
A loft conversion may begin with a simple wish for an extra bedroom, but it quickly becomes a question of layout, planning rules, detailed drawings and how the new space will actually be built. When weighing up an architect versus architectural technologist, homeowners are usually trying to answer one practical question: who is best placed to take this particular project forward?
Both can make a valuable contribution. The right choice depends less on job title and more on the scale of the work, the challenges of the site and the level of design and technical support you need. Three projects from our drawing files at Adamson Architecture & Planning show where each skill set does the heavy lifting.
Architect versus architectural technologist: the main difference
An architect has completed the prescribed architectural education and practical experience route and is registered with the Architects Registration Board (ARB). In the UK, the title "architect" is protected by law. Architects are trained to consider a project as a whole, balancing how a building looks and feels with how it functions, responds to its setting and meets the relevant requirements.
An architectural technologist specialises in the technical development of buildings. Their work commonly focuses on turning a design into clear, buildable information: detailed drawings, specifications, materials, construction methods and compliance with the Building Regulations. Many are members of the Chartered Institute of Architectural Technologists (CIAT), with chartered membership showing a recognised standard of competence.
There is meaningful overlap. Depending on experience and appointment, both may prepare planning applications, develop design proposals and produce technical drawing packages. A title tells you something about professional background, but not how a practice will handle your extension, loft conversion or new home.
What an architect may bring to a home project
An architect can be particularly helpful where the brief needs careful thought before the drawings begin. Perhaps the house feels dark, the garden connection is poor, or family life has changed and the rooms no longer work. The answer may not simply be more floor area. It could mean reorganising circulation, bringing in daylight or making one well-planned space do the work of two.
Architects are trained to explore those early decisions in context: the character of the property, the plot, the neighbouring homes and the likely planning considerations. That design-led approach is valuable for period properties, awkward sites, substantial remodelling and projects where the homeowner wants to test different possibilities before committing. The distinction is not that one profession cares about design and the other does not; it is about the emphasis of their training.
Where an architectural technologist excels
A technologist is often a strong choice when the design direction is clear but the project needs thorough technical resolution. A straightforward loft conversion still needs much more than a floor plan. Builders need accurate dimensions, construction details and enough information to price and build without guessing. If key details are unclear, questions arise on site, costs become harder to control and decisions get made under pressure.
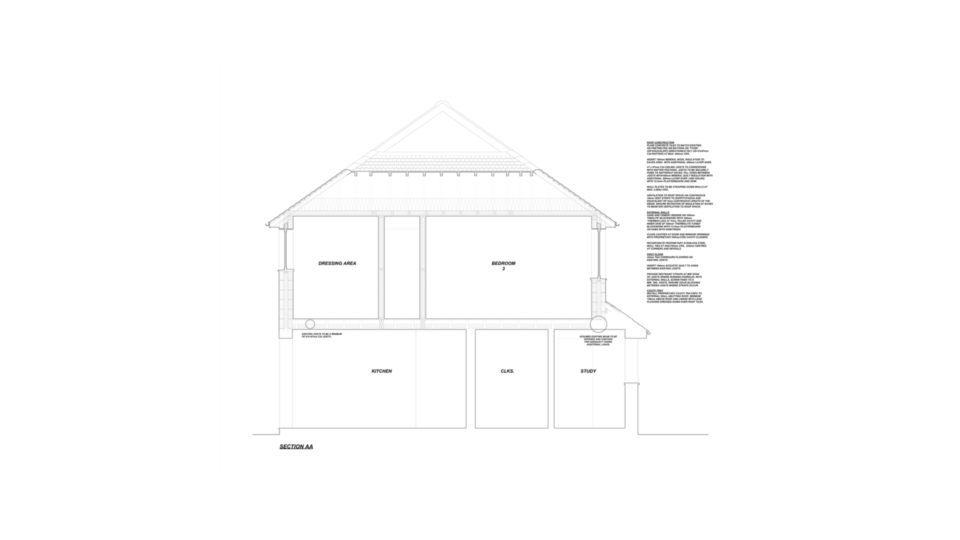
Caterham: unused roof space turned into a third bedroom and dressing area
Before. This Caterham house had two bedrooms, a bathroom and a small study upstairs, with part of the plan under a hipped roof slope and no usable room there.
What we designed. A 5.4m-wide rear dormer with a flat roof, turning the roof space into a new Bedroom 3 and a separate dressing area, reached from the existing landing by two new steps. We drew it first as a permitted development scheme, then developed it into a building regulations package: dormer cheeks weathered in Code 4 lead, rafters doubled beneath the dormer walls, studs aligned with the flat-roof joists, and plain concrete tiles to match the existing roof.
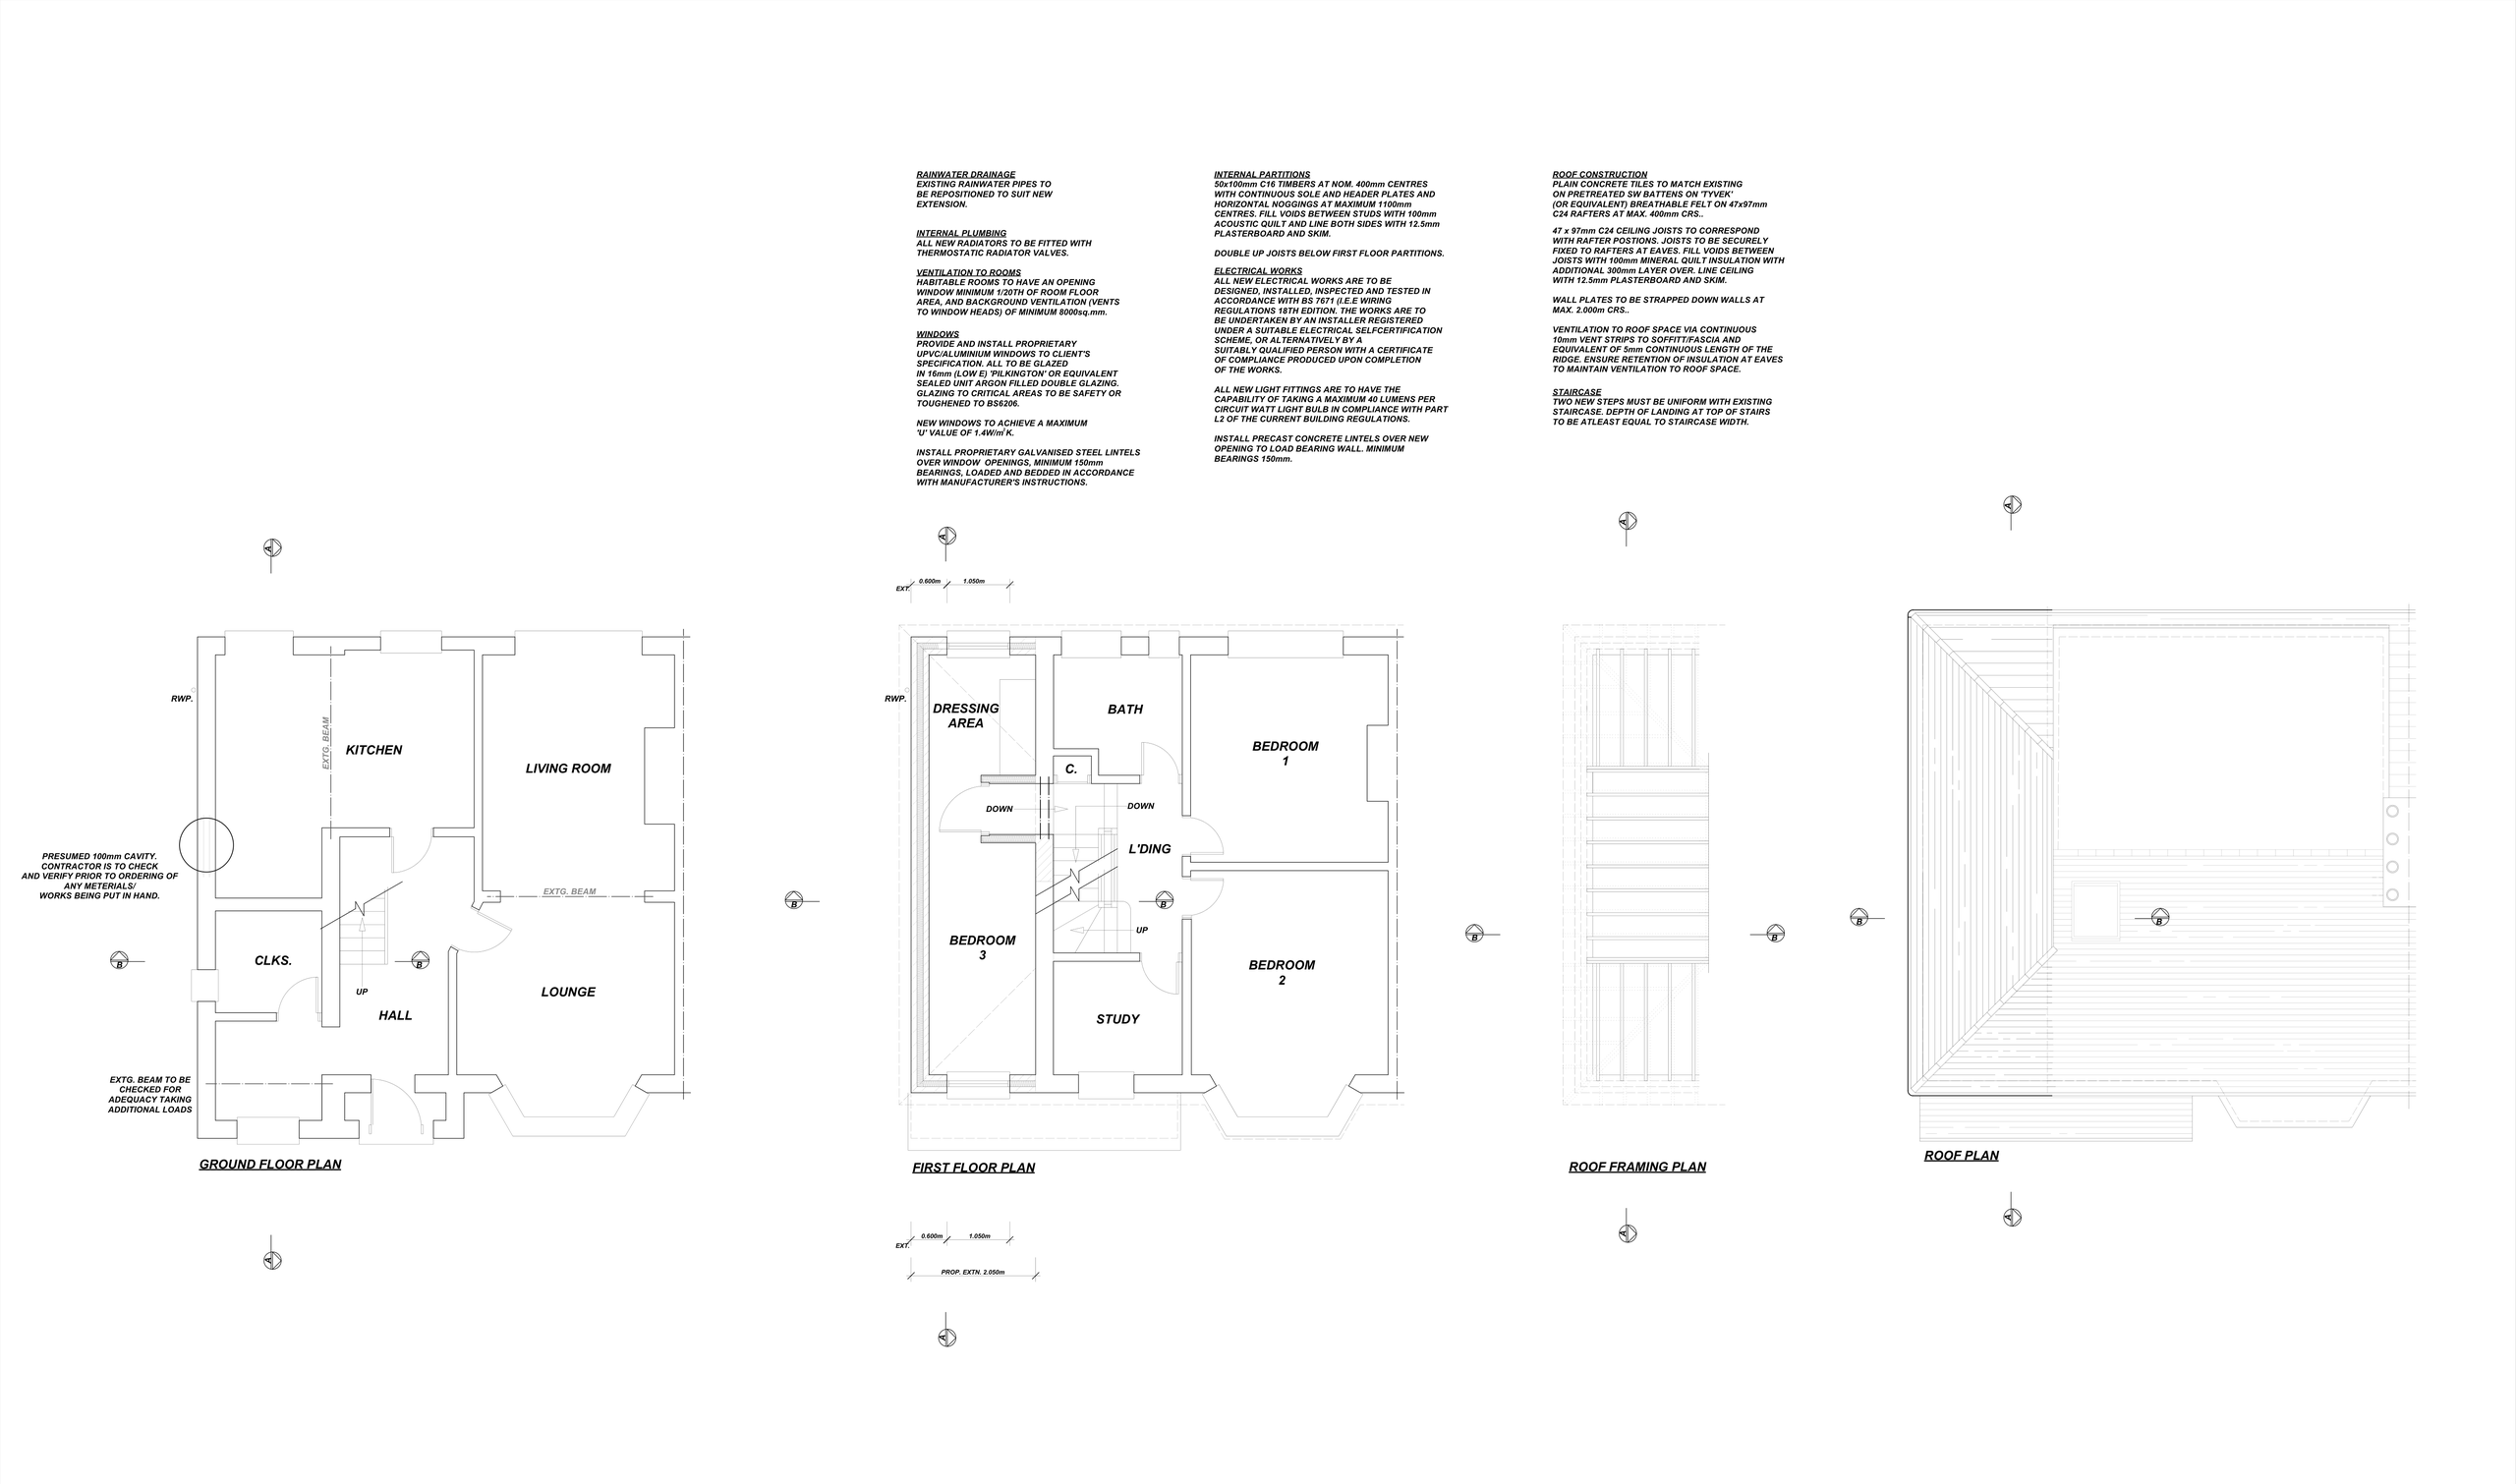
What the household gains:
- More space: a third bedroom and a dressing area inside the existing roof, with no loss of garden.
- More light: new dormer windows to the rear.
- Better day-to-day function: dedicated dressing and storage space, with the existing study kept upstairs.
The lesson. The permitted development drawing settles what is allowed; the building regulations package settles how it is built. None of the lead, rafter or stud details changes how the dormer looks, but all of them matter to the builder and the inspector. That second stage is technologist territory. Our article do loft conversions need planning permission? covers the first stage.
How a dormer is framed and weathered
A dormer looks like a simple box on the back of the roof, but it changes how the whole roof carries its load. When rafters are cut to form the opening, the weight they carried has to go somewhere else, and the new walls and flat roof have to be framed so they line up with the structure below. Our standard specification for a dormer typically includes:
- Doubled rafters. "Rafters to be doubled up beneath dormer walls", so the side walls of the dormer sit on a stronger line of timber.
- Studs that line up. "Ensure vertical studs correspond with flat roof joist positions", so loads pass straight down rather than through the middle of a joist.
- Graded, treated timber. Timbers generally stress graded C16 (SC3), with C24 used for framing such as studs at nom. 400mm crs.; timbers preservative treated to BS 4978/5268 and stamped dry with an average moisture content of 20%. Composite timbers are bolted together with M12 bolts and timber connectors.
- Weathering. "Dormer to be fully weathered in Code 4 lead", which keeps water out where the dormer cheeks meet the existing roof tiles.
- Insulation and roof-space ventilation. 100mm Celotex insulation between studs in the new walls, 200mm mineral quilt to voids, and insulation kept clear at the eaves "to maintain ventilation to roof space".
None of this shows on a planning elevation, but each line answers a question the builder and the building control inspector will otherwise ask on site.
Planning permission and Building Regulations are different jobs
A common source of confusion is the assumption that planning permission, or confirmation that a scheme is permitted development, means it is ready to build. It is not. Planning considers whether the development is acceptable in terms of appearance, scale, impact on neighbours and local policy. Building Regulations deal with how the work is carried out: structure, fire safety, energy performance, drainage and other technical standards.
Ask whether a fee covers a planning package only, or detailed information for building control and construction as well. Quotes that look similar can cover very different levels of detail. Our guide to building regulations for home extensions sets out what is typically required.
Guildford: a cramped attic bedroom becomes a master suite
Before. A narrow house in Guildford with two bedrooms and a bathroom on the first floor, and an attic Bedroom 3 above under the sloping roof, lit by a single Velux and with no bathroom.
What we designed. A 4.5m rear dormer, checked against a 40 m³ roof-volume limit, squares off the attic. The top floor becomes a master bedroom with a dressing area, a wardrobe and an ensuite shower room. The Velux is removed, and the new side window is obscure-glazed and opens at least 1.7m above floor level. The detailing covers Code 4 lead to the dormer, doubled rafters, an EPDM flat roof and steel beams on timber posts to the engineer's details.
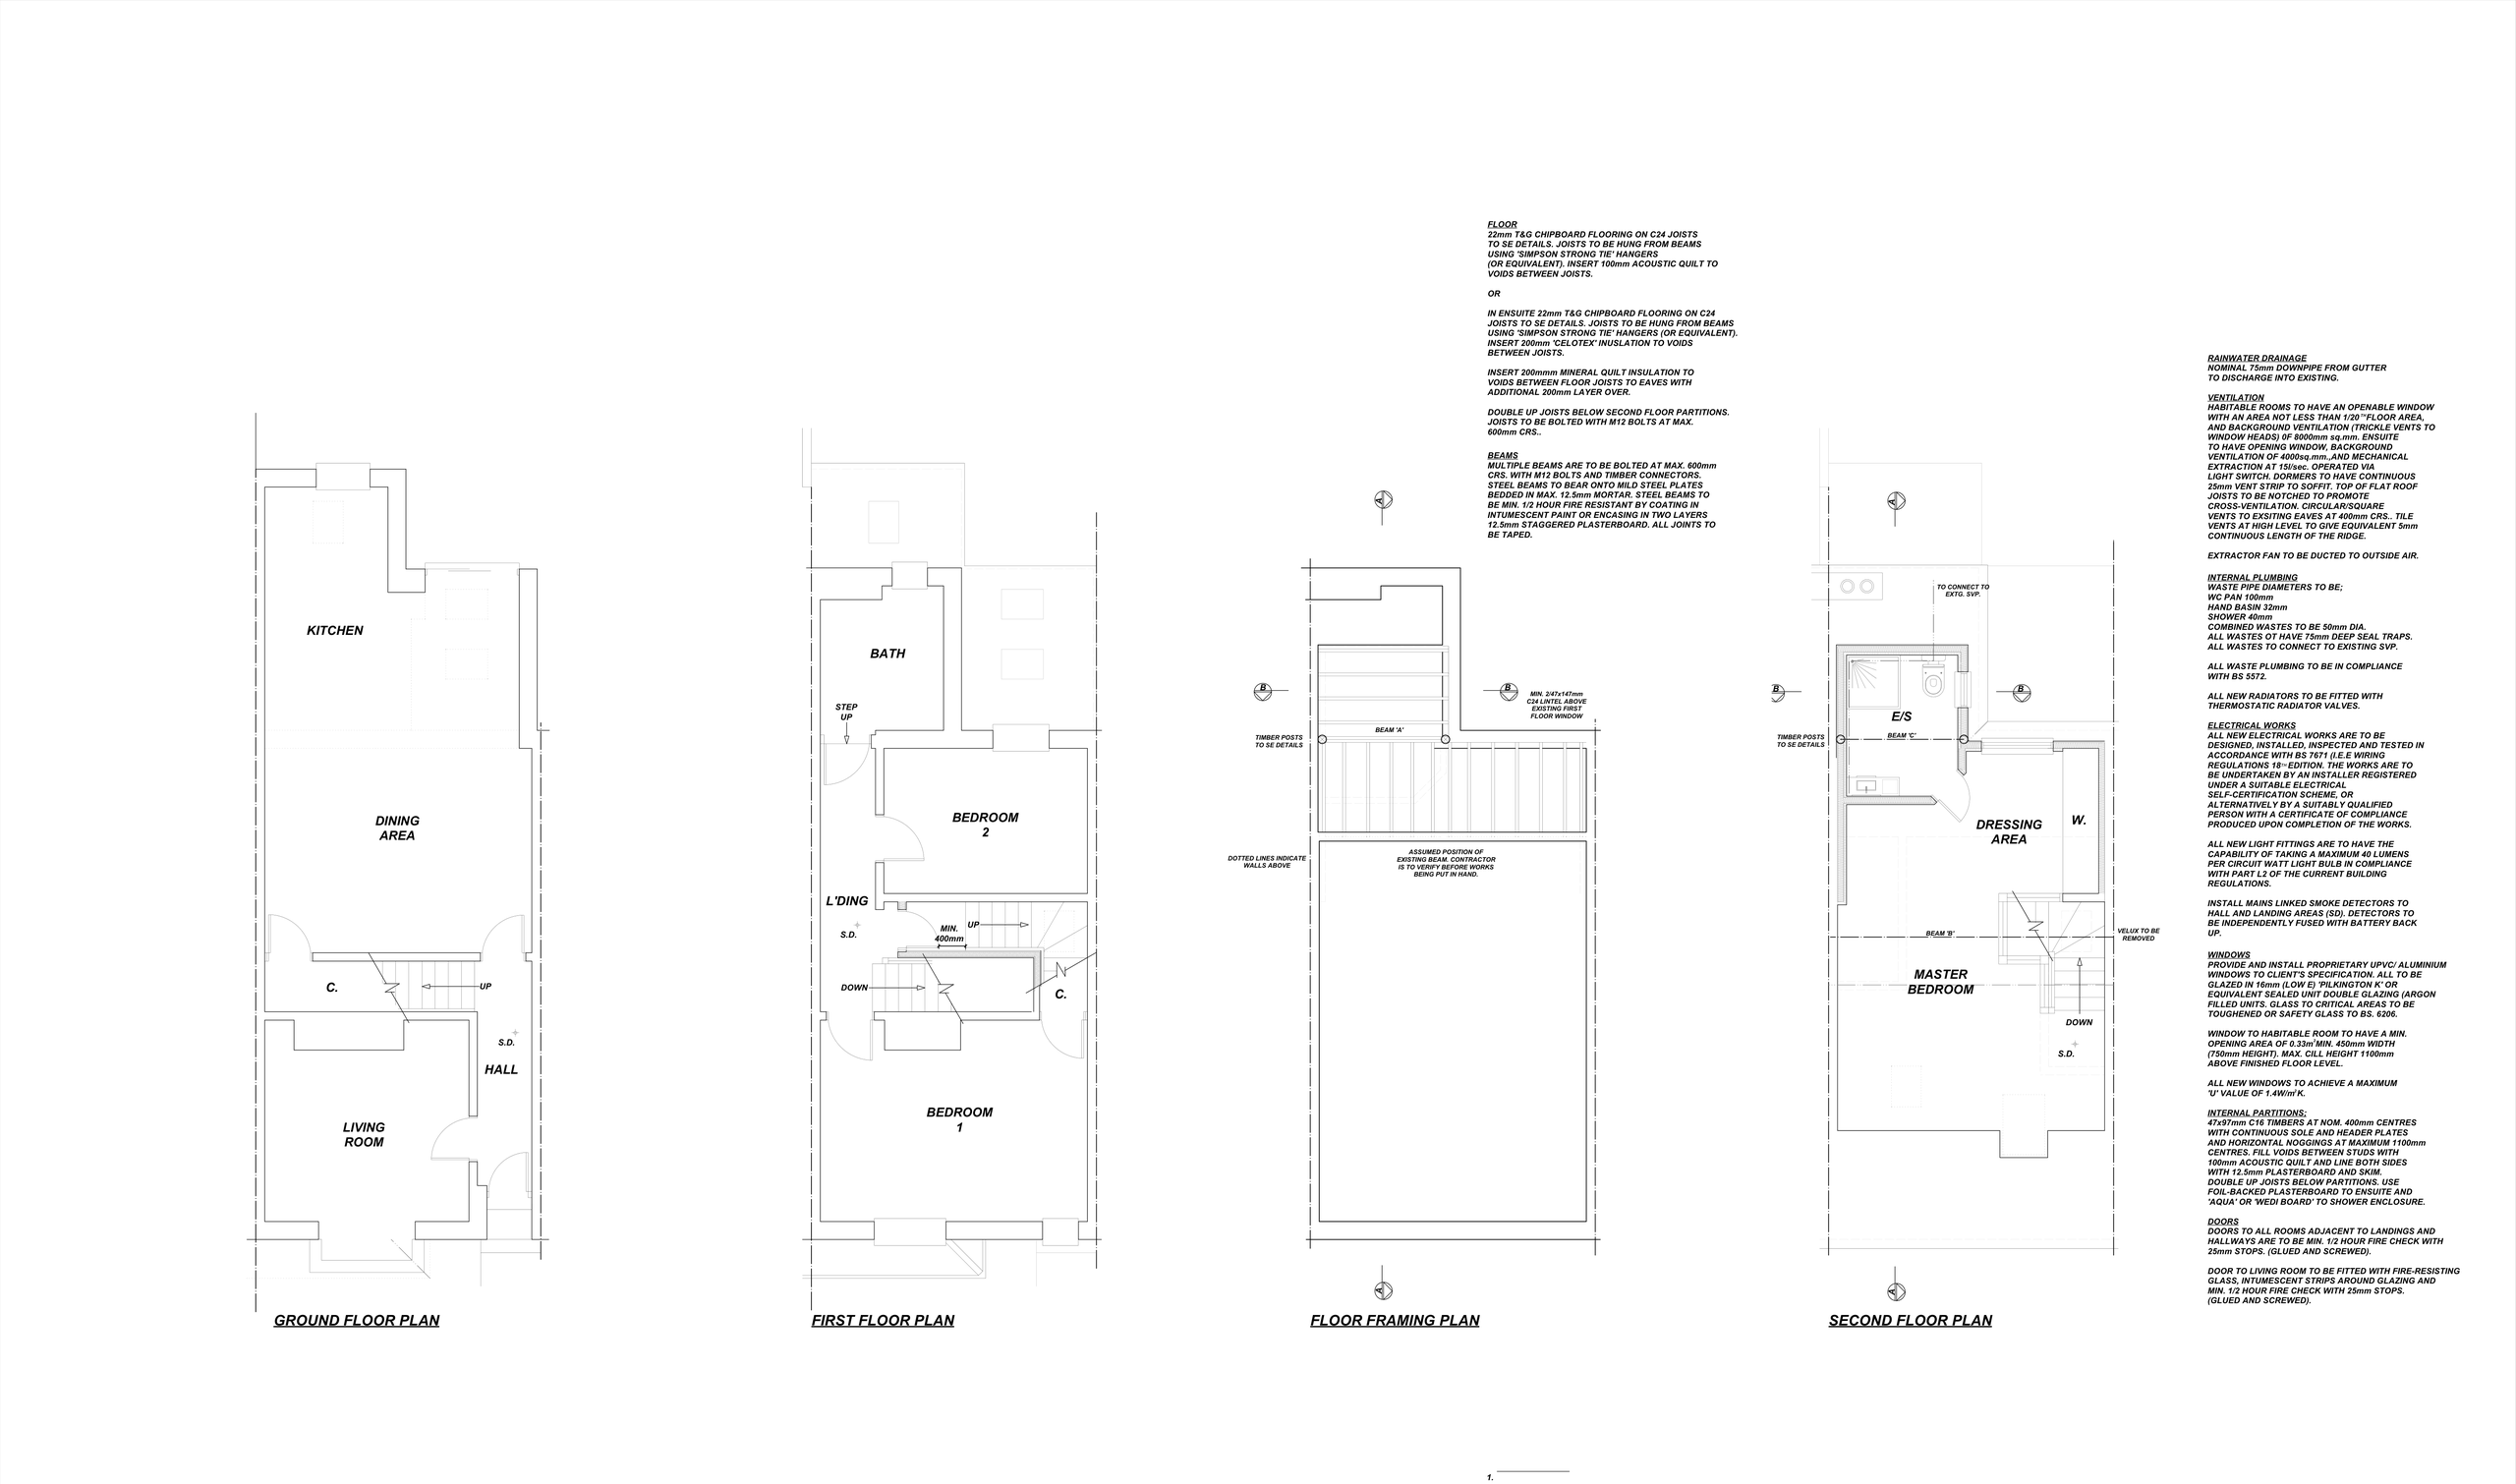
What the household gains:
- More space: a full-height master suite in place of a cramped attic room.
- More light: vertical dormer windows instead of a single rooflight.
- A more modern home: a master suite with its own dressing area at the top of the house.
- Better day-to-day function: a second bathroom for a home that had only one.
The lesson. The bedroom count stays at three, so this is a design decision about quality, not quantity. Then the ensuite brings drainage, ventilation and structure to resolve on paper. Both skill sets are needed in one small roof.
What goes into a building regulations package
A building regulations package is where the technical side of the work is written down. Alongside plans, sections and elevations, the drawings carry specification notes that show how each relevant Part of the Building Regulations will be met. The table below summarises what our standard specification typically includes for a home extension or loft conversion.
| Part of the Building Regulations | What it covers | What our standard notes typically include |
|---|---|---|
| Part A | Structure | Steel beams to the engineer's details; timbers stress graded C16 (SC3) or C24; wall plates strapped down walls; proprietary galvanised steel lintels over new openings |
| Part B | Fire safety | Heat detectors to kitchens where needed; a fire-check door between garage and house; 12.5mm Fireline plasterboard where a garage or utility needs separating |
| Part C | Resistance to moisture | Code 4 lead weathering to dormers; new walls tied to existing with proprietary steel profiles |
| Part F | Ventilation | Background ventilation (trickle vents at window heads) of minimum 8000sq.mm; kitchen mechanical extraction of minimum 30L/sec |
| Part H | Drainage | 75mm deep seal traps to wastes; stub stacks where needed; soakaways set out on the drawings, with a minimum 5m distance noted |
| Part L | Insulation and energy | 150mm Celotex roof insulation slabs on a 500g vapour barrier under a fully adhered EPDM roof; 200mm mineral quilt to voids |
Bathrooms and ensuites add their own lines: foil-backed plasterboard to bathroom and ensuite ceilings, ventilation, and drainage runs that fit the floor structure. That is why a loft room with an ensuite, like the Guildford one, needs more technical detail than a bedroom alone.
Structural work: where design meets engineering
Some projects are small in floor area but technically demanding. Removing load-bearing walls is a classic example.
Caterham: separate rooms opened into a kitchen-diner with garden doors
Before. We have only the proposed drawing for this Caterham house, which shows the existing walls to be removed as broken lines. The kitchen and rear rooms were divided by load-bearing walls.
What we designed. The load-bearing walls around the kitchen come out, carried on two steel beams to the engineer's details, to form an open kitchen and dining area linked to the rear room. A combined cloakroom and utility room has mechanical extraction, and a new 2.0m-wide glazed doorset opens to the garden, with an existing window blocked in.
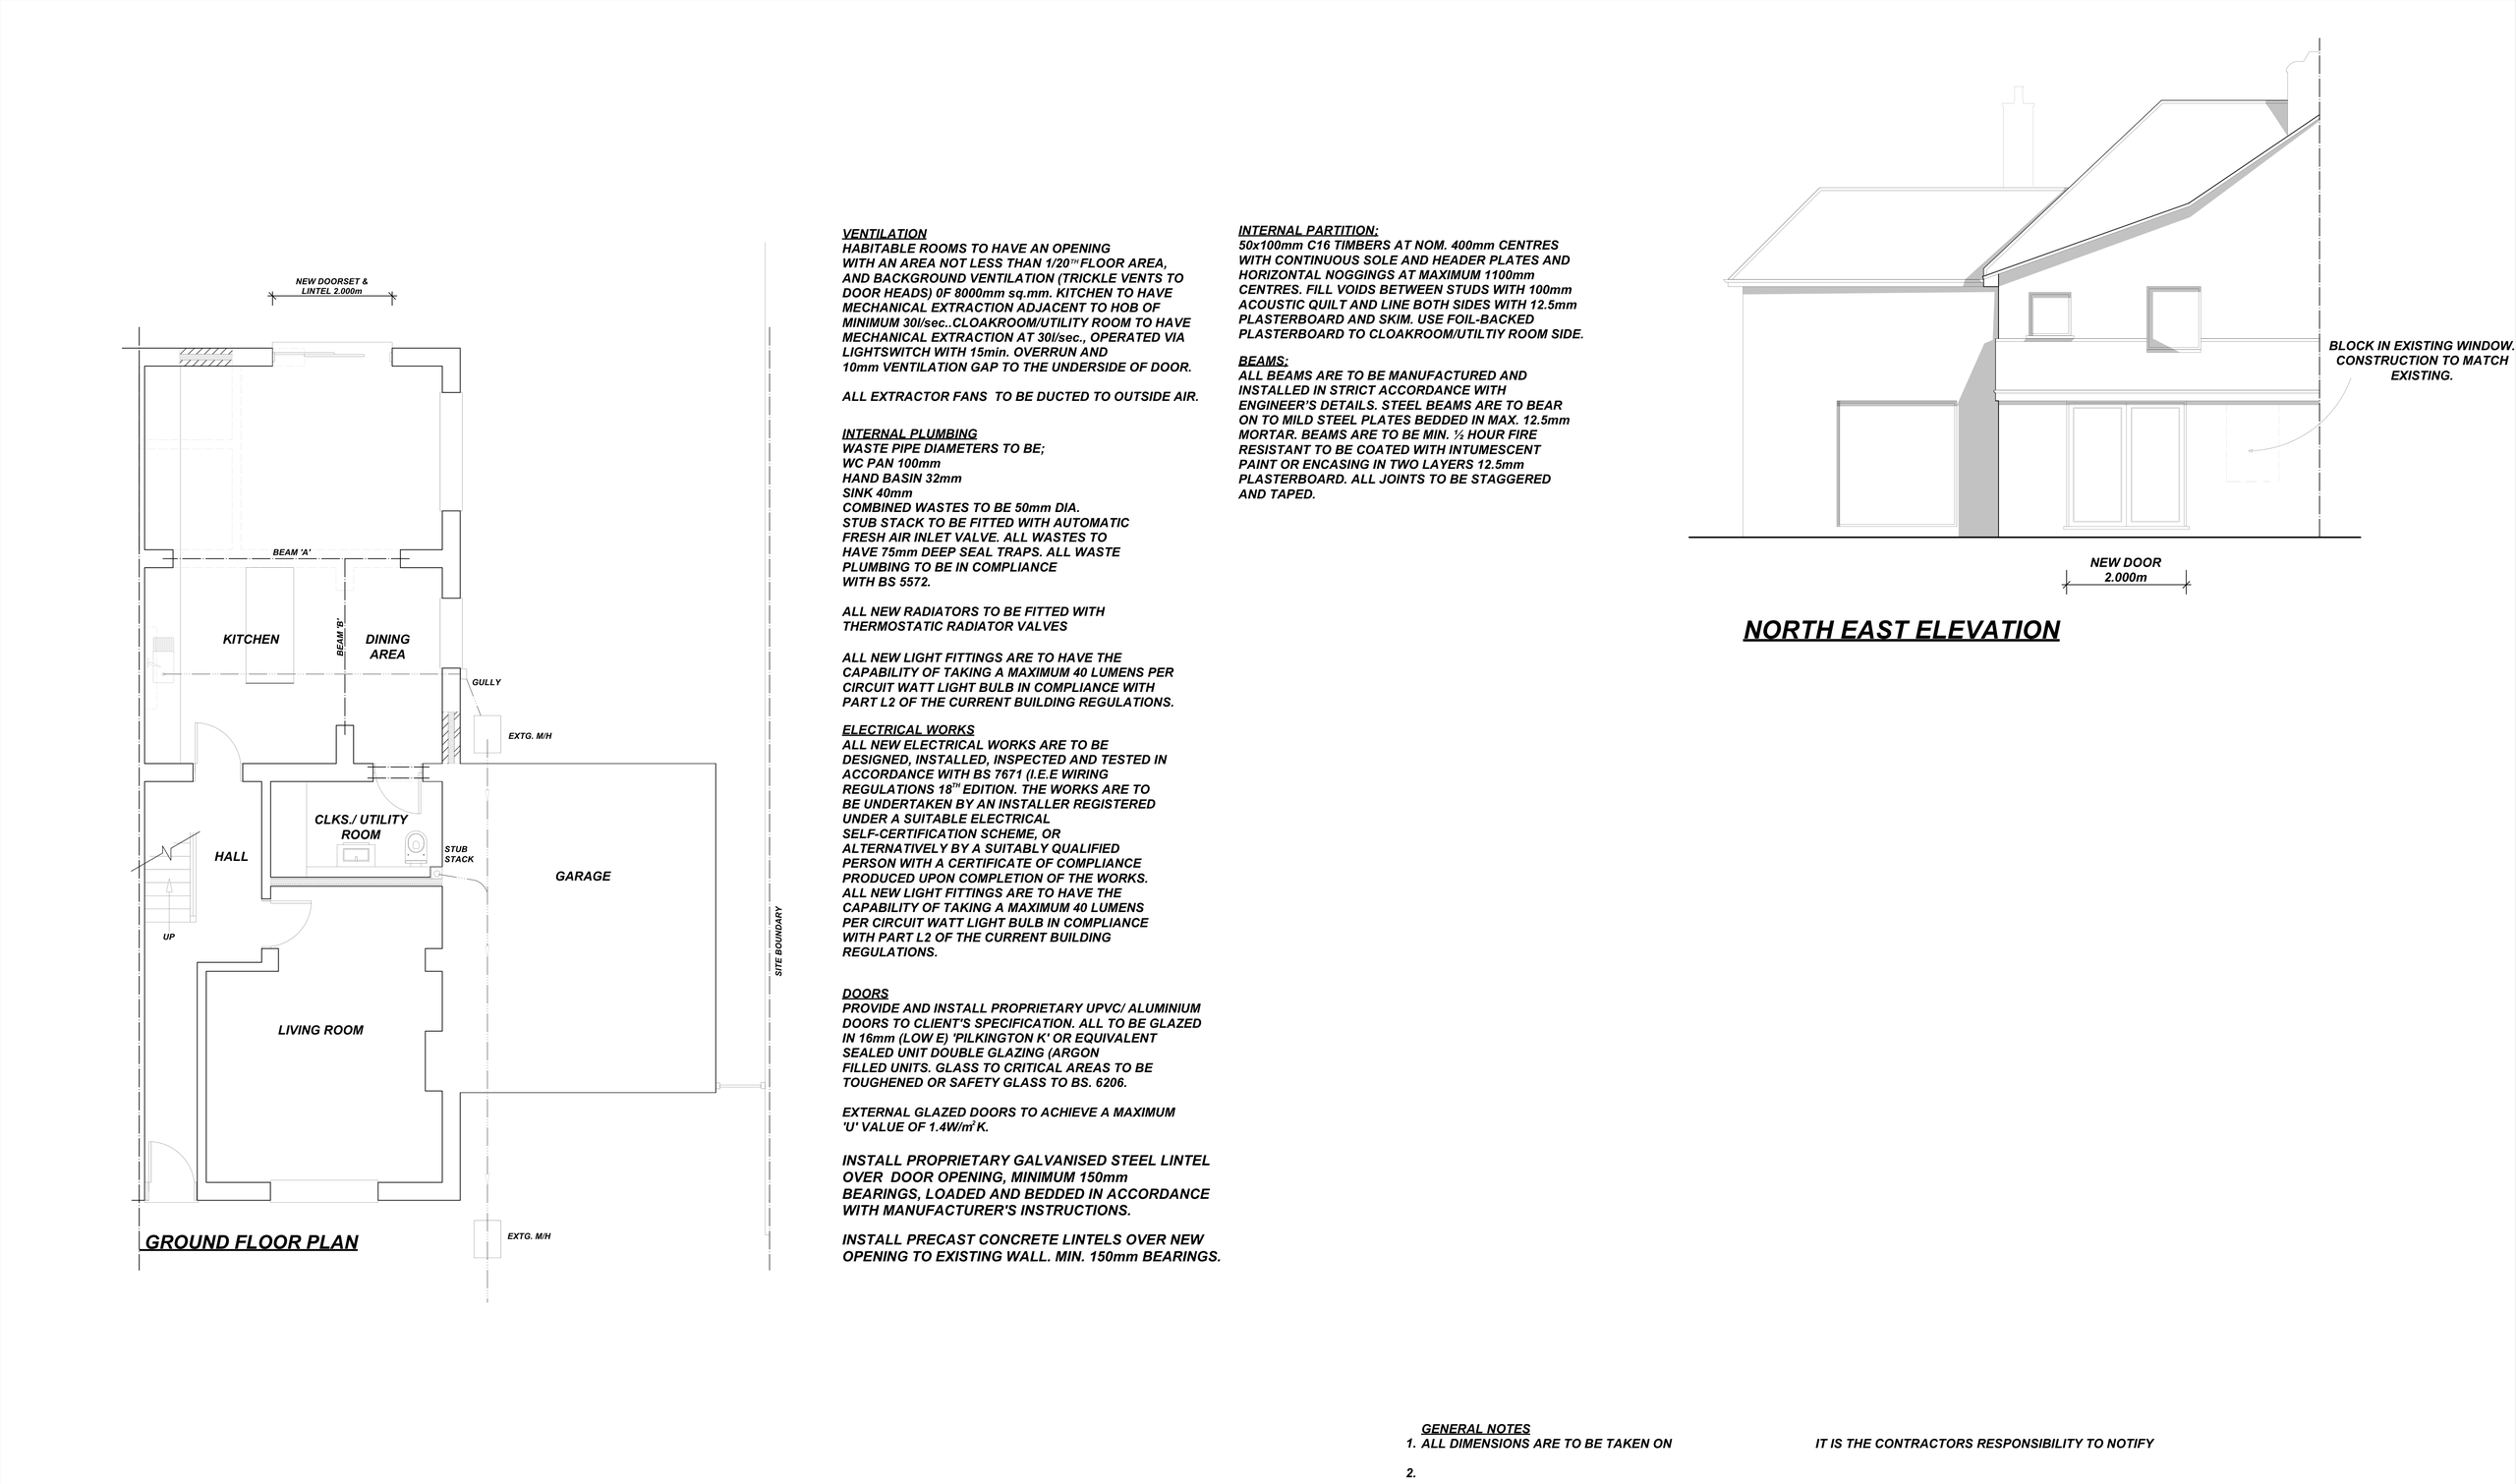
What the household gains:
- More space: no new floor area, but one larger kitchen and dining space.
- More light: a 2.0m glazed doorset to the garden.
- Better day-to-day function: a dedicated cloakroom and utility room.
The lesson. The idea is simple; delivering it depends on the engineer's calculations being translated correctly into beam positions and bearings. See our article on structural calculations for a house extension.
How a steel beam is detailed to bear on existing walls
The structural engineer sizes the beam. The drawings then have to show how it sits on the walls that will carry it, because that junction is where a builder most needs clear instructions. Our standard specification typically notes that:
- "Steel beams are to bear on to mild steel plates bedded in max. 12.5mm mortar", which spreads the load into the masonry below.
- Bearings are a minimum of 150mm onto the load-bearing wall.
- Where new walls meet old, they are tied to the existing with proprietary steel profiles, with stainless steel wall ties at 450x750mm crs., 225mm centres.
A short checklist is worth running through with whoever draws your project:
- Are the beam positions, bearings and bearing plates shown, not just "steel to engineer's details"?
- Do the notes say how new walls are tied to old ones?
- Are fire protection, ventilation and drainage covered for each new room?
- Will the drawings and the engineer's calculations be issued together?
How to choose for your extension, loft or renovation
Start with the problem you want to solve, not the title you think you need. If you have a clear idea, a modest scope and need well-developed technical drawings, an architectural technologist with relevant residential experience may be an excellent fit. If you are unsure how to make the best use of the property, have competing ideas or face a sensitive planning context, architectural input at the earliest stage can add real value.
For larger renovations and new homes, the best answer is often a practice that combines design thinking with technical delivery, so a promising early proposal does not become difficult or expensive to deliver once detailed drawings are needed.
Whoever you speak to, ask to see work similar to your own. If you are converting a loft, ask for a dormer building regulations package, not just a planning elevation, and check what is included at each stage. A lower fee can be a false economy if essential work has been left out. At Adamson Architecture & Planning, we aim to carry a project from early ideas to practical details without losing sight of the original brief.
Book a Consultation
If you are weighing up who should design your loft conversion, extension or alterations in Caterham, Guildford or elsewhere in Surrey and Sussex, please get in touch with Adamson Architecture & Planning to arrange a free, no-obligation consultation about your planning and building control requirements.
Book a Consultation
For expert advice on all your planning and building control requirements, please get in touch to arrange a free, no obligation consultation.