Designing A Practical Loft Conversion
Every property presents different opportunities when planning a loft conversion build. The roof structure, available head height and layout of the existing house all influence the final design.
Through careful loft conversion design, the new space can bring natural light into the upper level of the home while improving how the property functions overall. Many loft projects focus on creating a spacious master bedroom with an ensuite bathroom, while others provide additional bedrooms or flexible workspaces.
Types Of Loft Conversions
Different roof structures and property layouts allow for a variety of loft conversion designs. The right solution depends on the existing structure and your goals for the space.
Dormer Loft Conversion
One of the most common types of loft conversion, extending the roof to increase headroom and floor space.
Attic Conversion
Transforming the existing roof space into a usable room while integrating the design with the current structure.
Rooflight Loft Conversion
Adding roof windows to bring daylight into the attic while maintaining the existing roofline.
Planning Permission And Loft Conversion Design
Many loft conversions can be completed under permitted development rights, but some projects require loft conversion planning permission depending on the scale of the work and the location of the property.
Adamson Architecture & Planning provides guidance through the planning process, preparing the necessary drawings and documentation required by local authorities across Surrey, and Sussex.
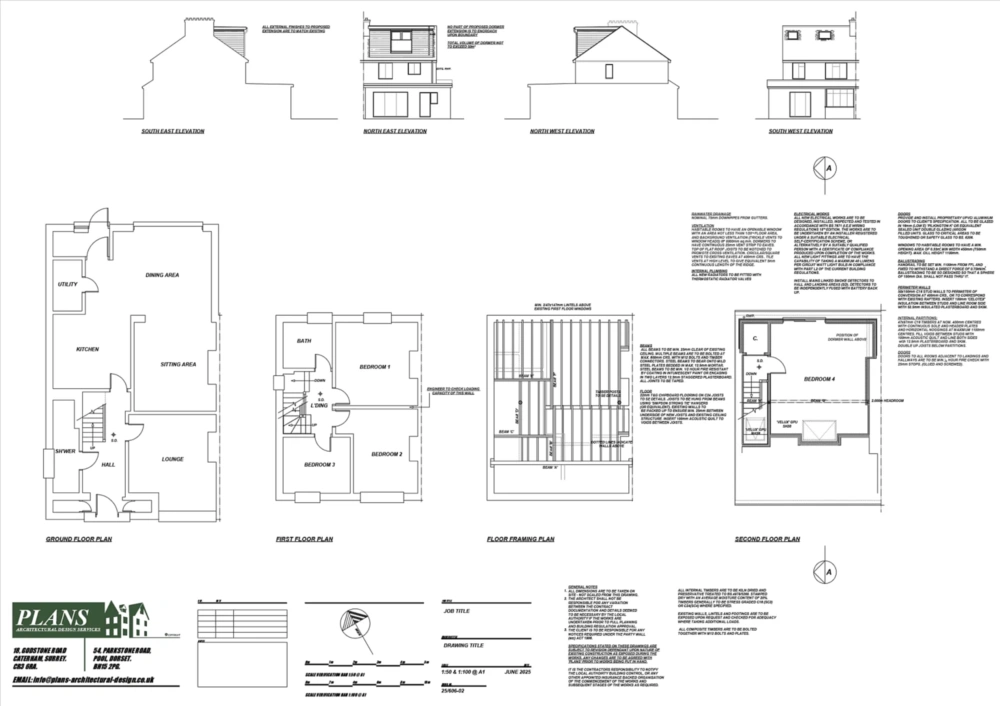
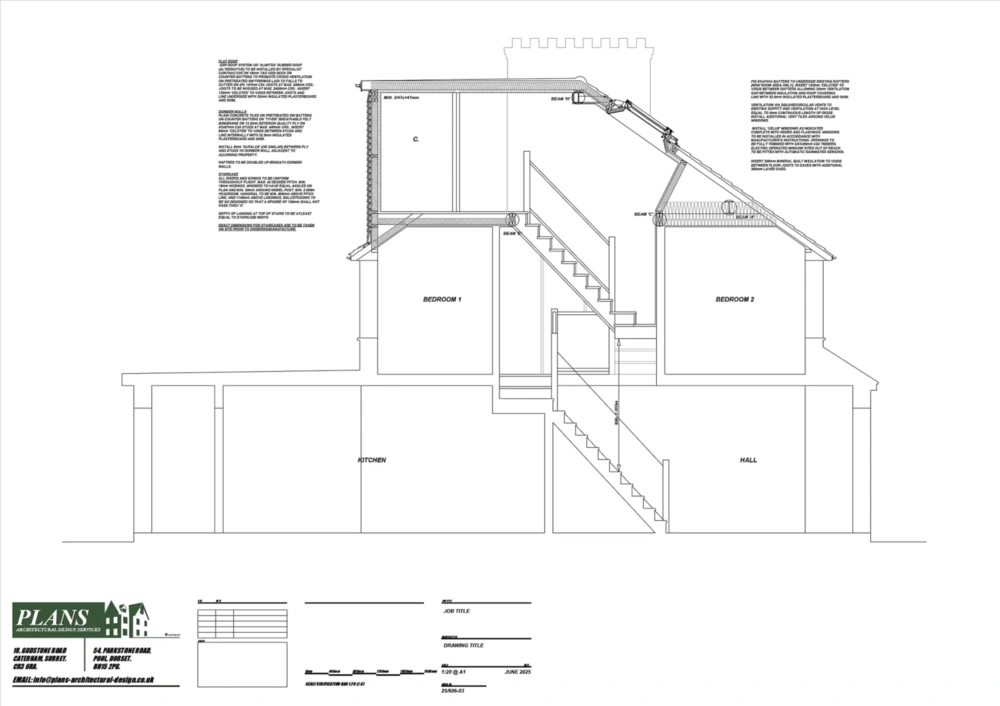
This stage includes preparing planning drawings, building regulations drawings and coordinating structural calculations so the project is ready for construction.
From Design To Loft Construction
A successful loft conversion build requires clear planning and coordination before construction begins. The design process includes developing layouts, preparing detailed technical drawings and ensuring the project complies with building regulations.
Services provided for loft projects include:
Loft Conversion Design
Developing practical layouts that maximise space and natural light.
Planning Application Support
Preparing drawings required for loft conversion planning permission where necessary.
Construction Drawings
Detailed building regulations drawings ready for loft construction.
Structural Calculations
Coordination with structural engineers to ensure the design is buildable.
Loft Project Management Guidance
Support in preparing the full construction package and coordinating with builders.
This structured approach ensures the project is clearly defined before construction begins, helping avoid delays and unexpected complications.
Loft Conversions Across Surrey and Sussex
Adamson Architecture & Planning works with homeowners planning loft conversions in Surrey and Sussex, helping clients unlock the potential within their existing properties.
From modest attic conversions to larger dormer loft conversions, each project is developed with careful attention to design quality, planning requirements and buildability.
The aim is always to create additional living space that feels like a natural extension of the home rather than an afterthought.
Book A Consultation
If you are considering a loft conversion, discussing your ideas early can help you understand the possibilities for your property.
Adamson Architecture & Planning offers a free, no-obligation consultation to explore your loft conversion design, planning requirements and the next steps.
Book your consultation today and begin planning your loft conversion project.