
A growing family, an awkward kitchen or the need for a proper home office can all prompt the same question: should you build out once, or add two floors? When weighing up single versus double storey extensions, the better choice is rarely about size alone. It is about how your home needs to work now, what it may need to do in future, and what can sensibly be achieved on your plot.
Below we compare the two, using three schemes Adamson Architecture & Planning has designed: a single-storey extension in Horley that was tested against a two-storey option, a Croydon house that gained two bedrooms without a conventional two-storey addition, and a Caterham home where everything the household needed could be found at ground level.
Single versus double storey extensions: the essential difference
A single storey extension adds space at ground-floor level. It is often used to enlarge a kitchen, create open-plan living and dining space, add a utility room, or provide a downstairs study, shower room or bedroom. It can transform the part of the house you use most, particularly where the original layout feels enclosed or cut off from the garden.
A double storey extension adds rooms on two floors, usually extra living space below and bedrooms, bathrooms or a study above. Because the upper floor sits on the same new footprint, it can give you much more usable space without taking more of the garden.
That doesn't automatically make a double storey extension better value. It brings a different level of design, approval and construction work. The key is to assess the whole property rather than comparing square metres in isolation.
When a single storey extension makes most sense
For many homeowners, the pressure is downstairs. Older houses often have compact kitchens, separate dining rooms and rear rooms that don't make the most of the garden. A single storey rear or side extension can bring these spaces together into one comfortable, light-filled room for family meals, entertaining and daily routines.
It is also a strong option where the bedrooms are adequate but the ground floor lacks the practical rooms modern life needs: a utility, a cloakroom or a quiet workspace.
Single storey schemes are usually less disruptive than building up, although that depends on how much of the existing rear wall is altered and whether the kitchen stays in use during the works. They can also be easier to shape around a tight site, such as a narrow side return or a garden with an unusual boundary.
The trade-off is the footprint. Every metre added at ground level reduces outdoor space, so the extension has to earn its place. On smaller plots in areas such as Caterham, Purley and Coulsdon, keeping a usable garden, protecting light to neighbouring homes and respecting the character of the street can all shape the proposal. A modest extension can still feel generous if it improves circulation, brings in daylight and gives each part of the room a clear purpose.
Caterham: a roof-lit dining room and a home office, all at ground level
Before. This detached house in Caterham had a separate kitchen, a dining room and a bay-windowed lounge off a central hall, with an integral garage.
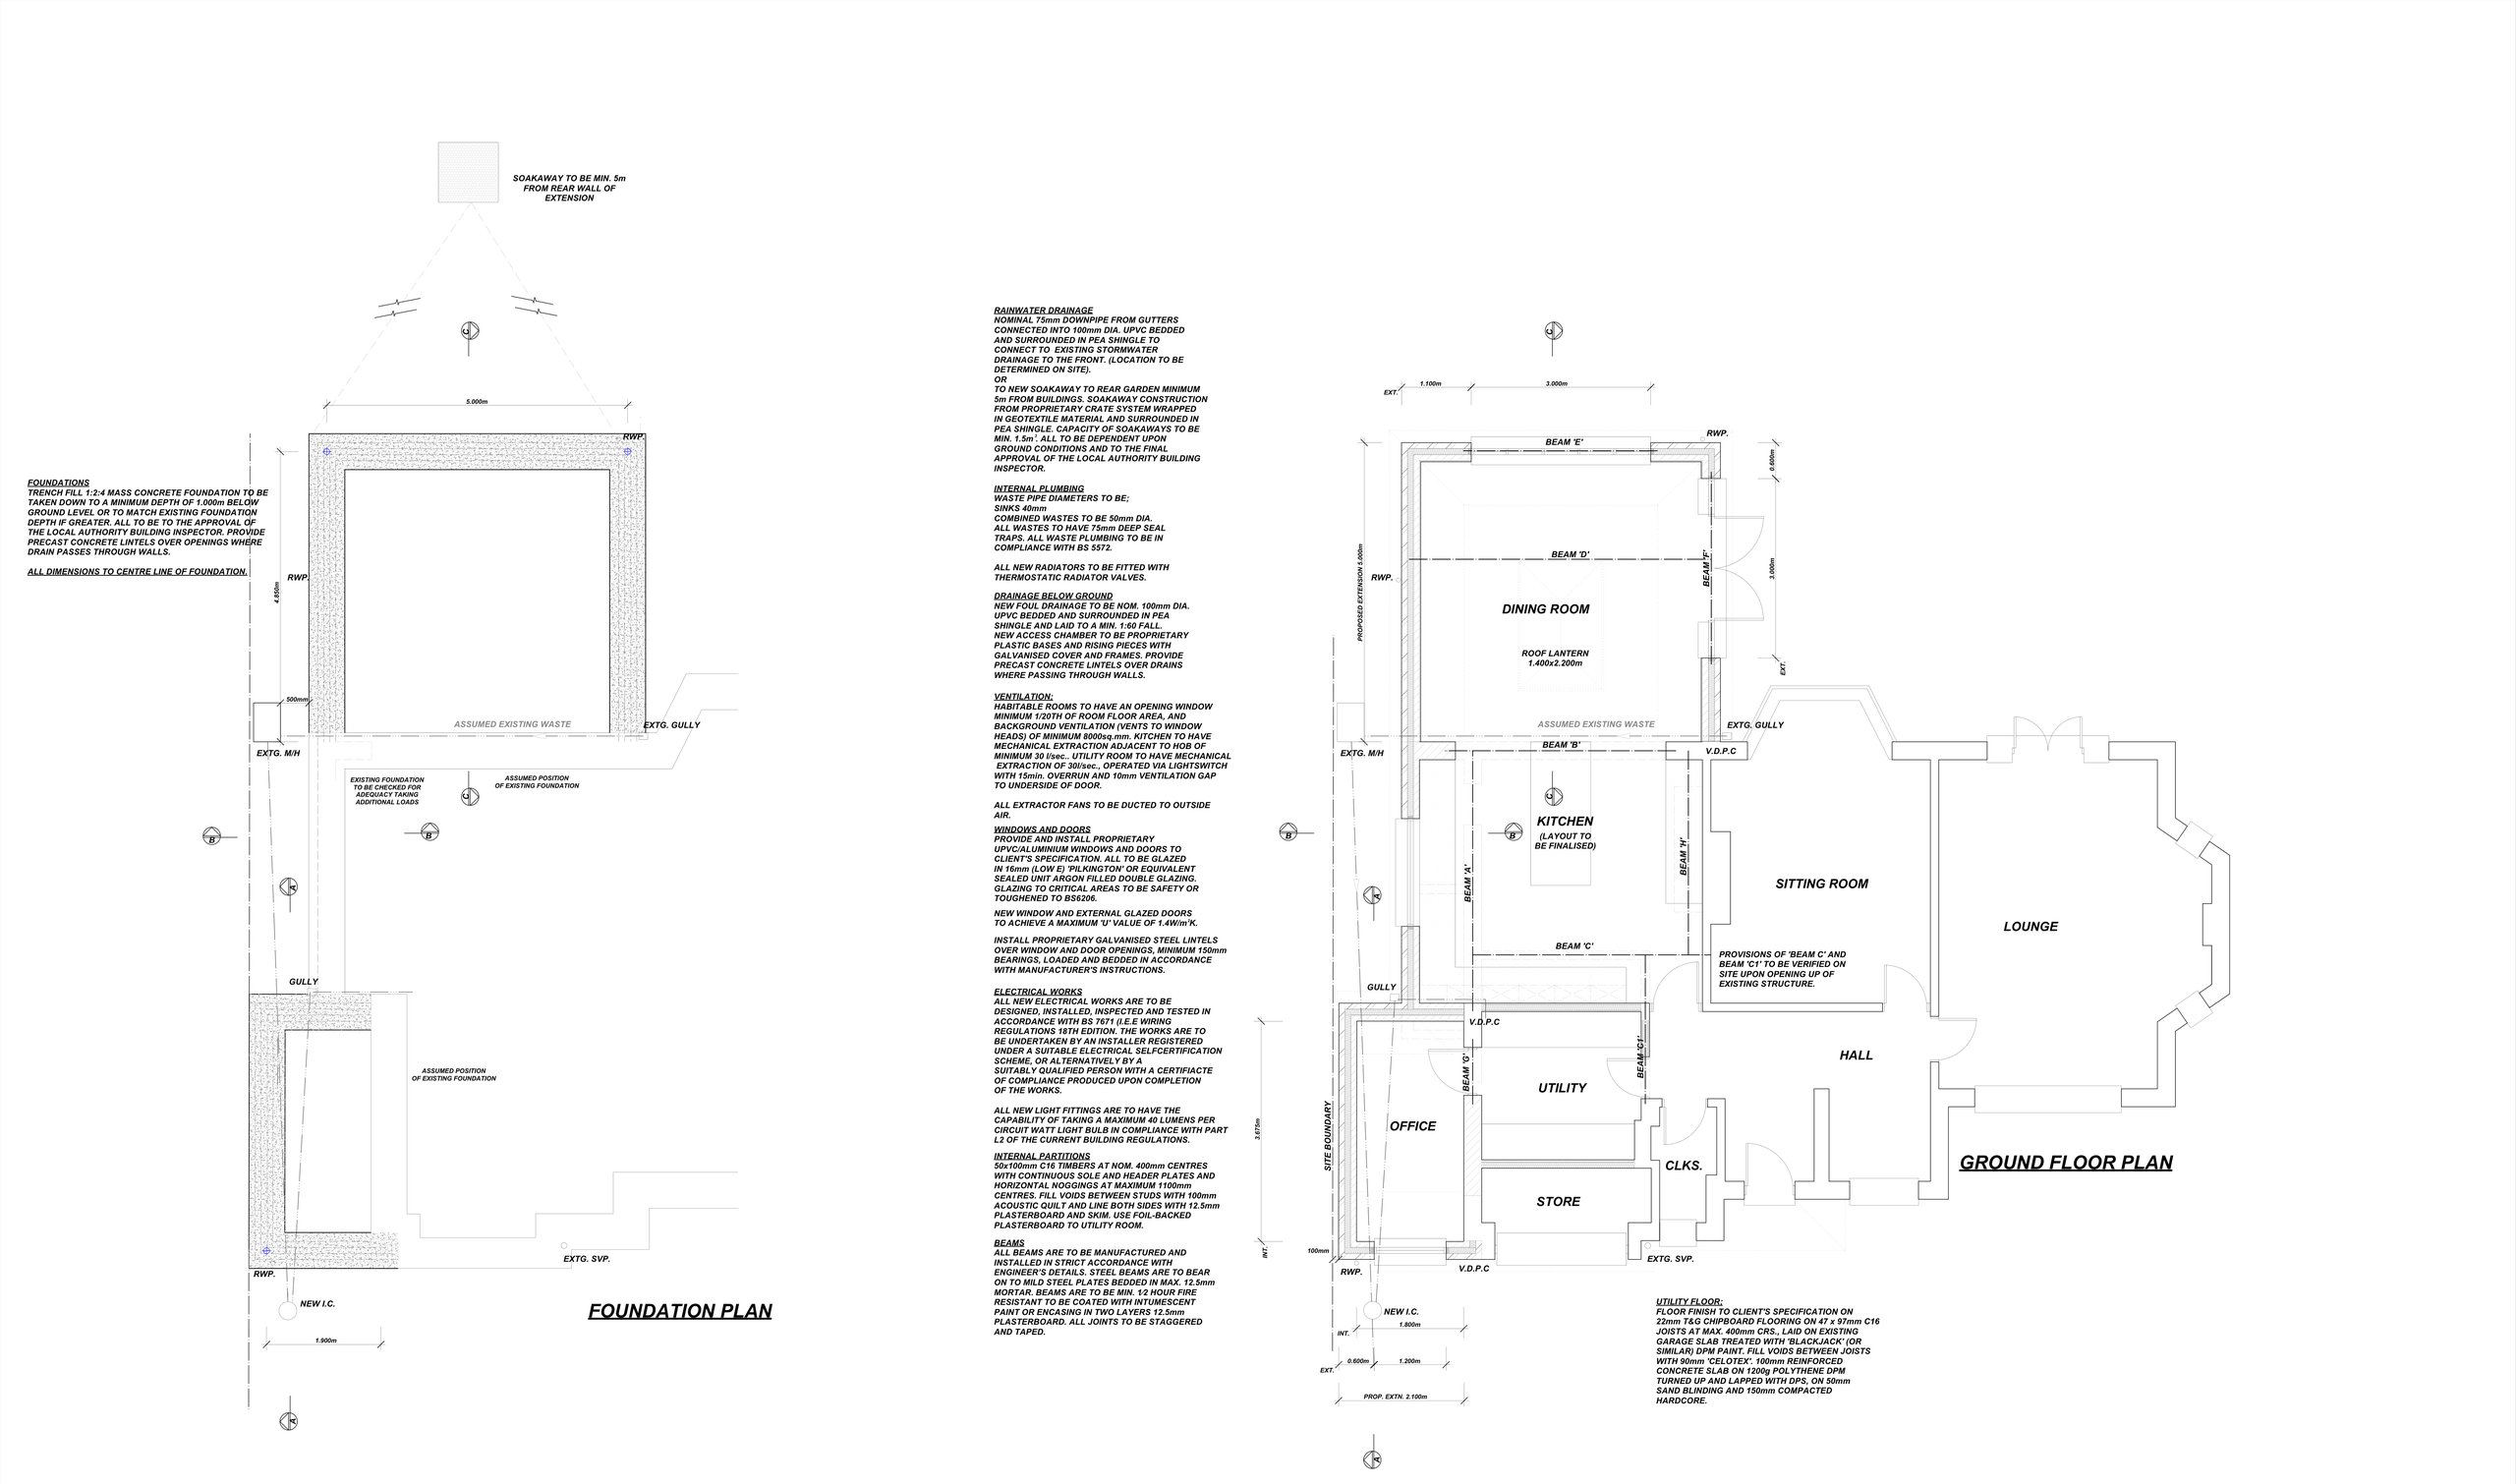
What we designed. A 5.0m-deep single-storey rear extension holds a new dining room under a 1.4m x 2.2m roof lantern, with glazed garden doors. A new kitchen sits between the dining room and a sitting room, with steel beams where walls are opened up. The garage area becomes a home office, utility room and store, with a further 2.1m extension.
What the household gains:
- More space: roughly 30 m² of gross footprint at the rear (5.0m deep by about 5.96m to the foundation centreline, so the internal area is smaller).
- More light: a roof lantern over the dining room.
- Better day-to-day function: a dedicated home office, a utility room and a store.
The lesson. The household's needs were all downstairs, so a single storey was enough, and the steel beams opening up the centre of the house did as much for the layout as the extension itself.
When a double storey extension is worth considering
A double storey extension is often the right route when the household needs more than a larger kitchen. Perhaps children are sharing rooms, the bathroom is too small or working from home has become permanent. Adding a first-floor bedroom and bathroom while improving the ground floor can address several needs in one project.
It can be more efficient per square metre than building two separate extensions at different times, because foundations, drainage, roof work and site access are set up once. However, the total cost will normally be higher than a single storey scheme, and a two-storey addition needs close attention to neighbouring properties. Height, overlooking, overshadowing and the street scene all carry more weight, which makes early feasibility work particularly valuable.
Test both options on paper first
The most reliable way to choose is to draw both and compare them against the same site constraints.
Horley: a conservatory replaced after a two-storey option was compared
Before. In this Horley house a long conservatory projected from the back of the kitchen and was the only route to the garden. A garage and two small stores took up the side of the house.
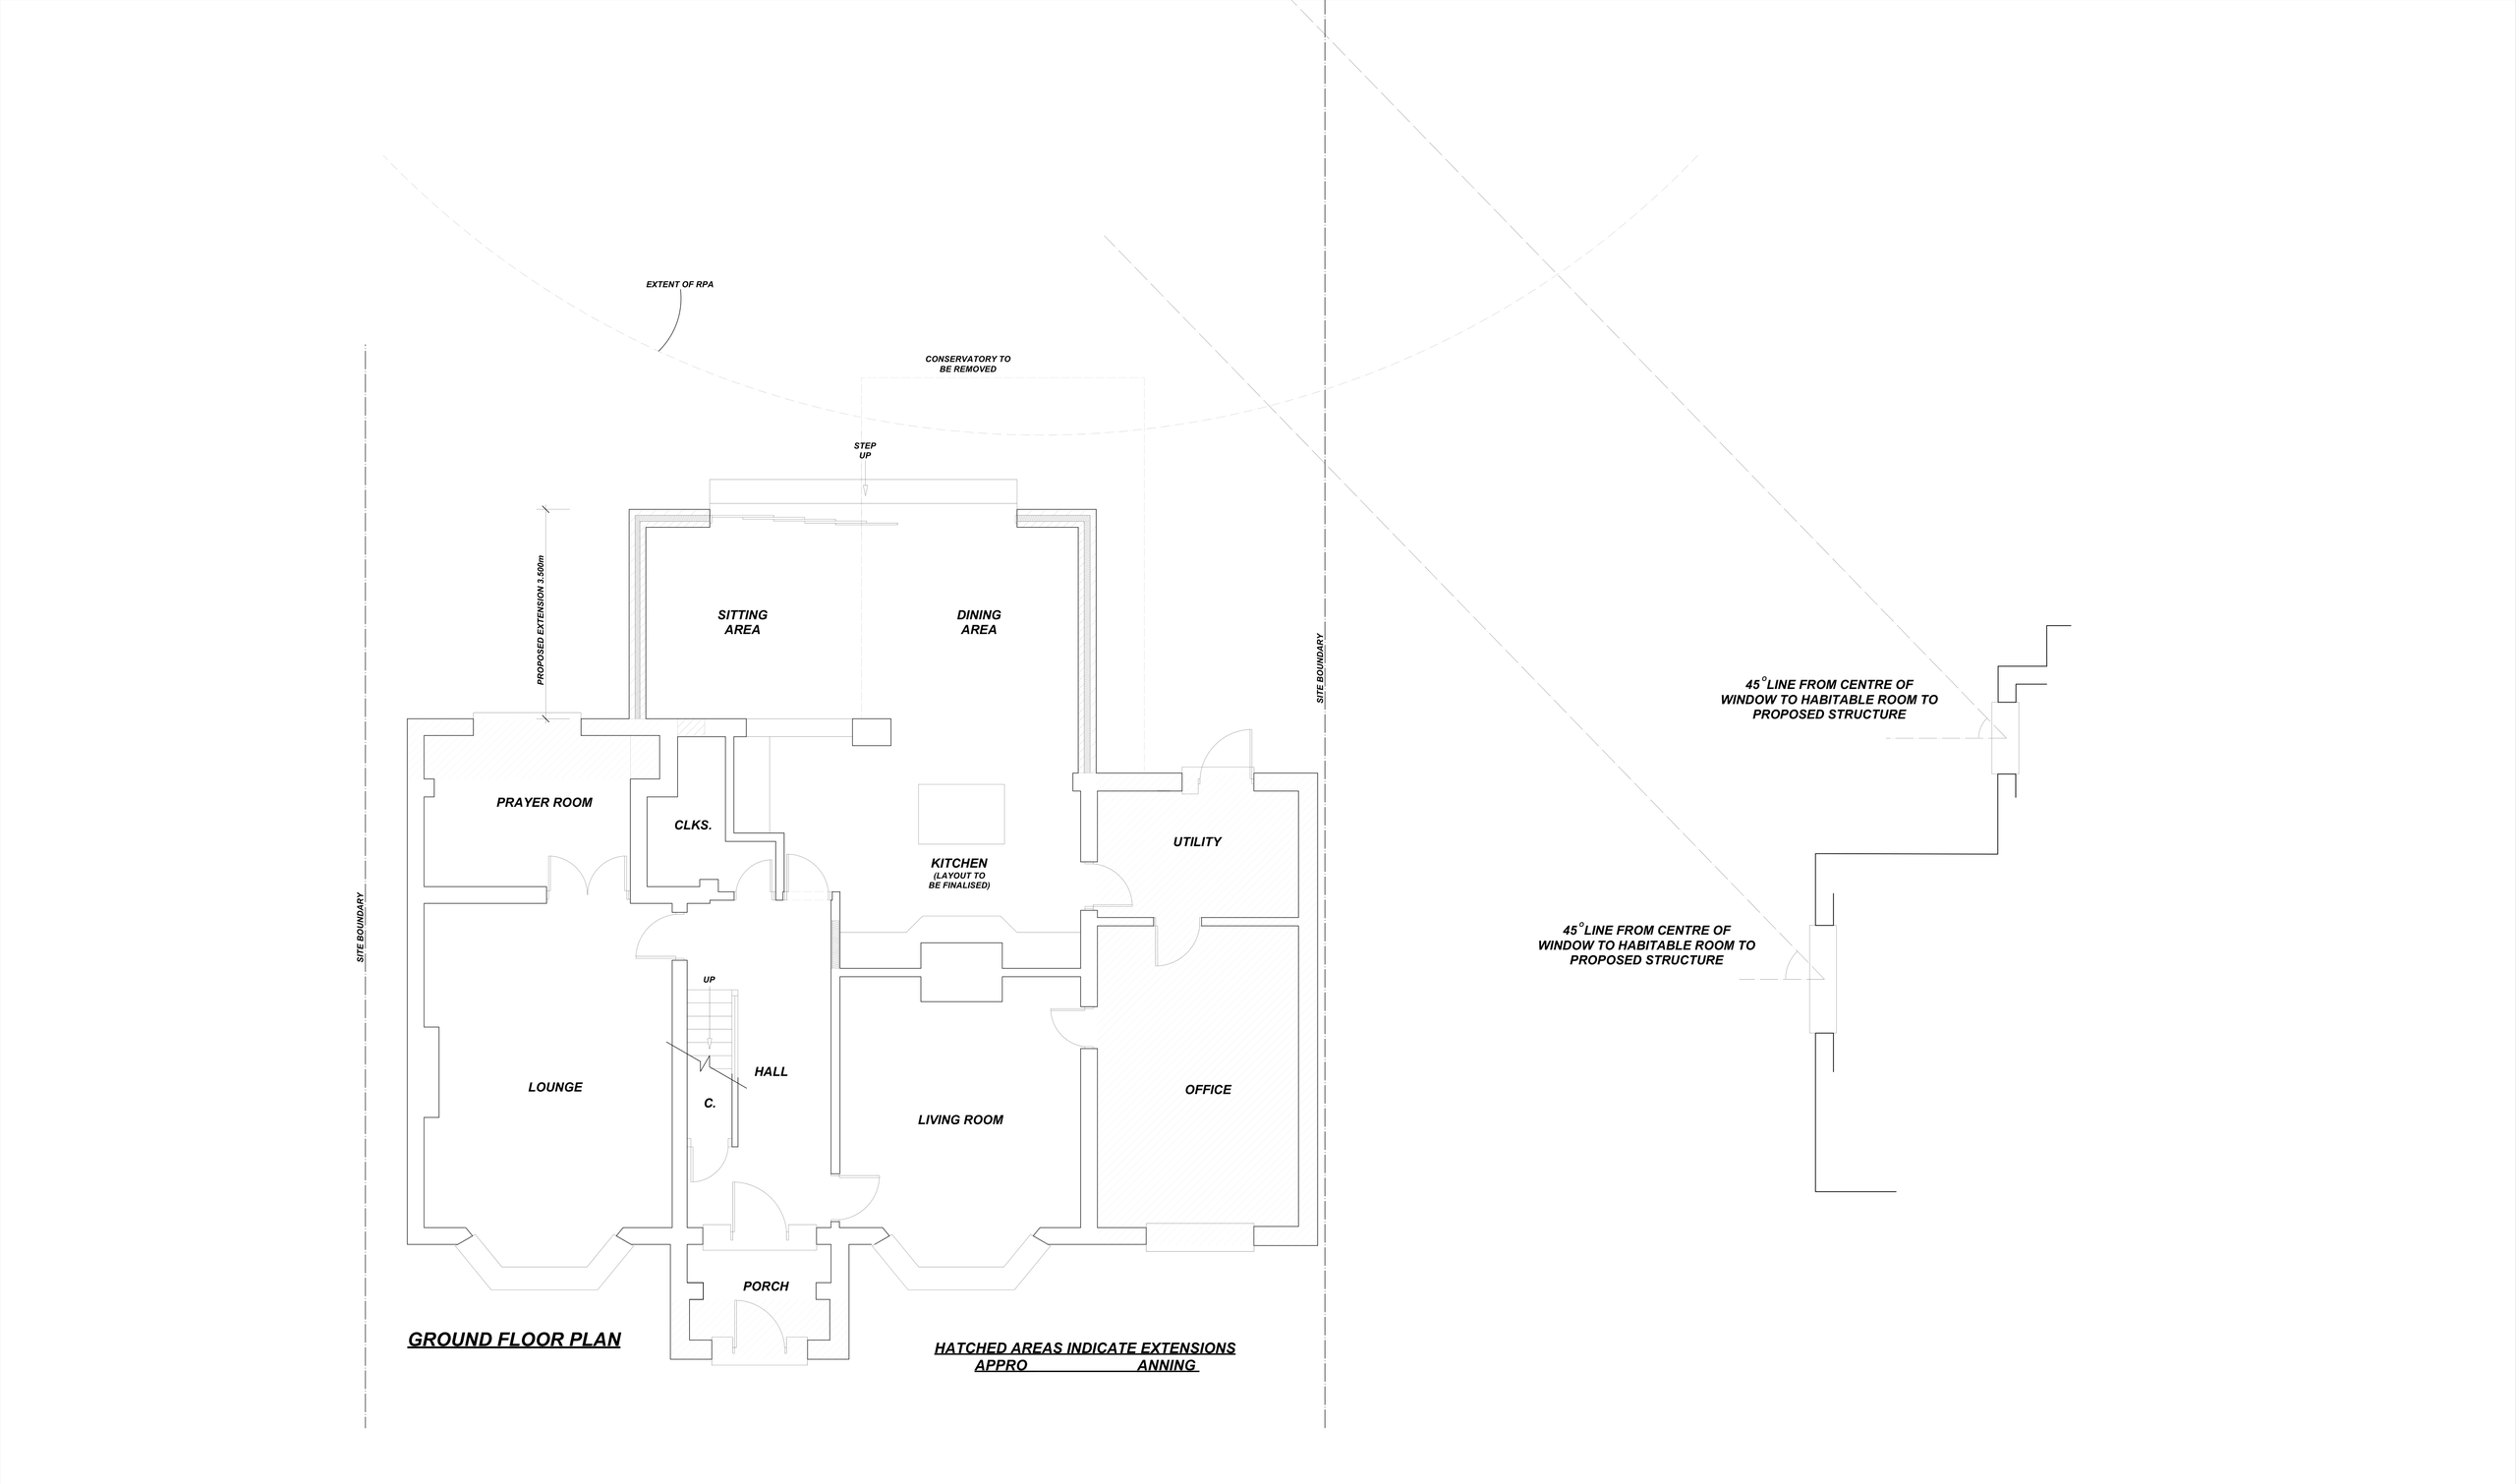
What we designed. We drew a single-storey and a two-storey option, both tested against a 45-degree daylight line from a neighbour's windows and the root protection area of a nearby tree. The single-storey scheme replaces the conservatory with a 3.5m-deep extension holding sitting and dining areas off the kitchen. The garage and stores become a utility and office wing, with a new porch. The scheme was approved under planning, then reduced in depth twice before the building regulations set was drawn.
What the household gains:
- More space: kitchen, dining and sitting areas joined across the back of the house.
- A more modern home: year-round open living with direct garden access.
- Better day-to-day function: a home office and a larger utility, plus a porch.
The lesson. Drawing the two-storey option against the same daylight and tree constraints meant the choice rested on this house and its neighbours, not a rule of thumb.
Other ways to add bedrooms
A double storey extension isn't the only way to gain bedrooms. Depending on the house, dormers, a small first-floor extension or under-used space can add rooms while ground-floor extensions improve the living space. Our article on whether loft conversions need planning permission explains the dormer side of that decision.
Croydon: a double garage and a small kitchen turned into a five-bedroom home
Before. This three-bedroom Croydon house had a small kitchen and a large double garage taking up much of the ground floor. The lower ground floor was used only for storage.
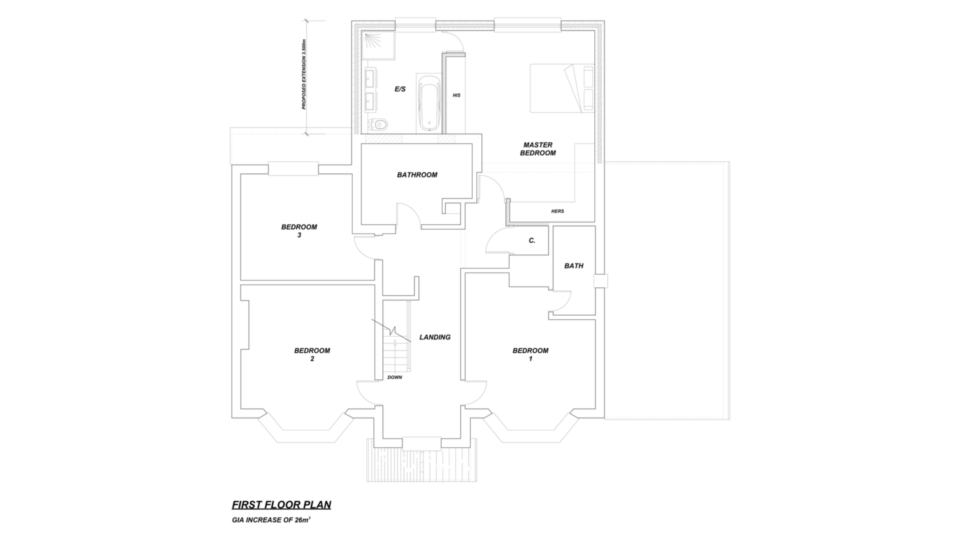
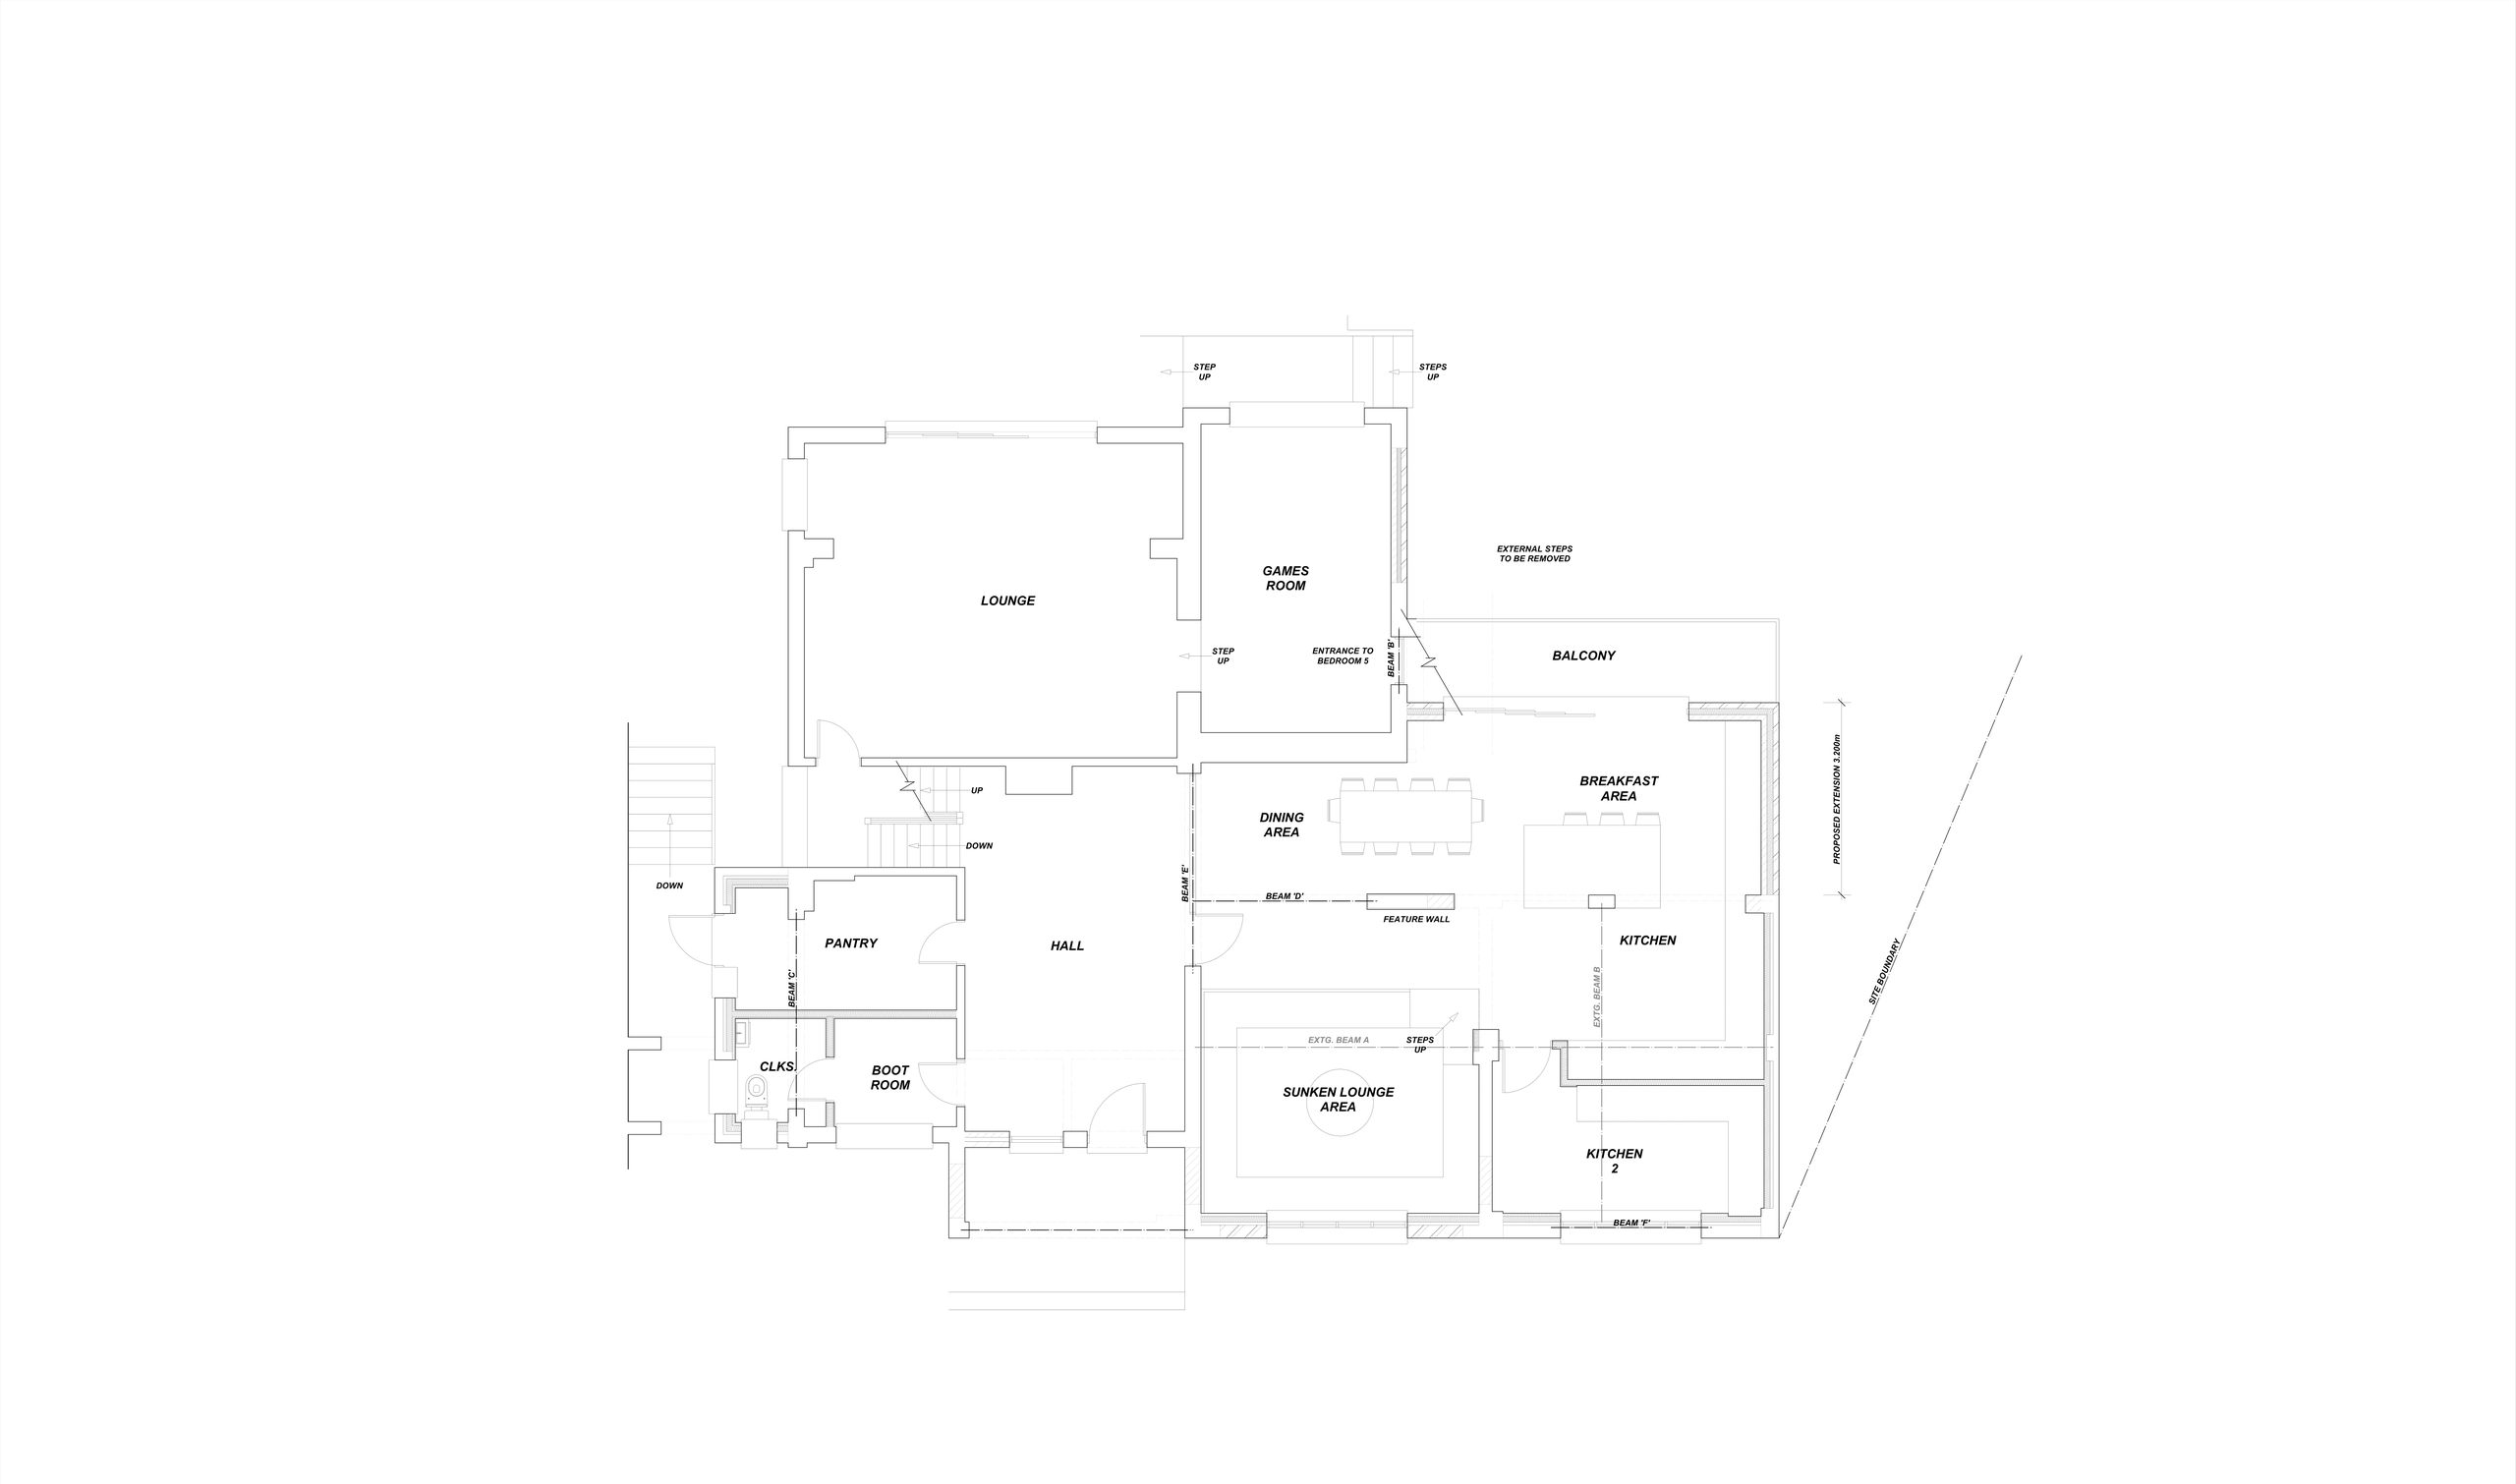
What we designed. Three extensions of 4.6m, 3.2m and 3.45m, a smaller 2.2m first-floor extension and dormers of 5.0m and 5.15m. The garage becomes part of an open kitchen, breakfast and dining space with a sunken lounge area, a second kitchen, a pantry and a boot room. A fifth bedroom with an ensuite replaces the lower-ground storage, and the first floor gains a further bedroom, dressing areas and ensuites. The house gives up its garage parking in exchange.
What the household gains:
- More space: a large open family space, and five bedrooms instead of three.
- A more modern home: a sunken lounge, a games room and balconies.
- Better day-to-day function: a pantry, boot room, second kitchen, extra ensuites and eaves storage.
The lesson. The extra bedrooms come from dormers, a small first-floor extension and reused storage, so the house gains capacity without one large two-storey block.
What changes technically when you build up
The choice between one storey and two is also a choice between two different sets of construction problems. The points below come from our standard specification notes; the exact requirements for any house should be confirmed with building control and the structural engineer.
Structure and foundations
A single-storey extension carries a roof. A two-storey extension carries a floor, walls and a roof, so foundations, beams and the openings into the existing house all take more load. Where the rear wall is opened up, our drawings typically show steel beams to the engineer's details, bearing onto mild steel plates bedded in max. 12.5mm mortar with minimum bearings of 150mm. New walls are tied into the existing house with proprietary steel profiles, and cavity walls use stainless steel wall ties at 450x750mm crs. Timbers are generally stress graded C16 (SC3), with C24 used where the engineer or the detail requires it. All of this sits under Approved Document A (structure).
Flat roofs, pitched roofs and dormers
A single-storey extension often has a flat roof, typically a fully adhered EPDM rubber membrane on 150mm Celotex roof insulation slabs. A two-storey addition usually takes a pitched roof to match the house, such as plain concrete tiles on pre-treated battens, with insulation retained at the eaves to keep air flowing through the roof space. Dormers bring their own details: dormer cheeks fully weathered in Code 4 lead, rafters doubled up beneath the dormer walls, and studs lined up with the flat-roof joists.
Fire safety and escape
Adding a storey or a loft room changes how people would escape in a fire, which falls under Approved Document B. Our standard notes typically include smoke detectors to living and bedroom areas and heat detectors in kitchens. A loft or second-floor room needs a protected route down, and that can affect the stair and door positions on the floor below.
Planning, permitted development and building regulations
Whether an extension needs planning permission depends on its location, size, design and the planning history of the property. Some single storey extensions may fall within permitted development rights, but this should never be assumed. Our guide to permitted development rights for extensions sets out the basics. Double storey extensions are less likely to fit within permitted development, especially at the rear.
Double storey extensions usually have to be considered carefully against local planning policies, including how the proposal sits alongside neighbouring homes. Conservation areas, listed buildings, flats and properties with previous planning conditions can be subject to different rules again.
Both types must comply with building regulations, covering insulation, ventilation, fire safety, drainage and structure. Clear construction drawings and the necessary calculations help builders price accurately and reduce questions on site.
It is also worth considering the outside of the house. A larger extension should look like a considered part of the property rather than an afterthought. Matching materials suit some homes, while a contemporary addition can work where it is well proportioned and respectful of the original building.
Compare the impact on your home, not just the budget
A single storey extension may look more affordable, but a double storey scheme could avoid the need for a loft conversion or another extension later. Equally, if the real problem is a small kitchen with a poor link to the garden, paying for a second floor may add cost without improving daily life enough. Think about where coats, school bags and laundry collect, whether there is room to cook and eat together, and whether the bedrooms will still suit you in five years.
Choose the extension that gives you lasting value
Neither option is inherently better. The right choice is the one that solves the real limitations of your home while respecting your budget, site and future plans. At Adamson Architecture & Planning, we can take a project from early options through planning, building control information and detailed construction drawings.
Book a Consultation
For expert advice on single and double storey extensions, planning and building control for your home in Surrey or South London, please get in touch to arrange a free, no obligation consultation.
Book a Consultation
For expert advice on all your planning and building control requirements, please get in touch to arrange a free, no obligation consultation.