
A home project can begin with a simple frustration: a kitchen that no longer works for family life, a loft that sits unused, or rooms that feel disconnected from the garden. The challenge is turning that idea into a practical, buildable scheme. Architectural design and build services provide a clearer route, bringing design, planning, technical information and construction coordination together around one well-considered project.
For homeowners in Surrey and Sussex, a joined-up approach makes a real difference. Below, three projects from our drawing files at Adamson Architecture & Planning, from a conservatory replacement to three new homes, show what that joined-up service looks like at different scales.
What architectural design and build services include
The phrase means different things depending on the practice and the project. It does not always mean that one company physically carries out the construction. Often, the architectural practice designs the scheme, handles the applications, produces the technical package and supports communication with a chosen builder.
The value lies in coordination. Early decisions about layout, light, materials and budget can be tested before detailed drawings are prepared. Planning requirements are considered before a proposal becomes too fixed. Structural input is built into the construction information rather than left as a last-minute problem on site.
For a typical extension, loft conversion or renovation, the service may cover measured surveys, concept designs, planning advice and applications, building regulations drawings, structural calculations, specifications and tender information.
Start with how you want to live
Good architecture is not just about adding square metres. A rear extension may create room for a larger kitchen, but its success depends on how people move through it, where daylight reaches, whether storage has been allowed for and how the new space relates to the garden.
That is why the first stage should be a conversation about everyday life. Do you need a quieter place to work? A family room that copes with busy mornings? An extra bedroom? These questions shape a design more usefully than choosing a style before the property has been assessed. Our guide on how to brief an architect helps you prepare.
A site visit and measured survey establish the starting point, identifying constraints such as levels, neighbouring windows, drainage, trees, access and conservation considerations, as well as opportunities that are not obvious from estate-agent photographs. It is also the moment to talk honestly about budget, so that the options developed next are appropriate in scale and specification.
Caterham: a conservatory replaced by a sitting and dining room for every season
Before. At this Caterham house, a conservatory ran across the back, with a cloakroom beside it. A sitting and dining area and the kitchen sat behind the front lounge, and there was no utility room or ground-floor shower.
What we designed. The conservatory is replaced by a 4.0m-deep rear extension holding a sitting and dining area under a 2.4m x 1.2m roof lantern, with glazed doors across the rear. The kitchen moves into the middle of the plan and opens into the new space. A smaller 2.0m extension to one side holds a new utility room and a ground-floor wet room. The finishes are render, an EPDM flat roof and a raised boundary wall.
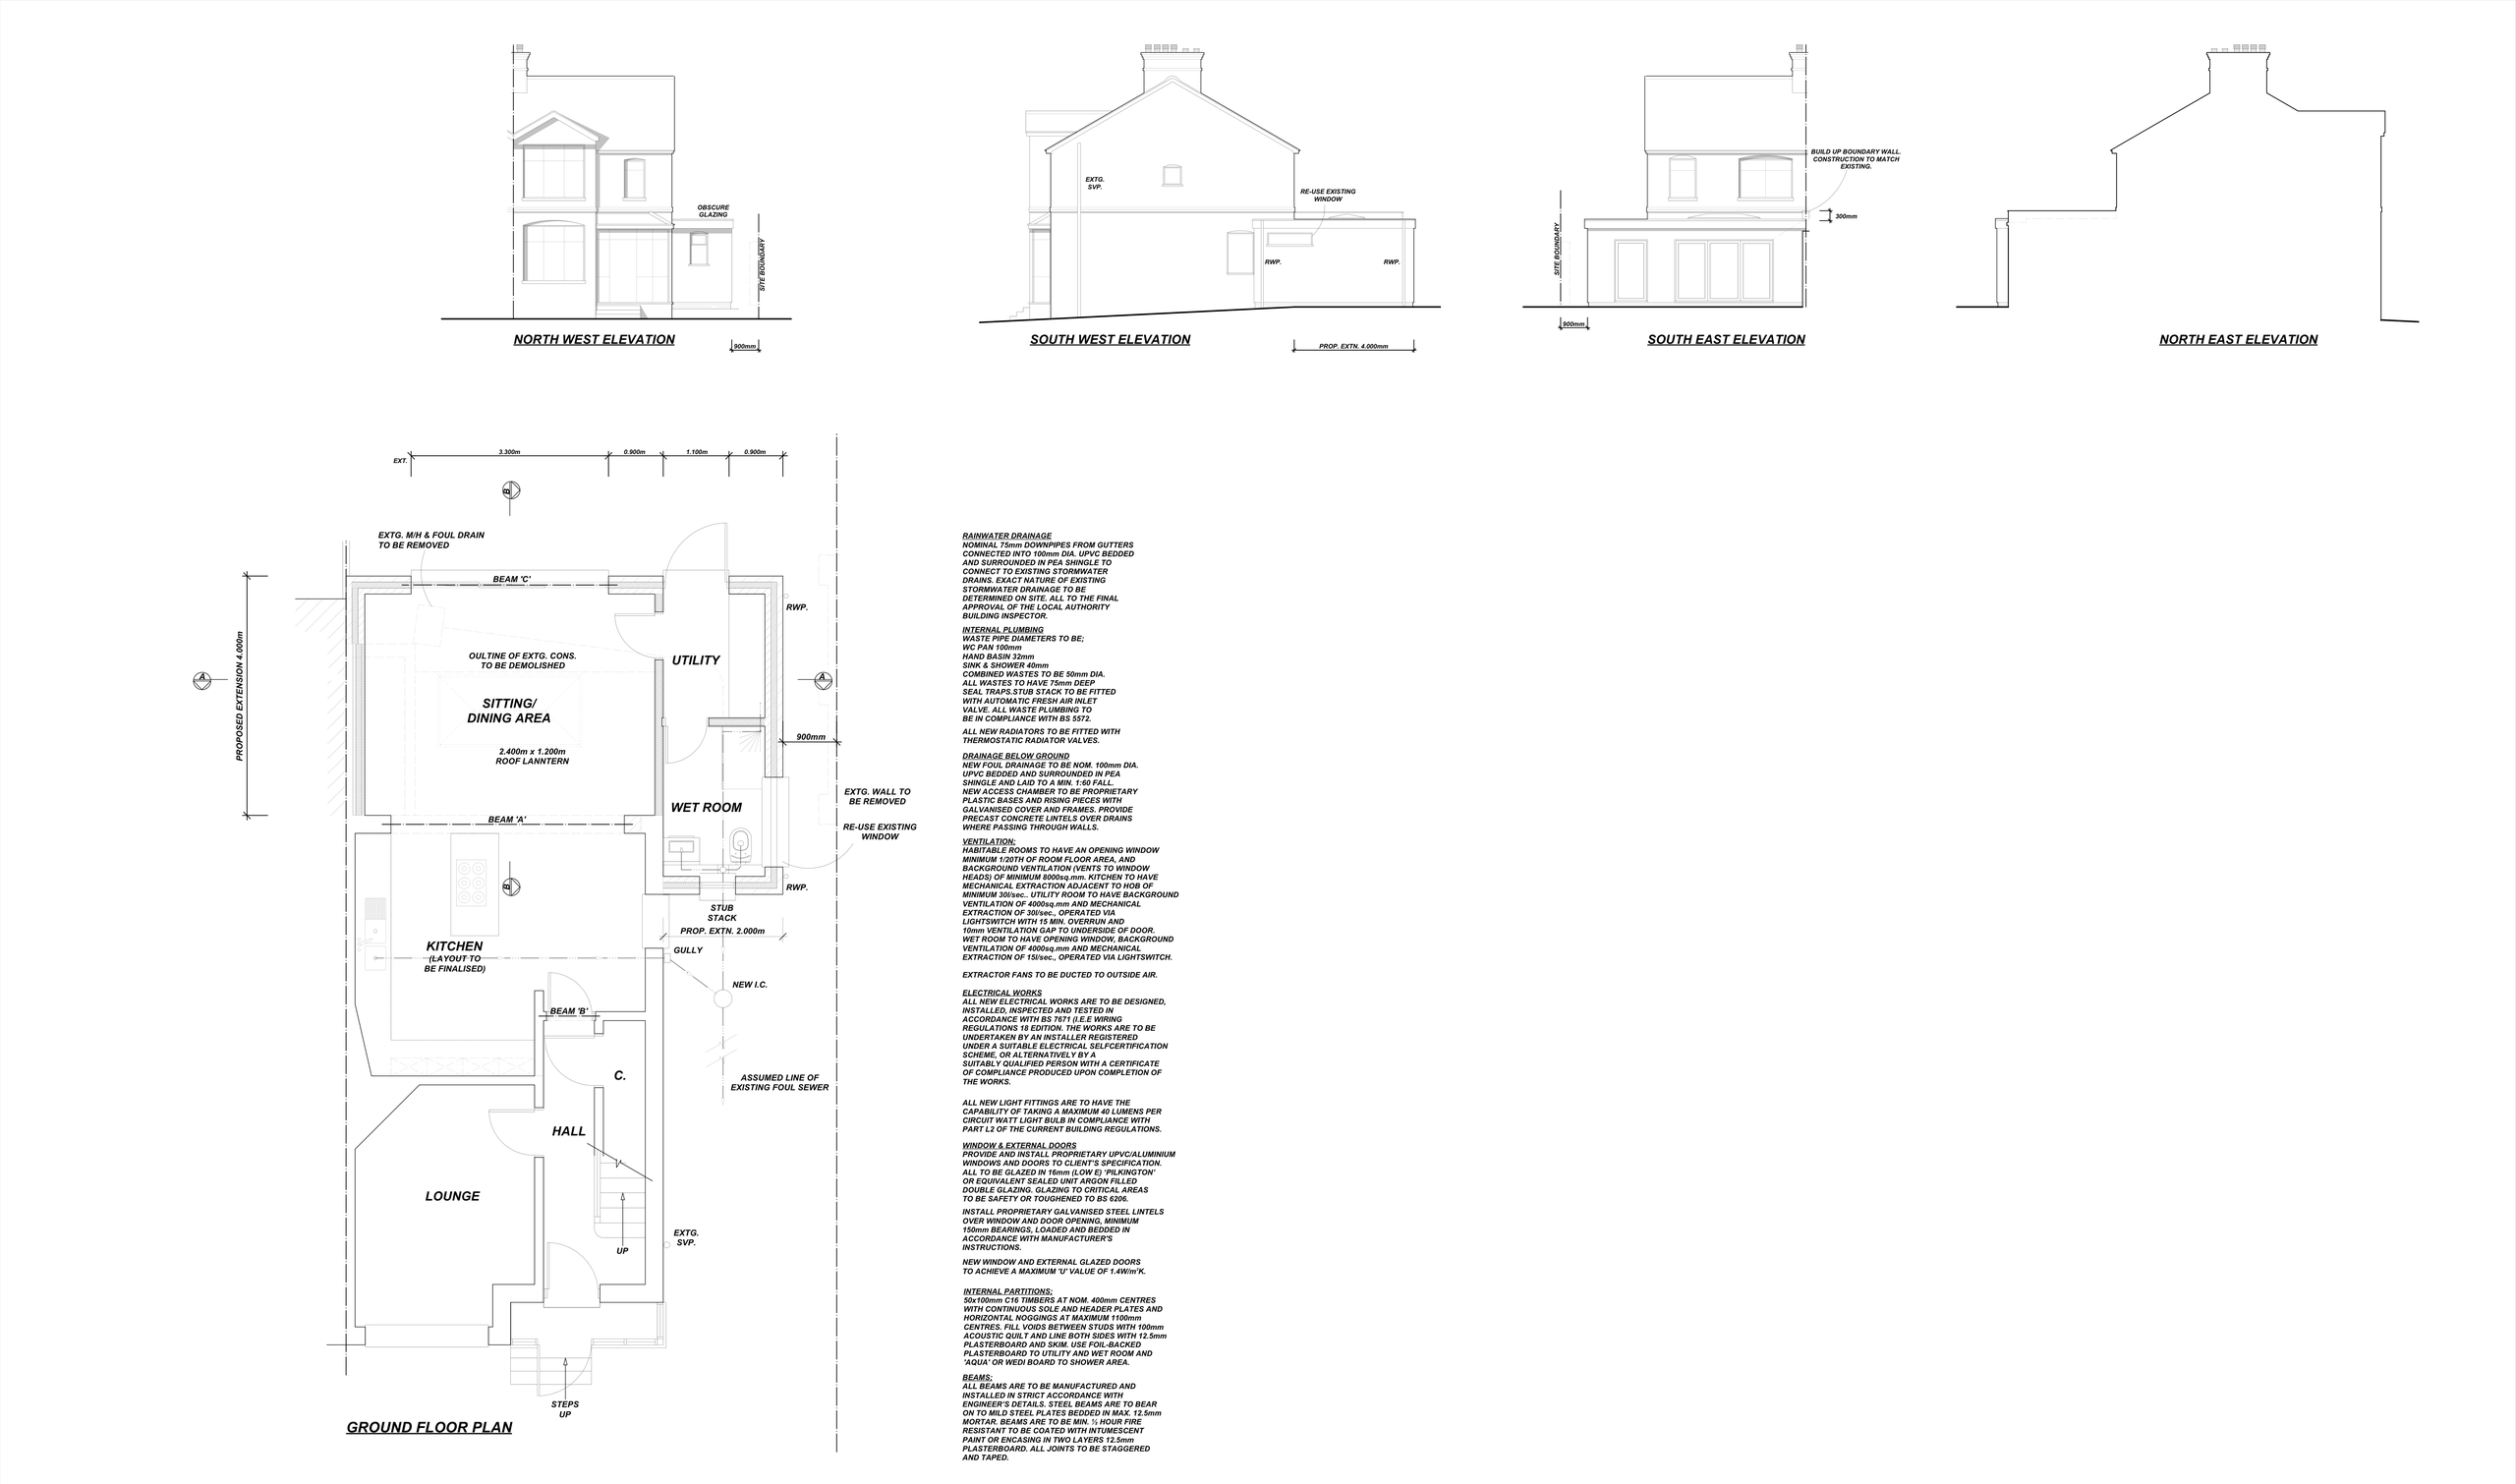
What the household gains:
- More space: a solid, insulated sitting and dining room in place of the conservatory, open to the kitchen.
- More light: a roof lantern plus wide glazed rear doors.
- A more modern home: an open kitchen-dining-sitting layout with a direct garden connection.
- Better day-to-day function: a utility room and a ground-floor wet room, useful as a downstairs shower and for anyone who finds stairs difficult.
The lesson. Moving the kitchen to the middle of the plan is a design decision, not a building one. A joined-up service makes that kind of move early, before a builder prices "a conservatory replacement".
Feasibility before commitment
Some homeowners know exactly what they want; others only know the house feels too small. Neither position should lead straight to a planning application. A feasibility stage explores options in proportion to the project.
There are always trade-offs. A larger extension gives more floor area but may reduce garden space or need more structural work. A loft or roof conversion can be an efficient way to gain space, yet head height, stair position and roof form decide what is achievable. Clear advice at this stage stops money being spent on an option that does not suit the property, the budget or the way you live. Early visual material helps too: preliminary plans, sections and elevations let you judge proportions and light before anyone commits to detail. Our home extension feasibility study article goes further.
Chipstead: a raised roof creates a top-floor principal suite
Before. A detached four-bedroom house in Chipstead, with one ensuite and a family bathroom on the first floor and an unused roof space above.
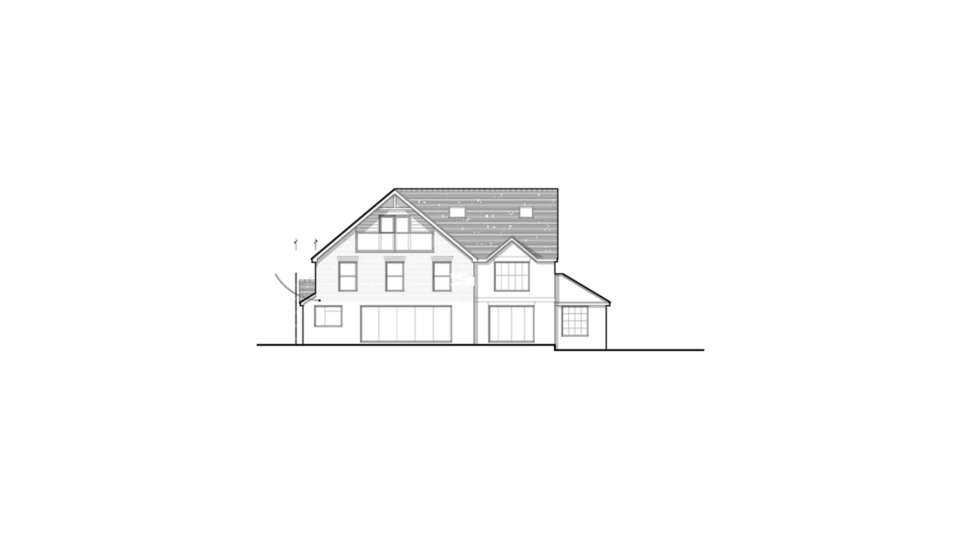
What we designed. The roof is extended and raised to create a new second floor: a principal bedroom with an ensuite (bath and shower), glazed doors onto a balcony, a landing and eaves storage, with the 2.0m headroom line marked on the plan. The first floor is reworked too, with a larger ensuite and a new dressing area for bedroom 1. Finishes match the existing house, and a new side window is obscure-glazed for privacy.
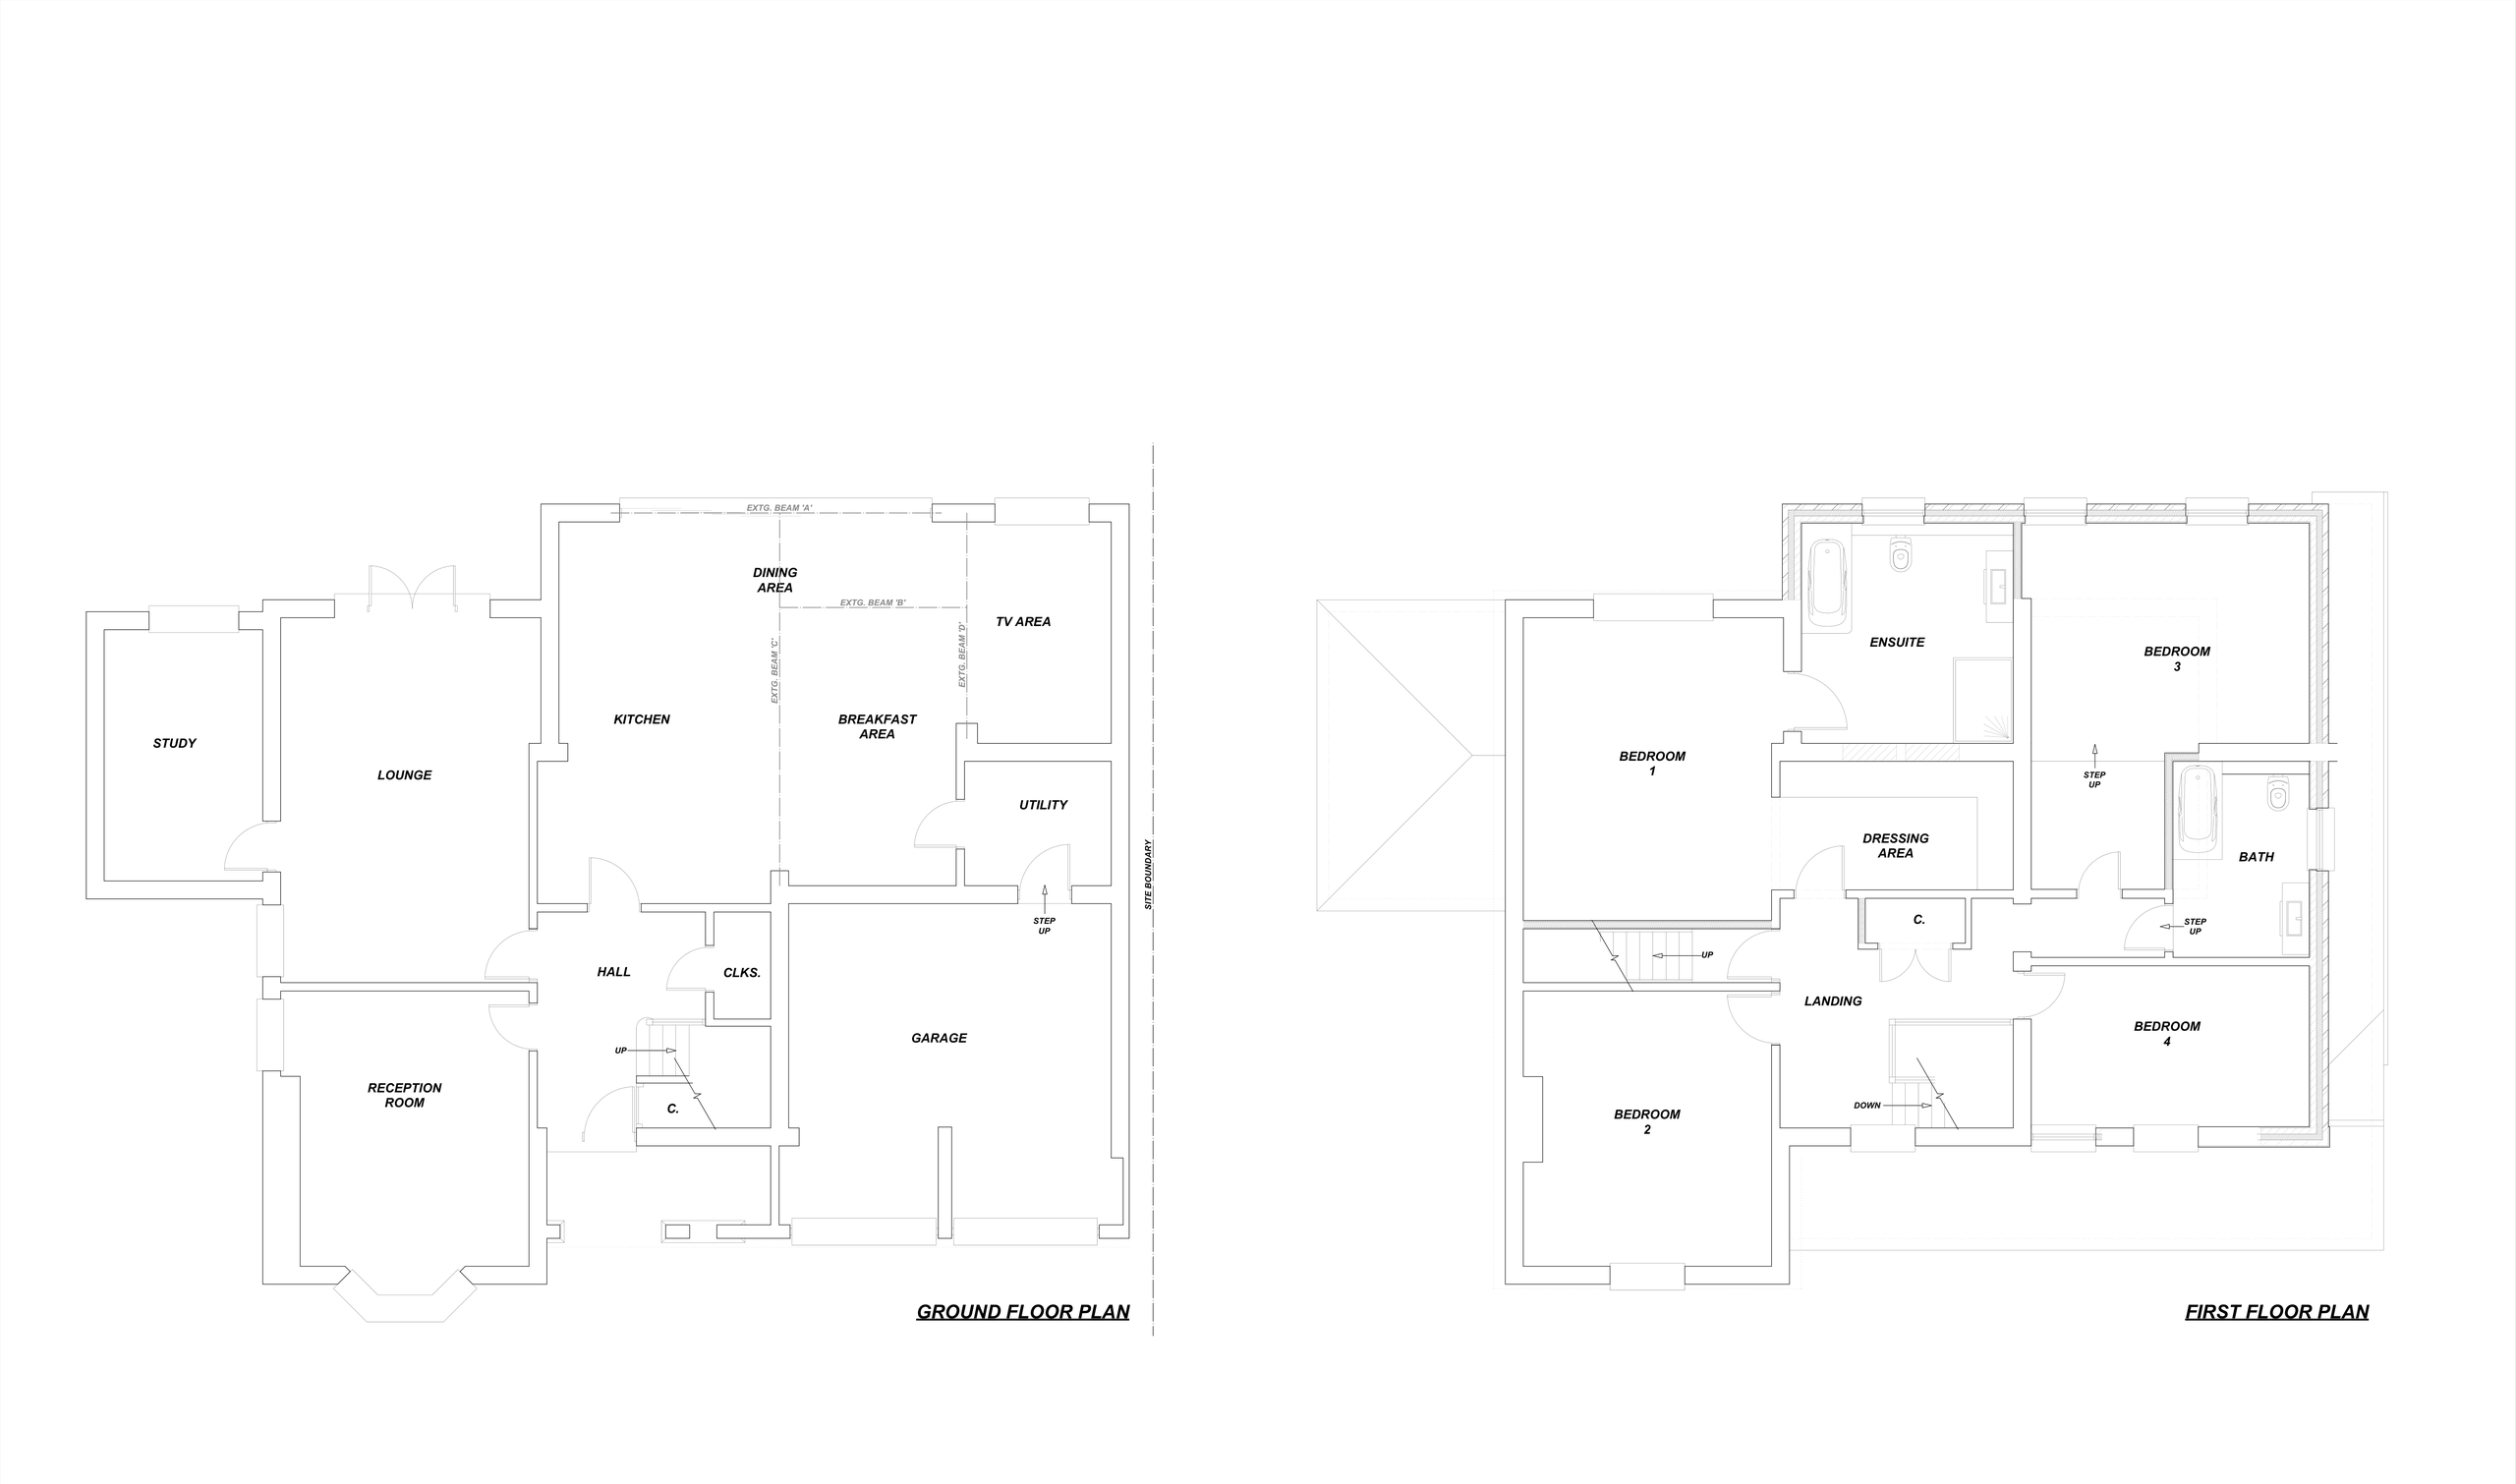
What the household gains:
- More space: a whole new floor, taking the house from four to five bedrooms.
- More light: glazed doors to the balcony in the top-floor gable.
- A more modern home: a top-floor retreat with its own balcony and ensuite.
- Better day-to-day function: two ensuites, a dressing area and eaves storage upstairs.
The lesson. Headroom, privacy and structure decide whether a roof can become a floor. Resolving them in one coordinated set of drawings is what makes the scheme buildable.
Planning, permitted development and building control
Whether planning permission is needed depends on the proposal and the site. Some works fall within permitted development rights, while others need a full application. Conservation areas, listed buildings and homes with particular planning conditions may face extra restrictions. Permitted development is not a shortcut around careful design: the rules set limits on height, depth, materials and position, and they do not remove the need to comply with building regulations.
Building control is a separate process, focused on safety, energy efficiency and construction standards. Building regulations drawings turn a concept into buildable information, covering insulation, ventilation, fire safety, drainage and access, while structural calculations set out how new openings, beams, floors or roof alterations will perform.
Oxted: three family homes on an open, tree-covered plot
Before. An open parcel of land beside existing cottages in Oxted, with tree canopies and only small outbuildings on the site survey. There were no homes on the plot.
What we designed. Three detached houses, each with a garage, set among retained trees. Plot 1 has five bedrooms (135 m² ground floor, 118 m² first floor), Plot 2 four bedrooms (122 m² and 95 m²) and Plot 3 three bedrooms (108 m² and 86 m²). Every house has a kitchen with a breakfast area, dining space, lounge, study, playroom, utility and cloakroom, plus a principal bedroom with dressing area and ensuite, a second ensuite, a family bathroom and a first-floor balcony.
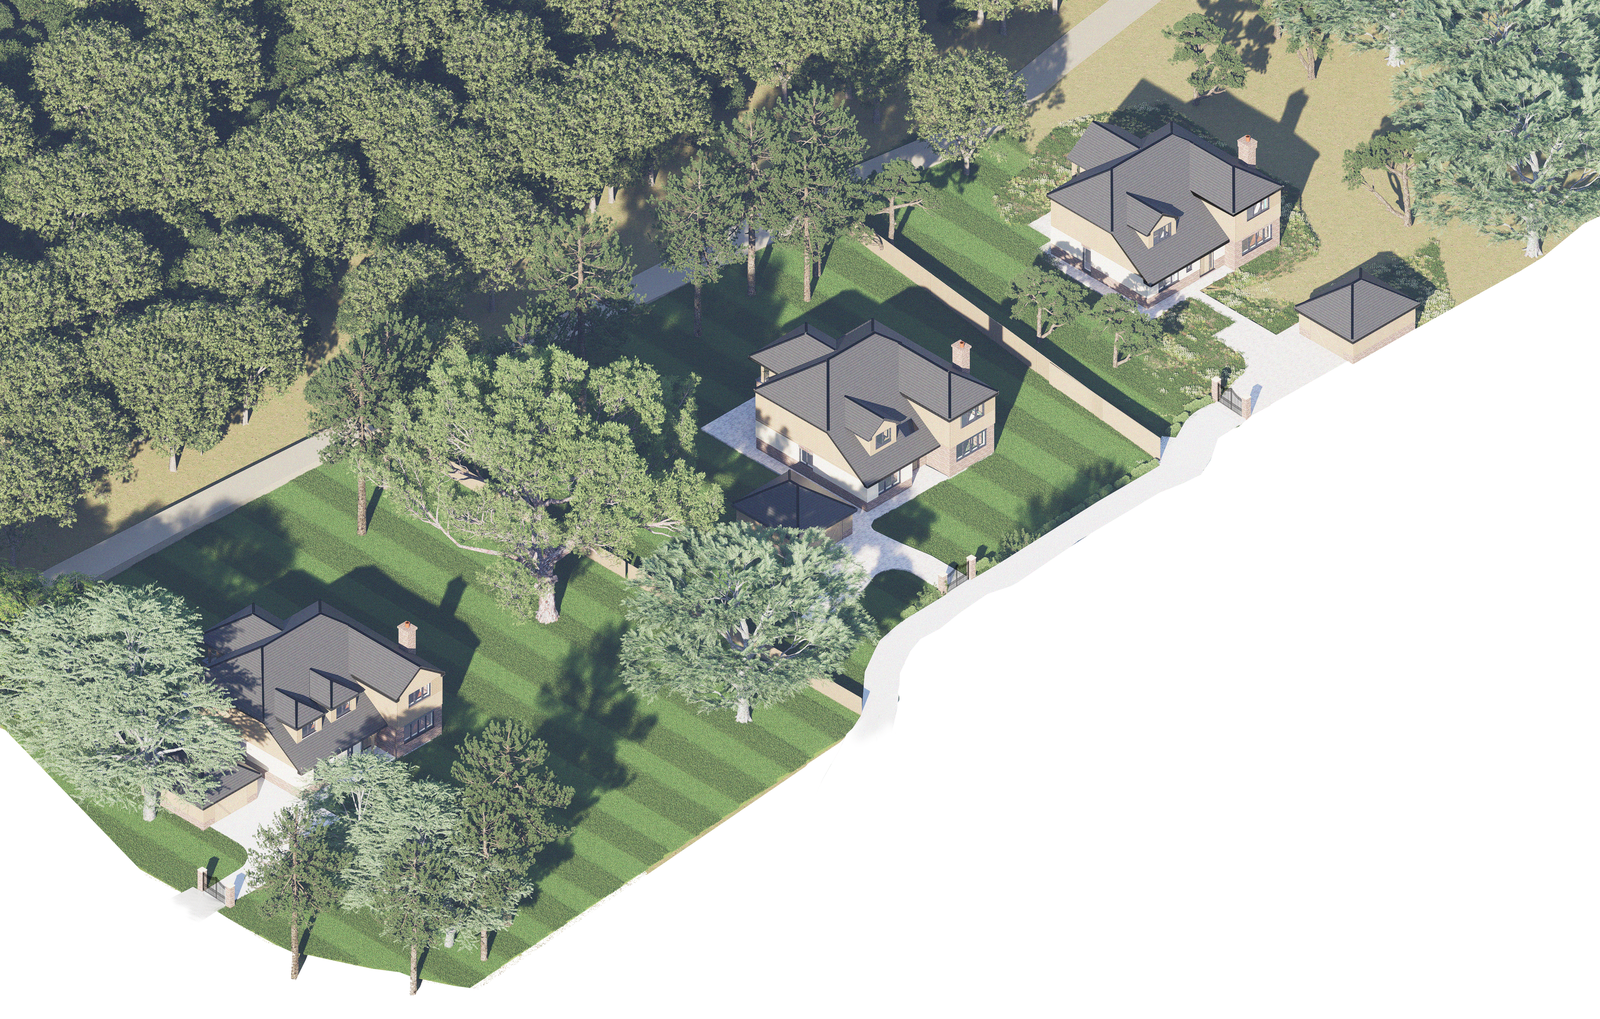
What the household gains:
- More space: 664 m² of new homes across the three plots.
- A more modern home: breakfast kitchens, separate playrooms and principal suites with dressing areas.
- Better day-to-day function: a study in every house, utility rooms, garages and two ensuites per home.
The lesson. On new homes, design and build coordination covers everything from site layout and retained trees to room-by-room planning across several plots. Our new-build house architectural designer page explains more.
Why detailed drawings protect the build
A planning drawing shows what is proposed. A technical package explains how it should be built. Without enough detail, builders have to make assumptions about junctions, insulation, steelwork, roof details or drainage routes. Assumptions lead to delays, variations and different interpretations of the same design. A clearer package gives contractors a stronger basis for pricing and lets homeowners compare quotations like for like.
Not every project needs the same level of information. A modest internal alteration needs a more focused set than a new home or a complex renovation. The aim is always practical: reduce avoidable questions before they become expensive site issues. Our article on technical drawings for builders explains what a good package contains.
Choosing the right route to construction
Once consents and technical information are in place, you can decide how to appoint a contractor. Some homeowners obtain quotations from several builders using the drawings and specification as a common basis; others already have a builder they trust. Neither route is automatically better. What matters is that roles are understood, information is shared clearly and changes are recorded rather than agreed casually.
Construction support helps when a project has several moving parts. A renovation may uncover hidden defects, a structural opening may need adjusting once the existing fabric is exposed, or a product's lead time may change. Having the designer available to review options protects the original intent while responding sensibly to real conditions.
A more confident way to improve your home
The best projects are not necessarily the largest. They are the ones where the design responds to the property, the applications are handled carefully and the information reaches the builder in a form they can use. Whether you are considering a loft conversion, extension, renovation or new home, Adamson Architecture & Planning can help you understand what is possible and what should happen next.
Book a Consultation
If you are planning an extension, loft conversion, renovation or new home in Caterham, Chipstead, Oxted or elsewhere in Surrey and Sussex, please get in touch with Adamson Architecture & Planning to arrange a free, no-obligation consultation about the design, planning and building control your project needs.
Book a Consultation
For expert advice on all your planning and building control requirements, please get in touch to arrange a free, no obligation consultation.