
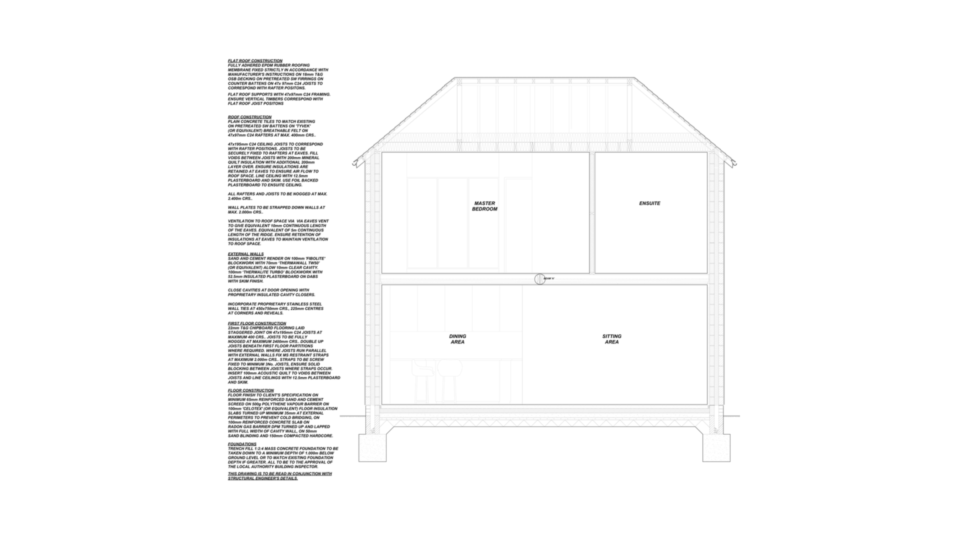
A successful extension, loft conversion or renovation rarely begins with a finished floor plan. It begins with a clear conversation about how you live now and what needs to change. Knowing how to brief an architect helps turn an early idea, such as a larger kitchen, an extra bedroom or a complete reconfiguration, into a realistic project with a clear direction.
You do not need to arrive with technical drawings or all the answers. The most useful briefs we receive at Adamson Architecture & Planning start with everyday frustrations: a kitchen that only leads into a cold conservatory, a bungalow with nowhere to work, a garden that changes level awkwardly. Below we set out what a good brief contains, and show three of our own projects where the brief shaped the result.
How to brief an architectural designer: begin with how you live
Start by describing your home as it is used, rather than focusing only on the room you would like to add. Think through a normal weekday and a typical weekend. Where do people gather? Which areas feel overcrowded? What works well and should be kept? Are there rooms you rarely use because they are poorly connected, too cold or short of daylight?
This gives an architectural designer the context to design a home that works for everyday life, not simply a scheme that looks attractive on paper. A rear extension may solve a lack of kitchen space, but it also changes the relationship with the garden, the daylight in adjoining rooms and the way people move through the ground floor.
It helps to sort your priorities into three levels: essential requirements, strong preferences and ideas that would be welcome if the budget and property allow. You might need somewhere to work from home, prefer a utility area away from the kitchen, and like the idea of roof lanterns if they suit the design. That distinction makes decisions easier when options are compared.
Horley: a conservatory corridor replaced by a year-round family space
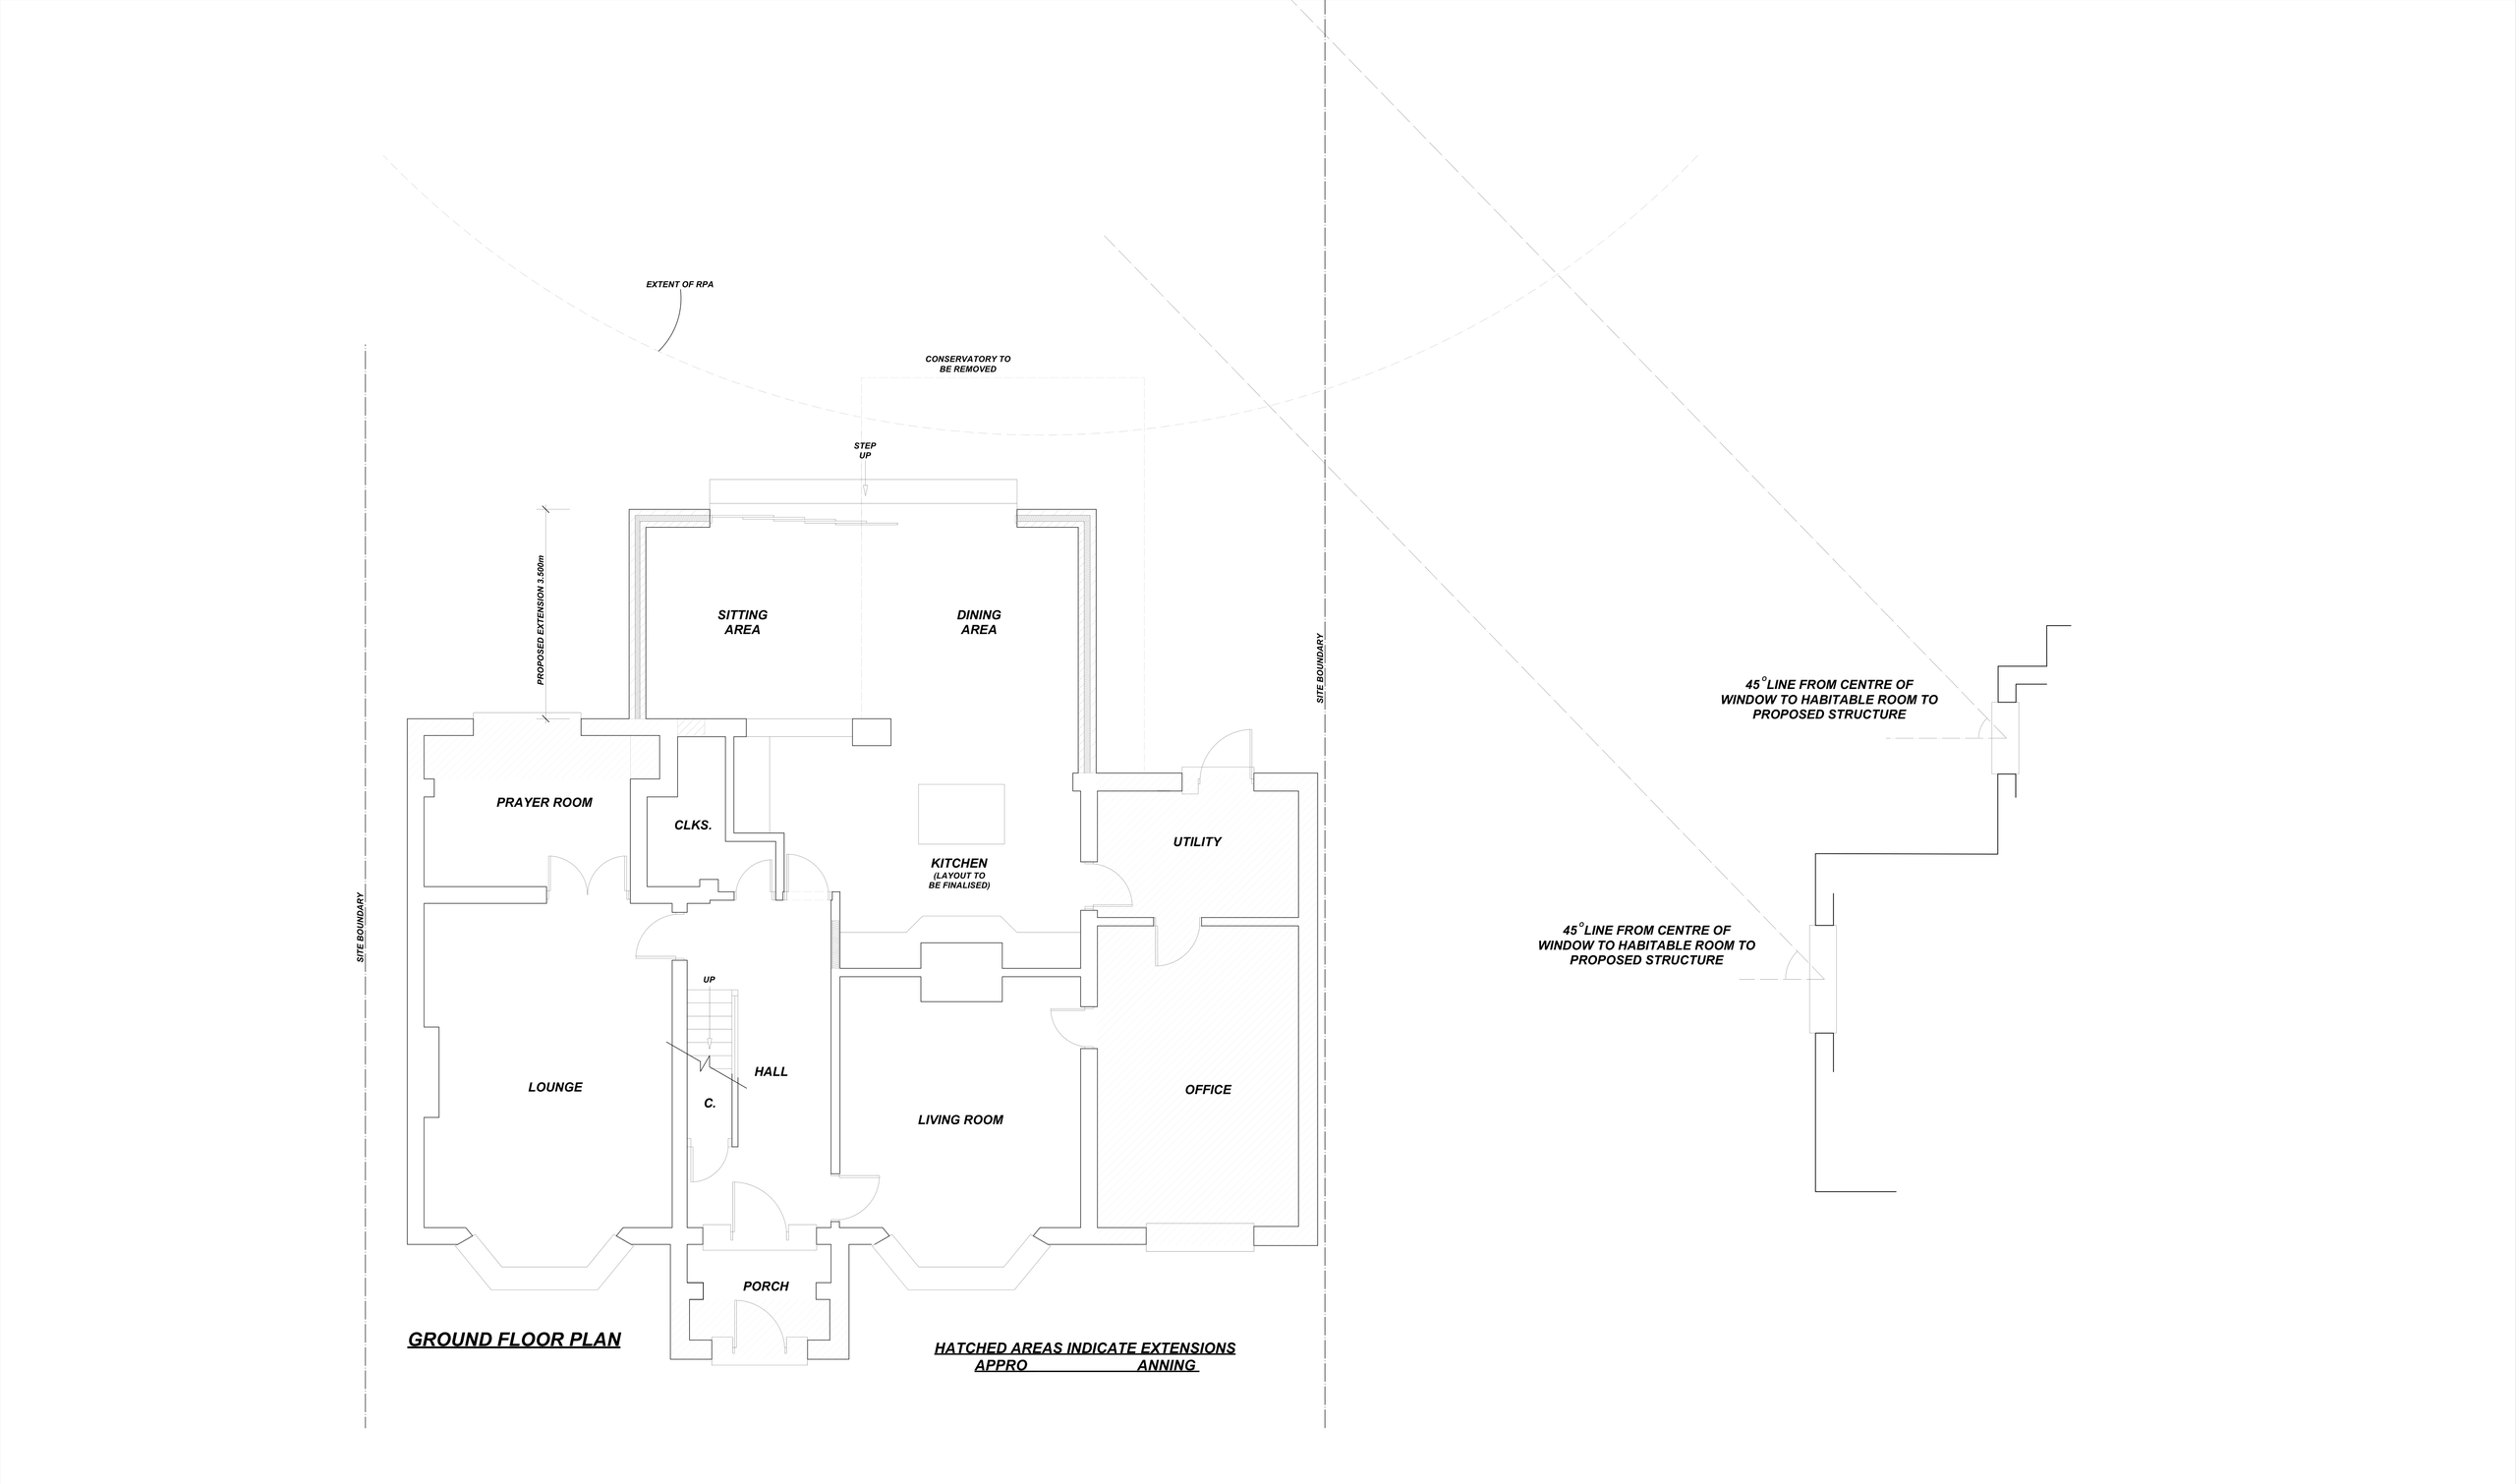
Before. In this Horley house, a long conservatory projected from the back of the kitchen and was the only route to the garden. An integral garage and two small stores took up the side of the house.
What we designed. The conservatory is replaced by a 3.5m-deep single-storey rear extension holding a sitting area and a dining area that open straight off the kitchen, with doors to the garden. The garage and stores become a utility and office wing, and a new porch is added. The scheme was approved under planning, then reduced in depth twice before the building regulations set.
What the household gains:
- More space: kitchen, dining and sitting areas joined across the back of the house, in place of a conservatory.
- A more modern home: open-plan living with direct access to the garden.
- Better day-to-day function: a dedicated home office and a larger utility made from the former garage and stores, plus a porch at the front door.
The lesson. Because the brief described how the back of the house was used, not just "a bigger kitchen", the design could fix the route to the garden and find an office in space the household already owned.
Be clear about the outcome, not just the style
Images from magazines, social media and property websites can be useful, particularly when they show a quality of light, material or layout that appeals to you. Bring a small selection to your first discussion and explain what you like about each one. Is it the connection to the garden, the calm colour palette, the exposed structure or the amount of built-in storage?
Try not to treat a reference image as a fixed blueprint. Every house has different proportions, orientation, neighbouring buildings and planning considerations. It is also worth discussing what you do not want: an open-plan layout that feels noisy, glazing that reduces privacy, or a contemporary addition that sits awkwardly against the existing house.
Share the practical information you already have
We will survey and investigate the property in detail, but bringing together what you already hold makes the first stages more efficient. If you have them, provide previous plans, sales particulars, old planning decisions, photographs of the house and garden, and anything you know about earlier alterations.
Mention changes in level, mature trees, drainage covers and close neighbours. On the Horley project, the drawings include a 45-degree daylight test from a neighbour's habitable-room windows and the root protection area of a nearby tree, and both affect how deep and where an extension can sensibly go. Site facts raised at the first meeting are far easier to design around than ones discovered later.
Reigate: a sloping garden turned into a design feature
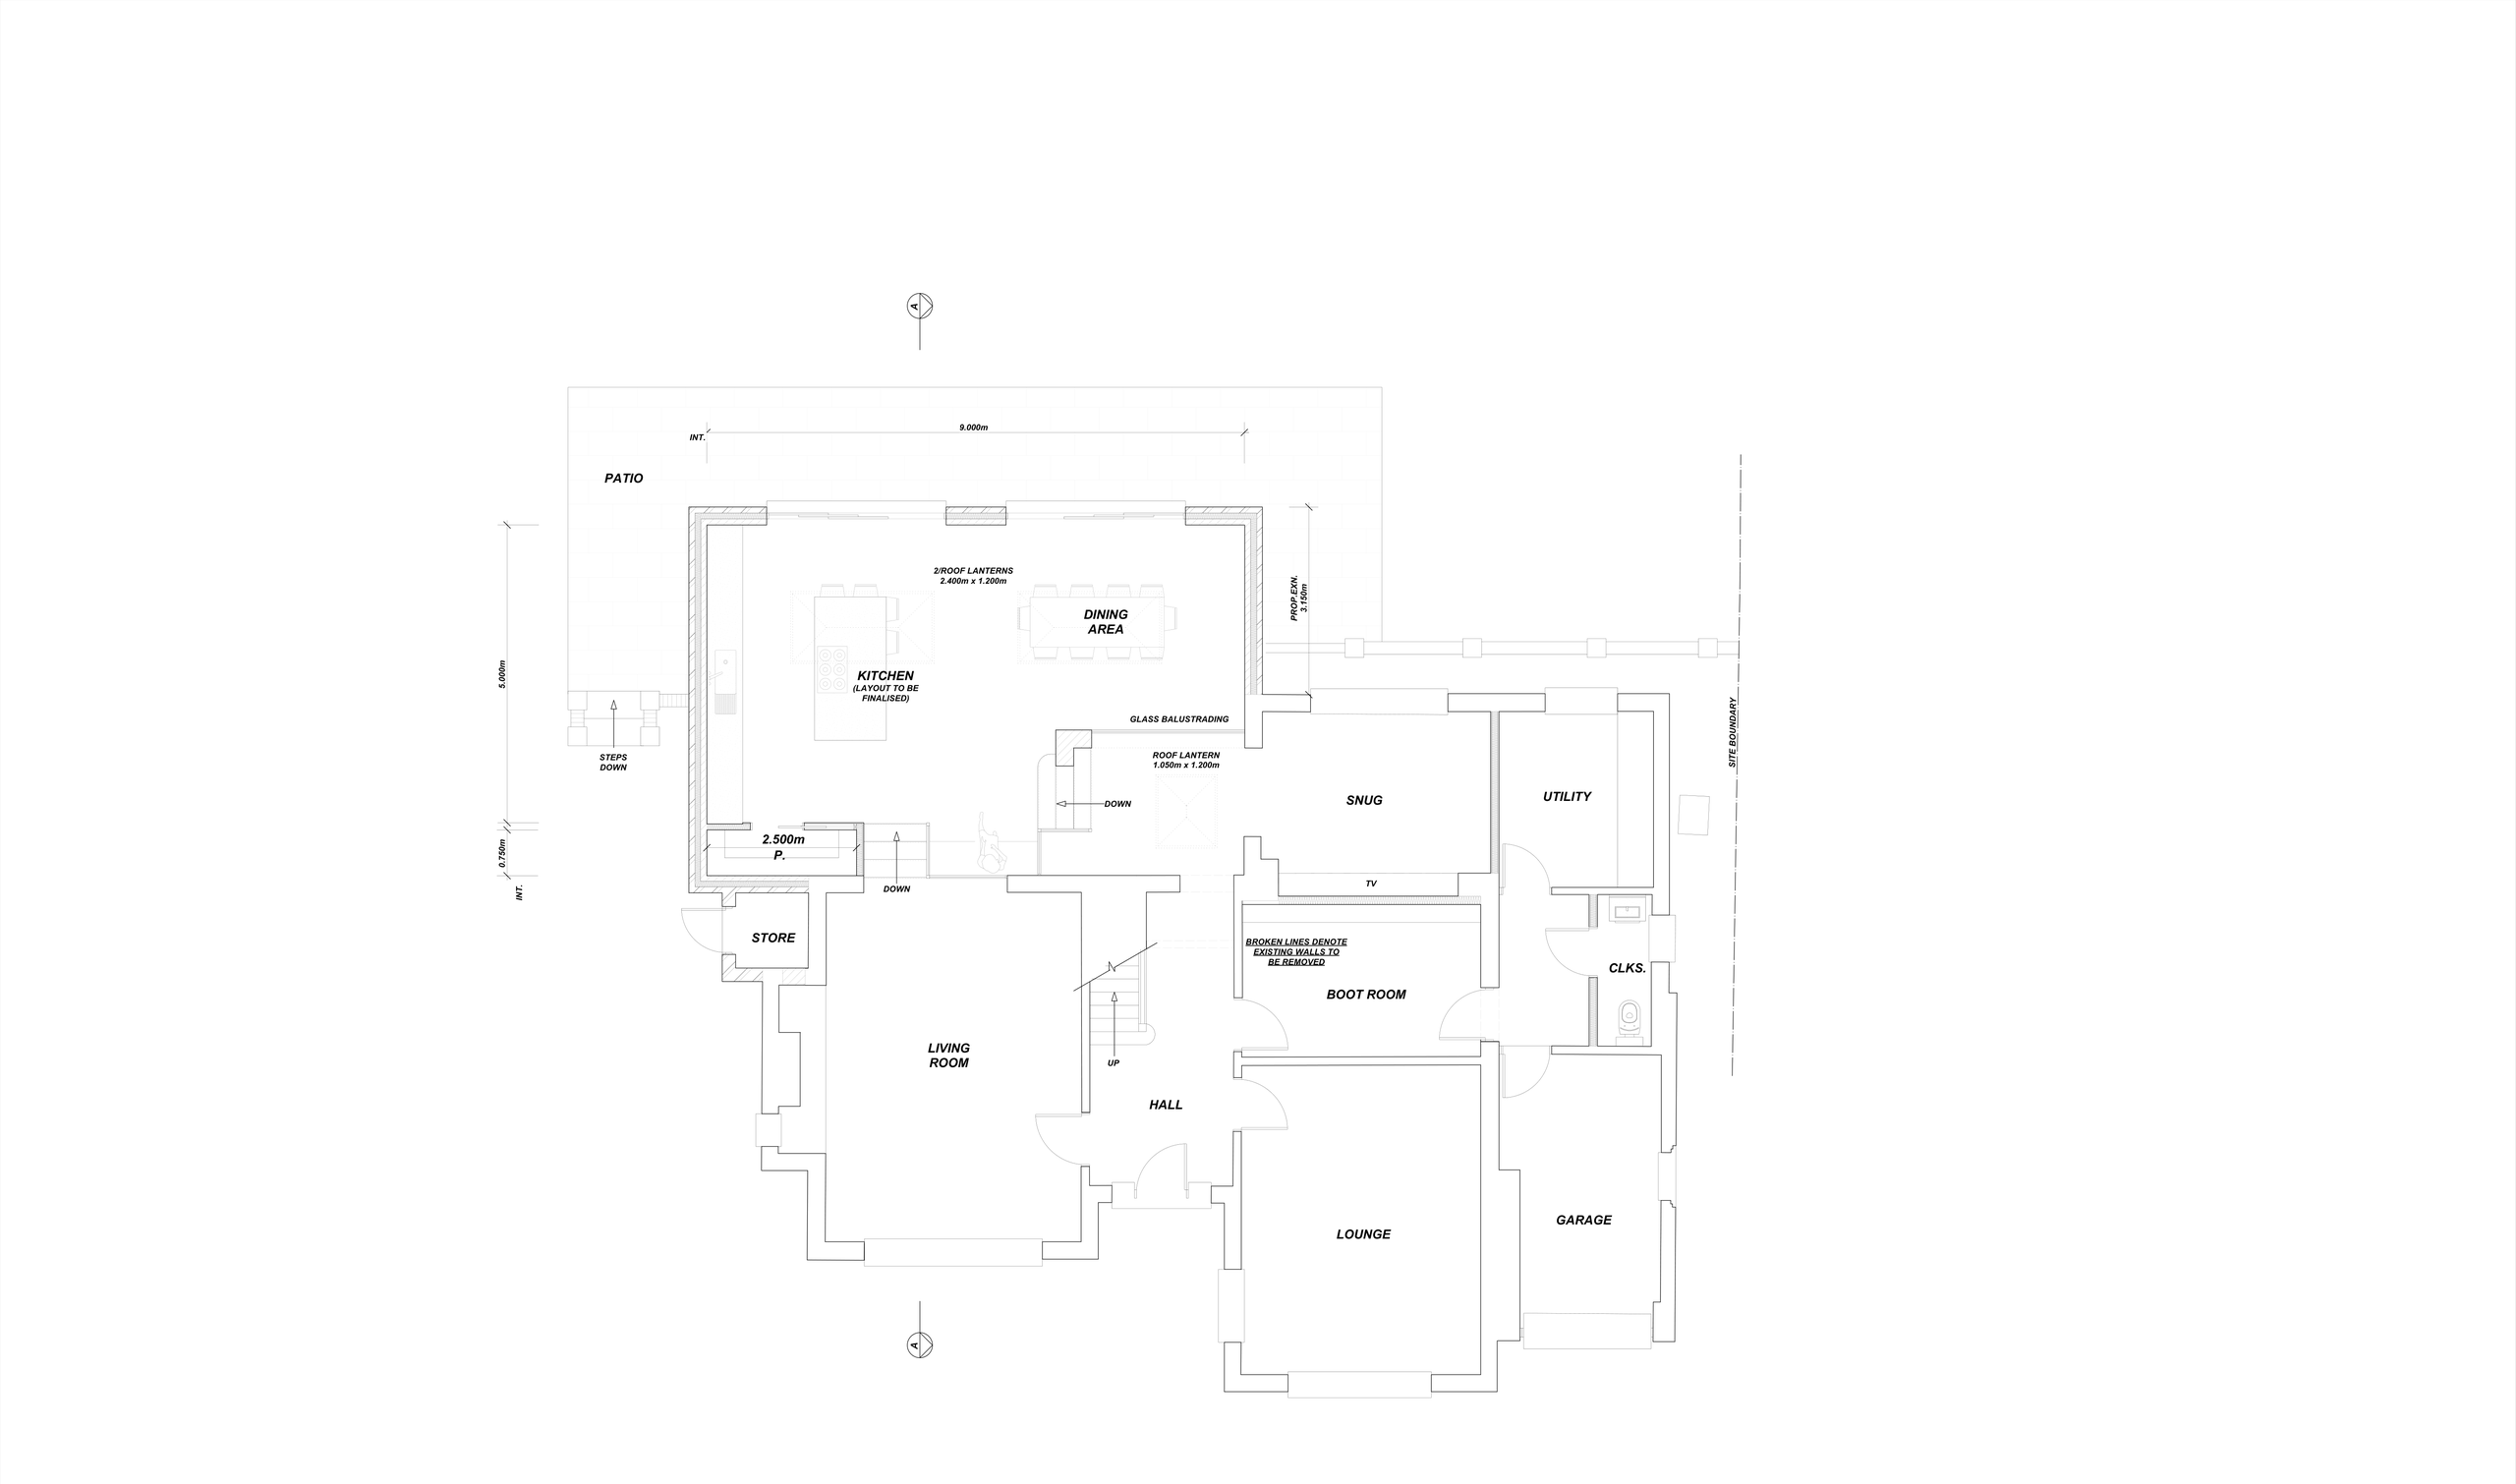
Before. We have no drawing of the original layout for this Reigate house, but the garden changes level behind it, and walls around the boot room and snug were marked for removal so the middle of the house could be re-planned.
What we designed. A 5.0m-deep rear extension, 9.0m wide internally, holding a kitchen and dining area under two 2.4m x 1.2m roof lanterns, with a third lantern over the link to the snug. The new room sits at a different level from the house, so steps with glass balustrading join the two. A new retaining wall handles the change in garden level, and the extension has a sedum (green) roof. The drawings are still at the design stage.
What the household gains:
- More space: a kitchen-dining room of about 45 m² (9.0m x 5.0m internal).
- More light: three roof lanterns over the deepest part of the plan.
- Better day-to-day function: a boot room, utility, snug and office around the core of the house.
The lesson. A slope mentioned in the brief becomes something to design with, not a cost that appears halfway through.
Discuss budget early and realistically
Many homeowners worry that giving a budget too soon will limit the design. In practice, an open budget conversation usually protects it. It lets us develop options that are appropriate in scale, specification and complexity, rather than spending time on a scheme that cannot be delivered comfortably.
Your overall allowance should cover more than the building work. Depending on the project, there may be costs for design and technical information, planning and building control applications, surveys, structural calculations, fittings, finishes and a contingency for unforeseen work. It is sensible to keep a reserve, especially when renovating an older home.
You do not need a final figure before speaking to us. A realistic range is enough to begin with. Say where there is flexibility and where there is not. You might be prepared to phase landscaping later in order to protect the budget for a better kitchen layout, insulation upgrades or carefully placed glazing.
Comparing options is part of the brief, not a detour
A good brief does not have to commit you to one answer. Often the most useful early work is drawing two or three different ways of meeting the same need and comparing them honestly. In Horley we drew a two-storey option alongside the single-storey scheme so the two could be compared. Our guide to single versus double storey extensions explains the trade-offs, and a home extension feasibility study is the natural place for this kind of comparison.
Caterham: a two-bedroom bungalow tested against several options
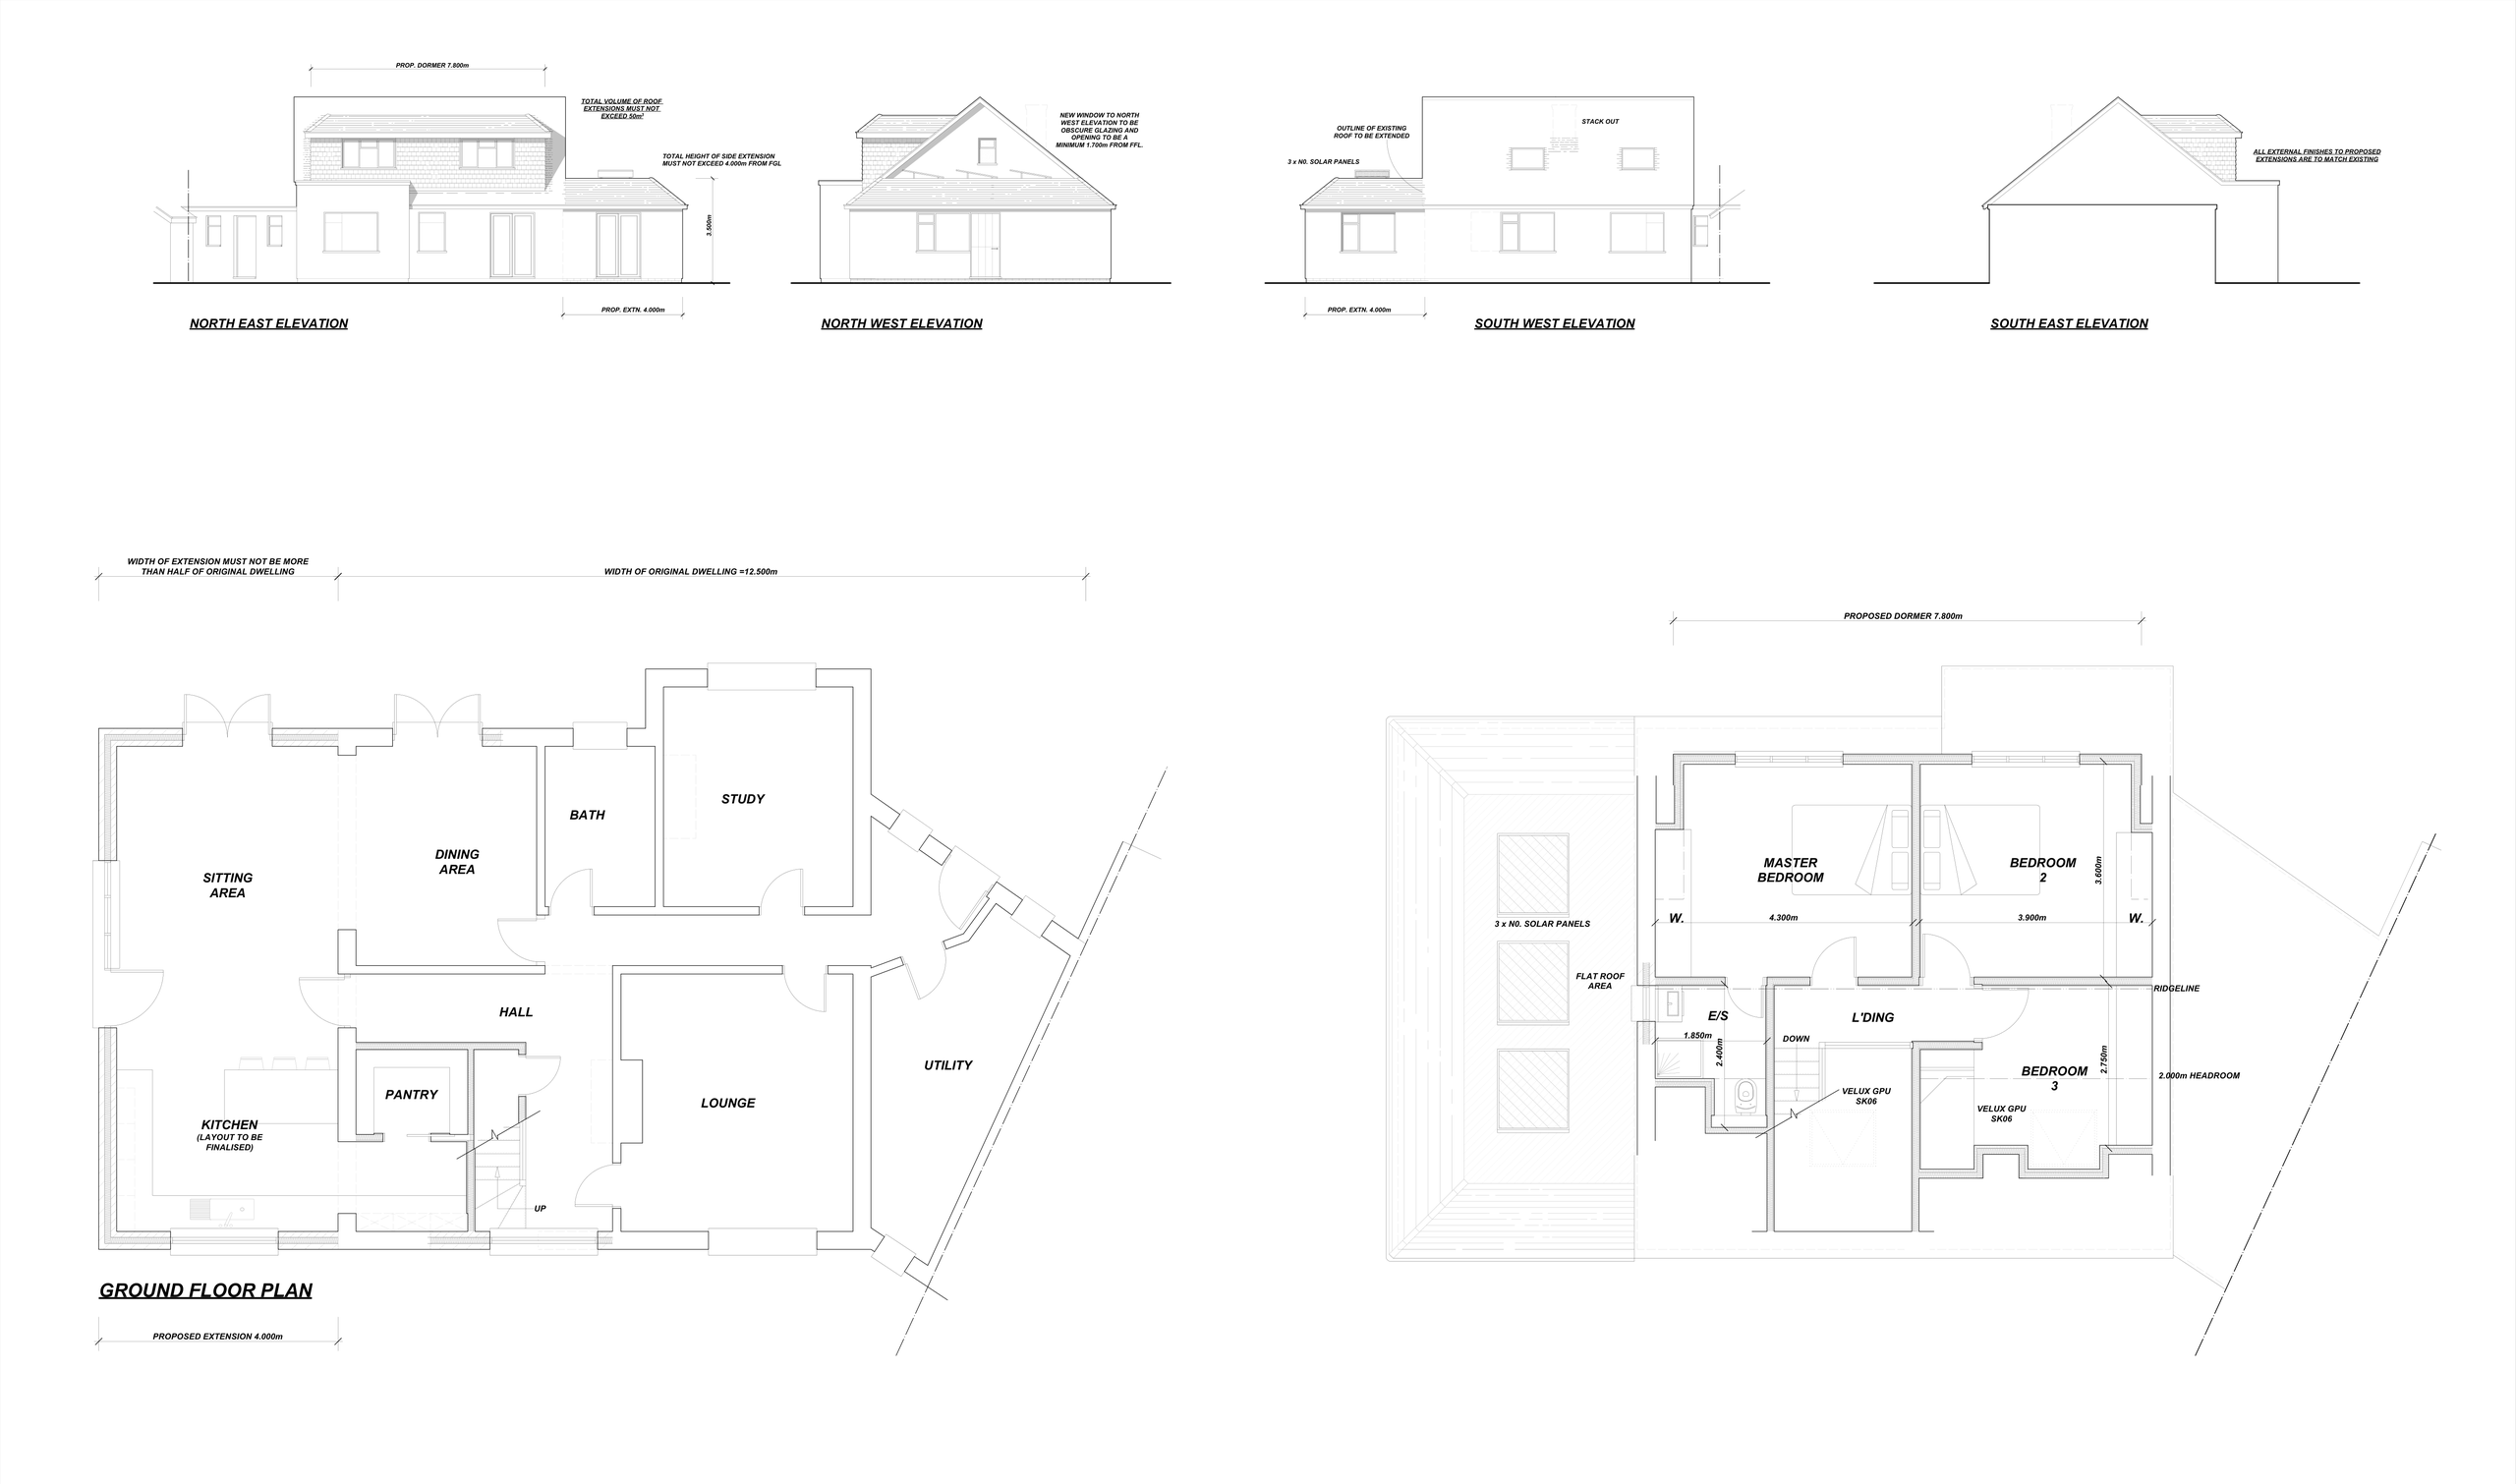
Before. This Caterham bungalow had two bedrooms, a bathroom, a small kitchen and a lounge on one floor, with no dining room, no study and no usable roof space.
What we designed. Several schemes were drawn before one was taken forward. The scheme taken forward pairs a 4.0m single-storey extension, checked against the permitted development rule that a side extension can be no wider than half the original 12.5m-wide house, with a 7.8m dormer creating a new upper floor: a master bedroom with ensuite and two more bedrooms, lit by Velux rooflights. Downstairs becomes sitting, dining and kitchen areas with a pantry, plus a study, with glazed doors to the garden. The roof volume is checked against the 50 m³ limit.
What the household gains:
- More space: a new upper floor, taking the home from two to three bedrooms, plus a study.
- More light: dormer windows and rooflights upstairs, and garden doors to the sitting and dining areas.
- Better day-to-day function: an ensuite to the master bedroom, a pantry and a home study.
The lesson. Testing several schemes only works if the brief sets clear priorities, so every option is judged against the same yardstick.
Our article on permitted development rights for extensions explains limits like the ones we checked here.
Explain your timescale and the decisions behind it
A project may be driven by a new baby, children needing separate bedrooms or the wish to finish work before winter. Share these dates, but allow room for the stages that cannot be rushed: design development, planning where required, technical drawings and contractor availability. If your deadline is fixed, say so at the first meeting. The advice may be to reduce the scope, phase the work or consider whether permitted development could apply.
Agree how you want to work together
Some homeowners want help establishing a concept and obtaining planning permission before taking the next steps themselves. Others prefer coordinated support through building regulations drawings, structural information and liaison with builders. Talk about how decisions will be made in your household. If more than one person is involved, agree a single point of contact, because conflicting instructions slow the process and cause redesign. Ask what the stages of service look like, what you will receive at each point and when key decisions are needed. A clear process gives you time to consider options properly.
Questions worth preparing for your first meeting
You do not need a formal document, but writing down a few answers before you meet makes the discussion more productive:
- What is not working in the house at present?
- How many people need to use the space now and in the future?
- Which rooms, features or views must be protected?
- Are there level changes, large trees or close neighbours we should know about?
- What is your likely overall budget range?
- Are there important dates, or plans to stay living in the property during work?
Book a Consultation
If you are planning an extension, loft conversion or renovation in Surrey or Sussex and want help shaping your brief, please get in touch with Adamson Architecture & Planning to arrange a free, no-obligation consultation. Bring your ideas, questions and honest concerns, and we will help you turn them into clear options for planning and building control.
Book a Consultation
For expert advice on all your planning and building control requirements, please get in touch to arrange a free, no obligation consultation.