
A successful home project rarely begins with a finished plan. It begins with a problem: a kitchen that feels squeezed, a utility and WC in the wrong place, bedrooms that lack storage, or a house with space that is simply being wasted. Choosing the right architectural designers & contractors in Purley helps turn that early idea into a practical, buildable scheme, with clear decisions at every stage.
For many homeowners, the challenge is not deciding they need more space. It is understanding what can be achieved, what permissions may be needed, how the design affects the budget and how the work can be properly prepared before a builder starts. Adamson Architecture & Planning works from an office in Caterham, just down the valley from Purley, and our recent work nearby ranges from a rear extension in Purley itself to a new top floor in Chipstead and a new house on garden land in Kenley.
What to expect from architectural designers and contractors in Purley
A residential project involves more than attractive drawings. A good design suits the existing property, meets the needs of the people living there and is detailed enough to build. It should also take account of local planning considerations, building regulations and the practical realities of altering an occupied home.
Architectural designers shape the project from the outset: assessing the property, discussing how you live, preparing initial layouts and balancing space, light, storage and circulation. Contractors bring the work to life, and the best results come when they work from a clear, coordinated set of information rather than making key decisions once work has started. Sometimes, as the first project shows, the most useful move is a small one.
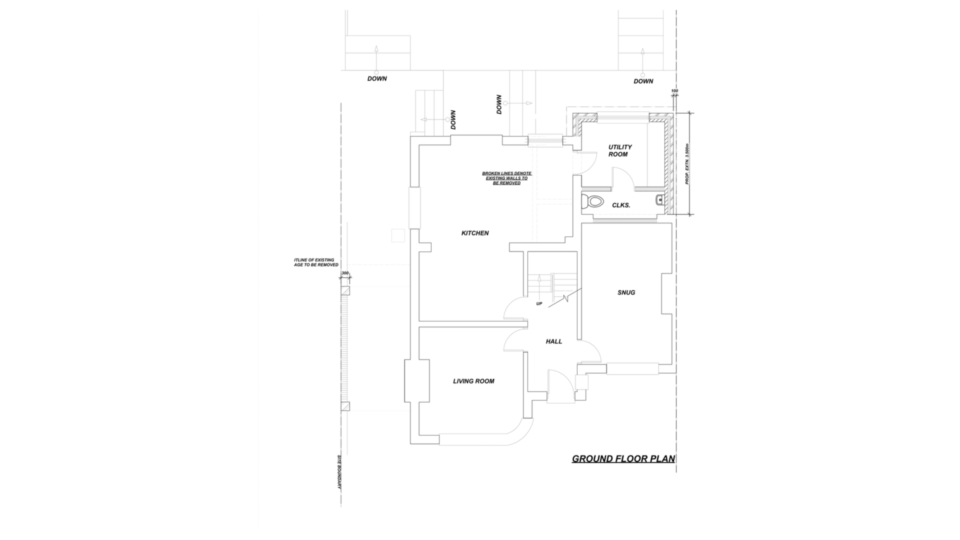
Purley: a bigger kitchen, a snug and a dressing room from two small extensions
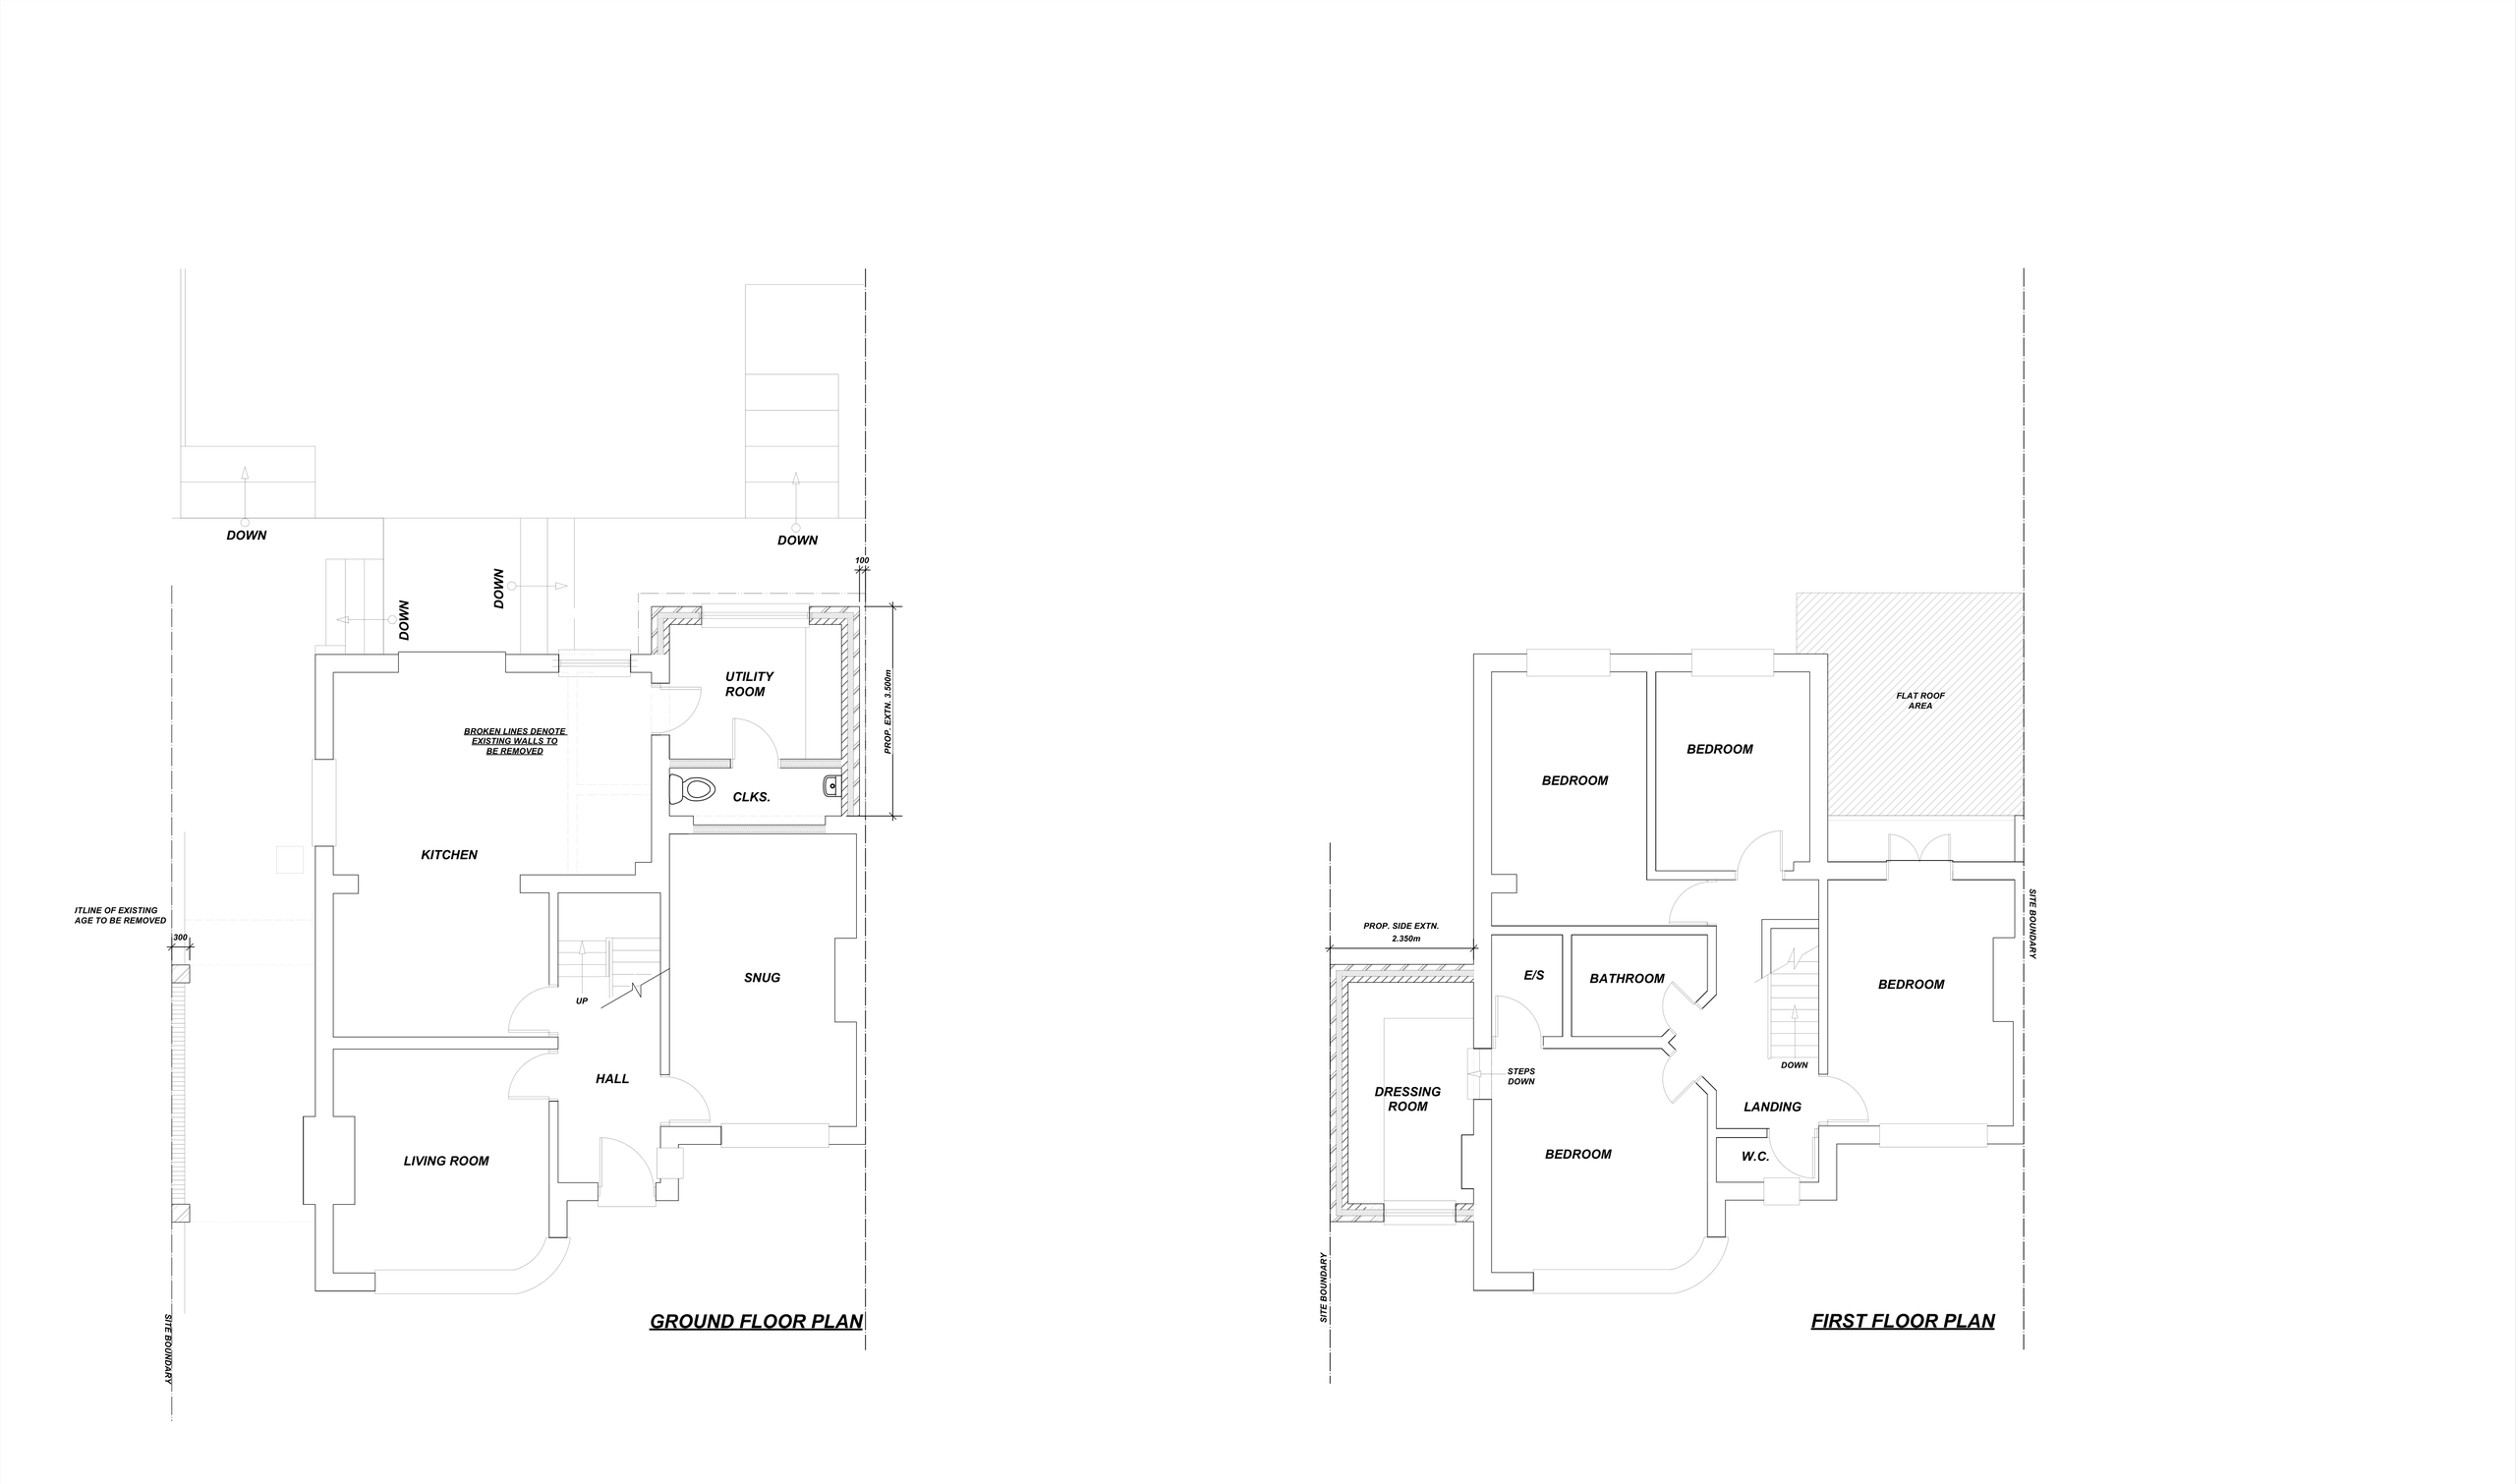
Before: A four-bedroom house with a kitchen, dining room and living room downstairs, and a small utility and WC squeezed in between the kitchen and dining room. Upstairs, four bedrooms, a bathroom, a separate shower room and a WC.
What we designed: A 3.5m single-storey rear extension with a flat roof, holding a new utility room and cloakroom. Walls come out so the old utility and WC space joins the kitchen, and the former dining room becomes a snug. Upstairs, a 2.35m-wide side extension creates a dressing room for one bedroom, and the old shower room becomes its ensuite.
What the household gains:
- More space: a bigger kitchen and a new first-floor dressing room.
- A more modern home: a larger kitchen plus a separate snug for relaxing.
- Better day-to-day function: utility and cloakroom out of the kitchen's way, and a bedroom suite with ensuite.
The lesson: A modest extension can unlock the existing house. Moving two small rooms gave the kitchen the space it lacked.
Start with how you want the house to work
The strongest projects are defined by what changes in daily life, not by floor area. A family may need room to eat together; another household may want a quiet workspace with a door that closes. A growing family may need an extra bedroom, but also better bathrooms and more storage.
During an initial consultation, discuss what frustrates you about the property and what must improve. Think about how rooms are used at different times of day, whether you need better access to the garden and whether the project should support future needs as well as present ones. Sometimes the space you need is upstairs rather than out into the garden.
Chipstead: a raised roof that adds a top-floor suite with a balcony
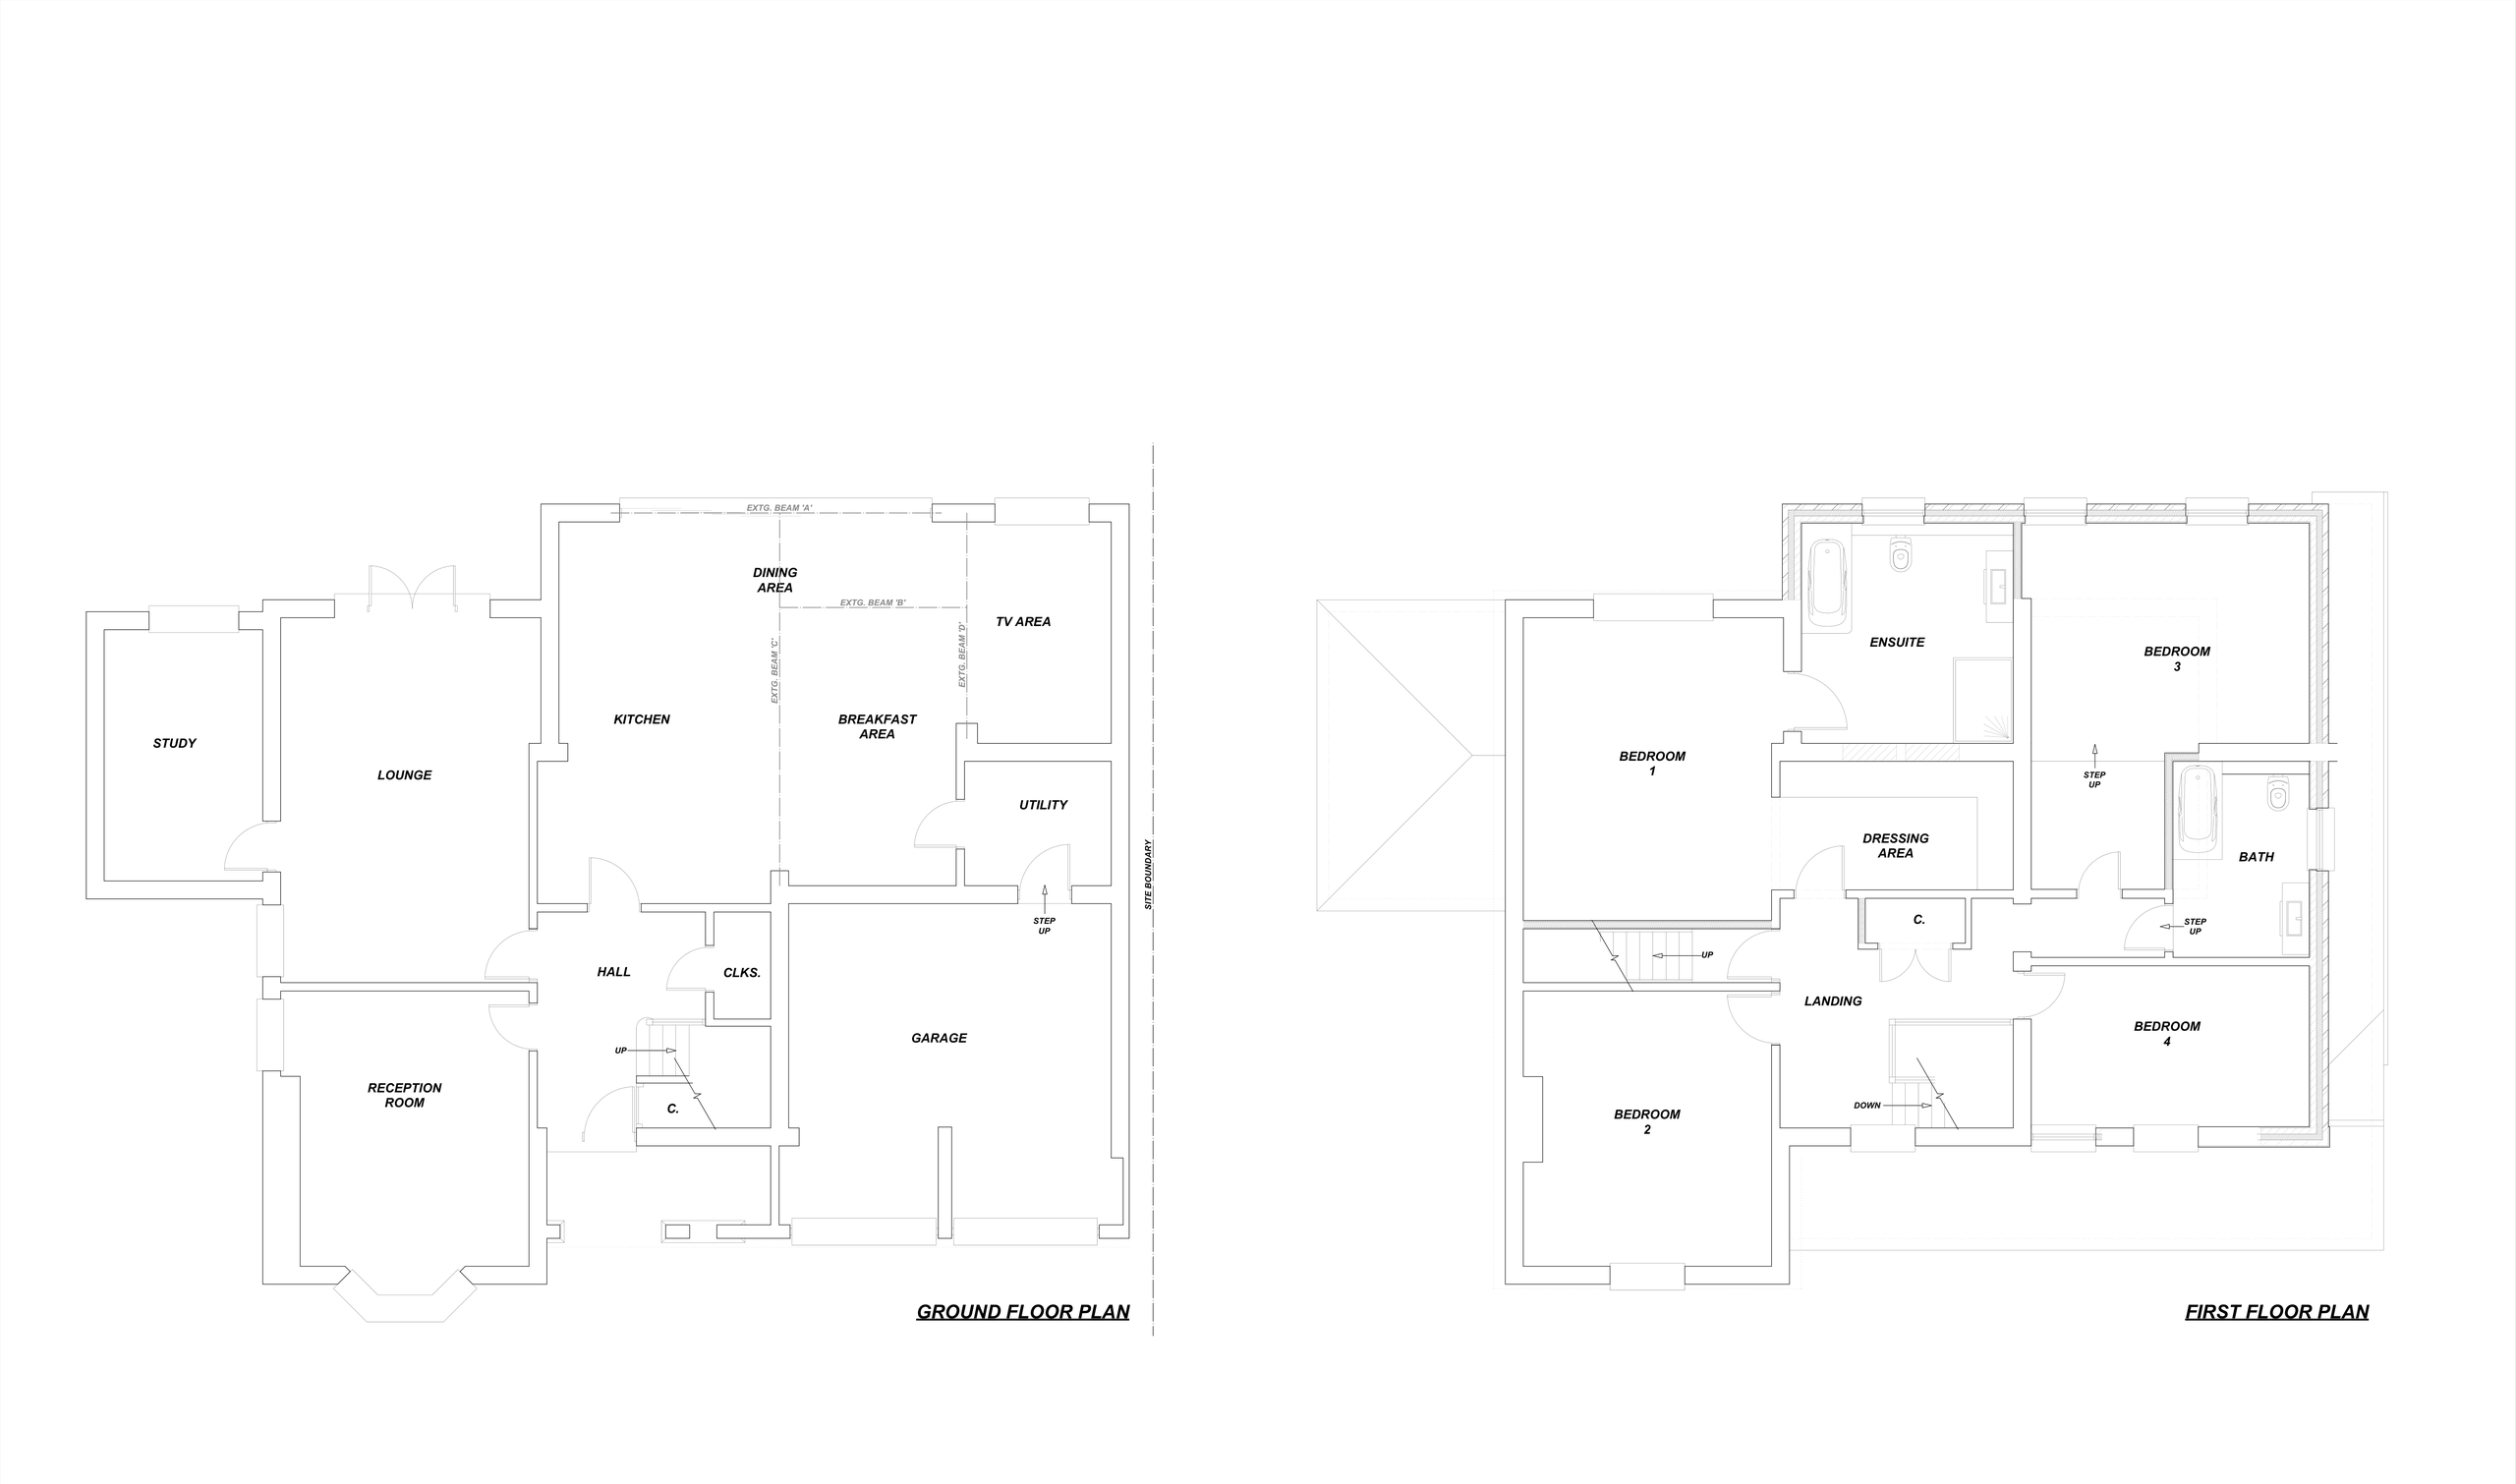
Before: A detached four-bedroom house with kitchen, breakfast, dining and TV areas, a lounge, reception room, study and integral garage. Upstairs, four bedrooms, one ensuite and a bathroom; the roof space was unused.
What we designed: The roof is extended and raised to create a new second floor with a principal bedroom, an ensuite with bath and shower, a balcony through glazed doors and eaves storage, with the 2.0m headroom line marked. On the first floor, Bedroom 1 gains a larger ensuite and a dressing area.
What the household gains:
- More space: a whole new floor, taking the house from four bedrooms to five.
- More light: glazed balcony doors in the top-floor gable.
- Better day-to-day function: two ensuites, a dressing area and eaves storage upstairs.
The lesson: Raising a roof is a different exercise from a ground-floor extension: stair, roof, bathroom and balcony privacy all have to be resolved together. Our article on single versus double storey extensions looks at how to weigh such choices.
Establish what is possible before committing to a design
Every property has its own opportunities and constraints. Neighbouring homes, the character of the street, existing additions, site levels and access all affect what can be built and how straightforward construction will be. On a sloping plot, levels and retaining walls can shape the whole design, as they did in Kenley.
Some works may be possible under permitted development rights, while others need a planning application. Neither route should be assumed. Permitted development comes with detailed limits; planning permission allows a different approach but needs a proposal that responds to its setting. An early feasibility review gives you a realistic starting point. Our guide to a home extension feasibility study explains what that involves.
Kenley: a garden plot turned into an energy-conscious new home
Before: A plot of garden land beside an existing home, with sheds and trees, and ground falling across the site.
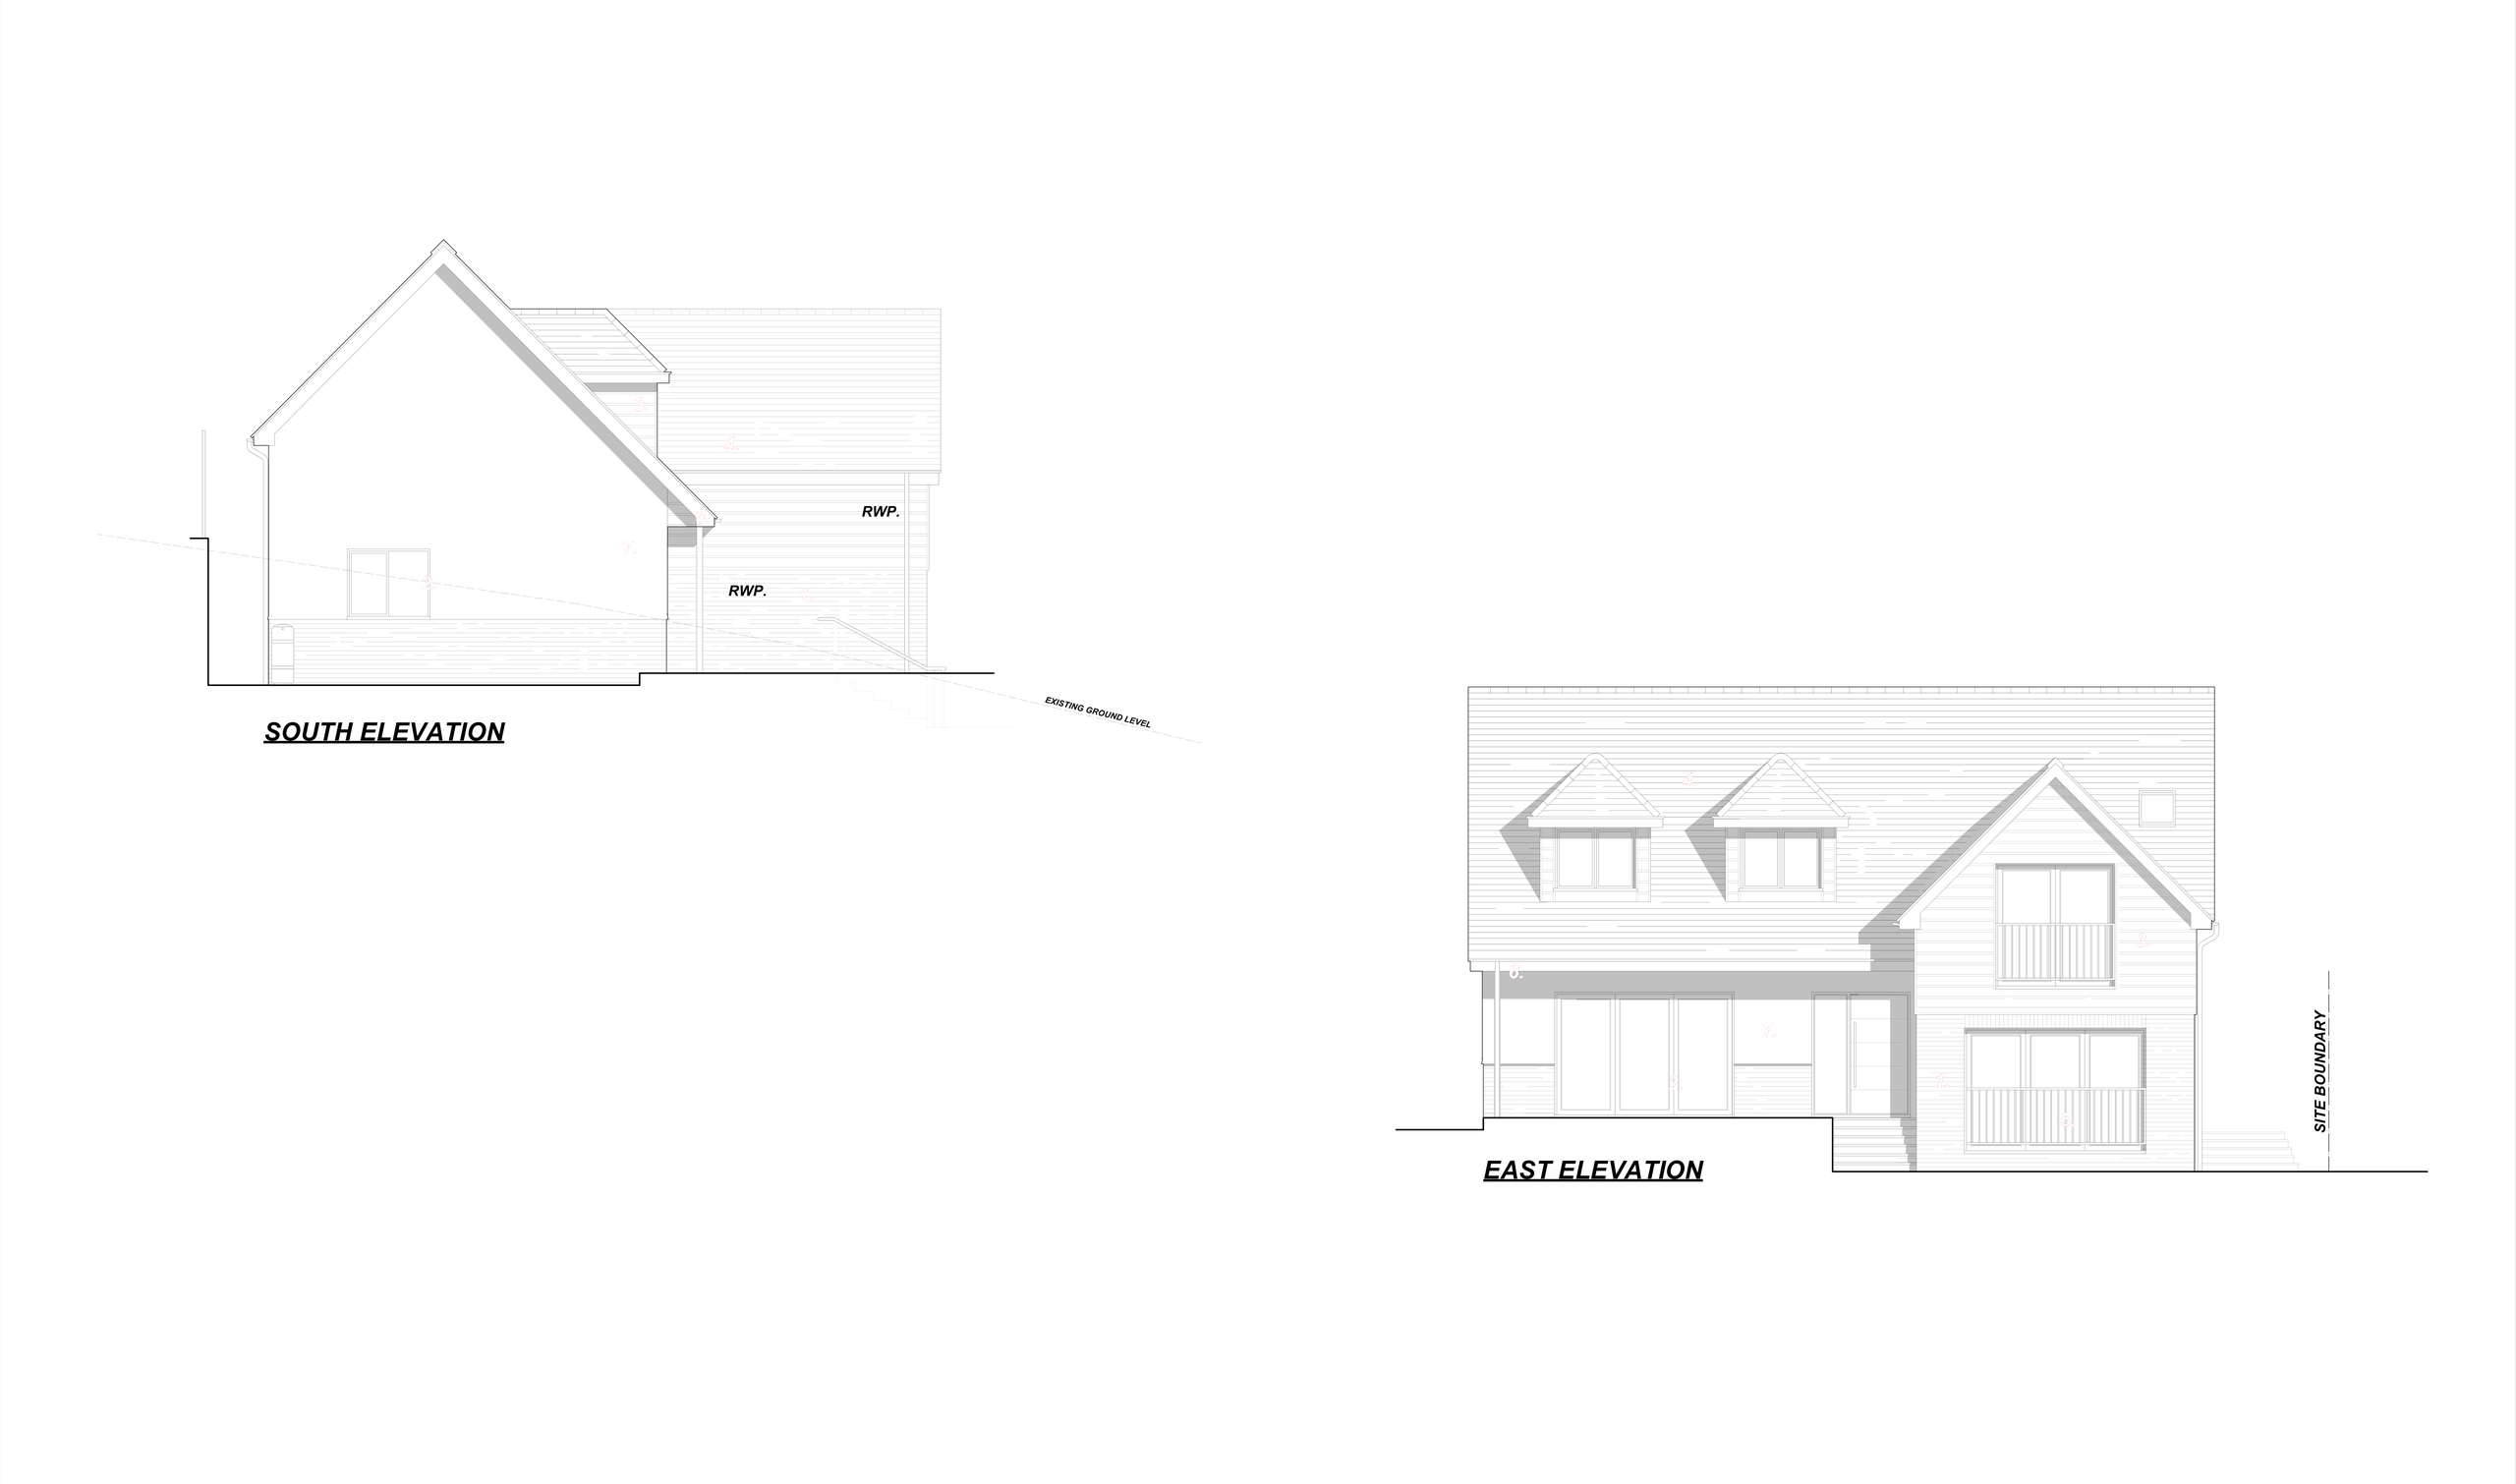
What we designed: A new detached house, approved and then revised, with a separate submission of materials to discharge a planning condition. It has weatherboard-style cladding over a brick base, a pitched tiled roof with two front dormers and a gable, grey aluminium glazing and solar panels. Site works include two parking spaces with EV charging, cycle and bin stores, a patio, a soakaway, a retaining wall and a new crossover.
What the household gains:
- More space: a whole new home on land that was garden.
- More light: wide glazed doors and tall gable openings.
- A more modern home: solar panels, EV charging and contemporary materials.
The lesson: Approval is not the end of the design work. Conditions, revisions and site details still have to be resolved before building starts.
Design drawings should answer real construction questions
Initial sketches are helpful for agreeing direction, but before building work begins the design needs to become a detailed technical package. Clear construction drawings set out dimensions, materials, junctions and requirements that cannot be left to guesswork, support building control applications and keep every part of the project aligned. Without them, quotations vary widely because each contractor has made different assumptions. Our article on technical drawings for builders sets out what a good package contains.
Choose contractors on clarity as well as cost
Price matters, but it should not be the only factor. A building project affects your home and routine for months. Look for a contractor who understands the drawings, can explain their programme and is clear about what their quotation includes. Ask how they will handle site access, protection of the existing house, communication and changes.
Relevant experience counts. Raising a roof, as in Chipstead, has different demands from a ground-floor extension, and a project that moves the kitchen, as in Purley, needs careful sequencing to keep the house usable.
Compare quotations on a like-for-like basis. If one contractor has included floor finishes, decoration and external works while another has not, the headline totals tell you very little. Look carefully at provisional sums and allowances, ask what assumptions sit behind them, and keep a sensible contingency for older houses, which can reveal issues once walls and floors are opened up.
Keep design, approvals and construction connected
Fragmentation is a frequent source of delay. Homeowners may have a good concept but no clear route through planning, building control or construction information, or a builder may be appointed before the scope is defined, leaving decisions to be made under pressure. A coordinated service moves from an initial discussion and measured survey through concept design, planning advice, detailed drawings and support during construction, with each stage informing the next.
This does not mean every project needs the same level of service. A straightforward internal alteration may need a focused package, while a new home or a raised roof needs much more. What matters is that someone holds the whole picture, so that decisions about layout, structure and materials are made early rather than treated as last-minute additions, and so that questions from site are answered against the original brief.
Allow time for decisions that affect the outcome
Good projects need time at the design stage. Window sizes, rooflights, kitchen layouts, heating, drainage routes and external finishes can all affect planning, detailing, lead times and the programme, as the Kenley materials submission shows. There will always be some surprises in an older property, but thorough preparation and clear communication reduce the avoidable ones.
A practical route from idea to build-ready project
For homeowners in Purley, the best starting point is a conversation grounded in the property and your priorities. Bring rough ideas, photographs and an honest view of your budget; you do not need all the answers. Adamson Architecture & Planning provides architectural design, planning support, technical drawings and project coordination for homeowners in Purley, Kenley, Chipstead and the surrounding area.
Book a Consultation
Planning an extension, loft conversion or new home in Purley? For expert advice on all your planning and building control requirements, please get in touch to arrange a free, no obligation consultation.
Book a Consultation
For expert advice on all your planning and building control requirements, please get in touch to arrange a free, no obligation consultation.