
A home project can start with one simple frustration: a kitchen that no longer works for family life, a dining room that sits unused, or rooms that feel disconnected from the garden. Finding the right architectural designers & contractors in Redhill is about turning that frustration into a well-considered plan, with clear decisions made before building work begins.
For many homeowners, the difficult part is not imagining more space. It is understanding what is possible on their property, what permissions may be needed, how the design will affect cost and who will coordinate the details. Adamson Architecture & Planning works from an office in Caterham, a short drive from Redhill, and we have drawn a run of kitchen extensions nearby in Merstham and Reigate. Each one shows a different side of that question.
Start with the life you want the house to support
The best home improvements are not simply about adding square metres. They make everyday routines easier: a kitchen-dining space where the family can spend time together, a practical utility room, a home office, or a better connection between house and garden.
Before plans are drawn, identify what is not working and what must change. Consider how you use each room at different times of day, where storage falls short, how daylight moves through the house and whether the layout will still suit you in five or ten years. This early conversation should also address budget honestly. A smaller scheme with a carefully planned layout may serve a household better than a larger addition that stretches the budget. Our article on the best rear extension layouts looks at the options.
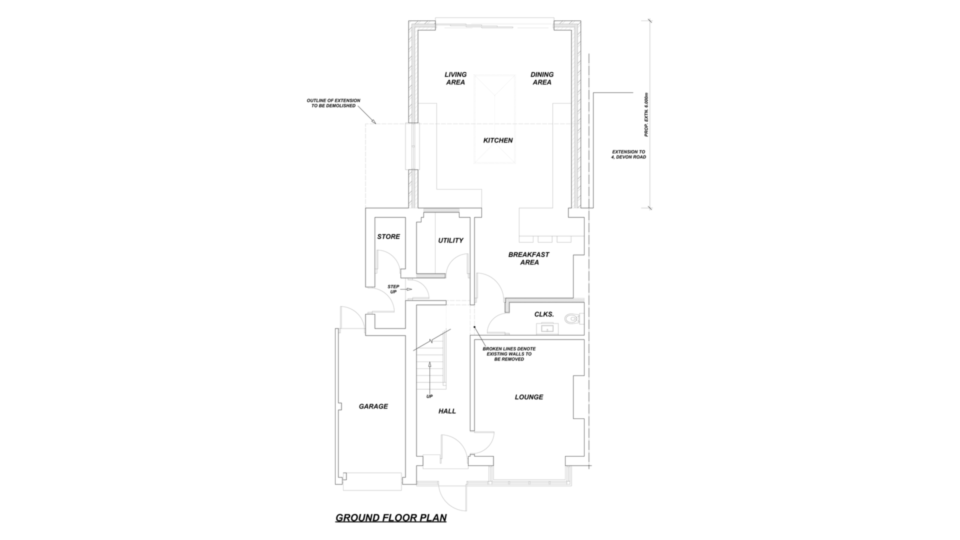
Merstham, Redhill: a long open-plan kitchen and living space under two lanterns
Before: The kitchen and a sitting area were at the back, with a dining area behind the front lounge, and a utility and cloakroom squeezed between the kitchen and the integral garage.
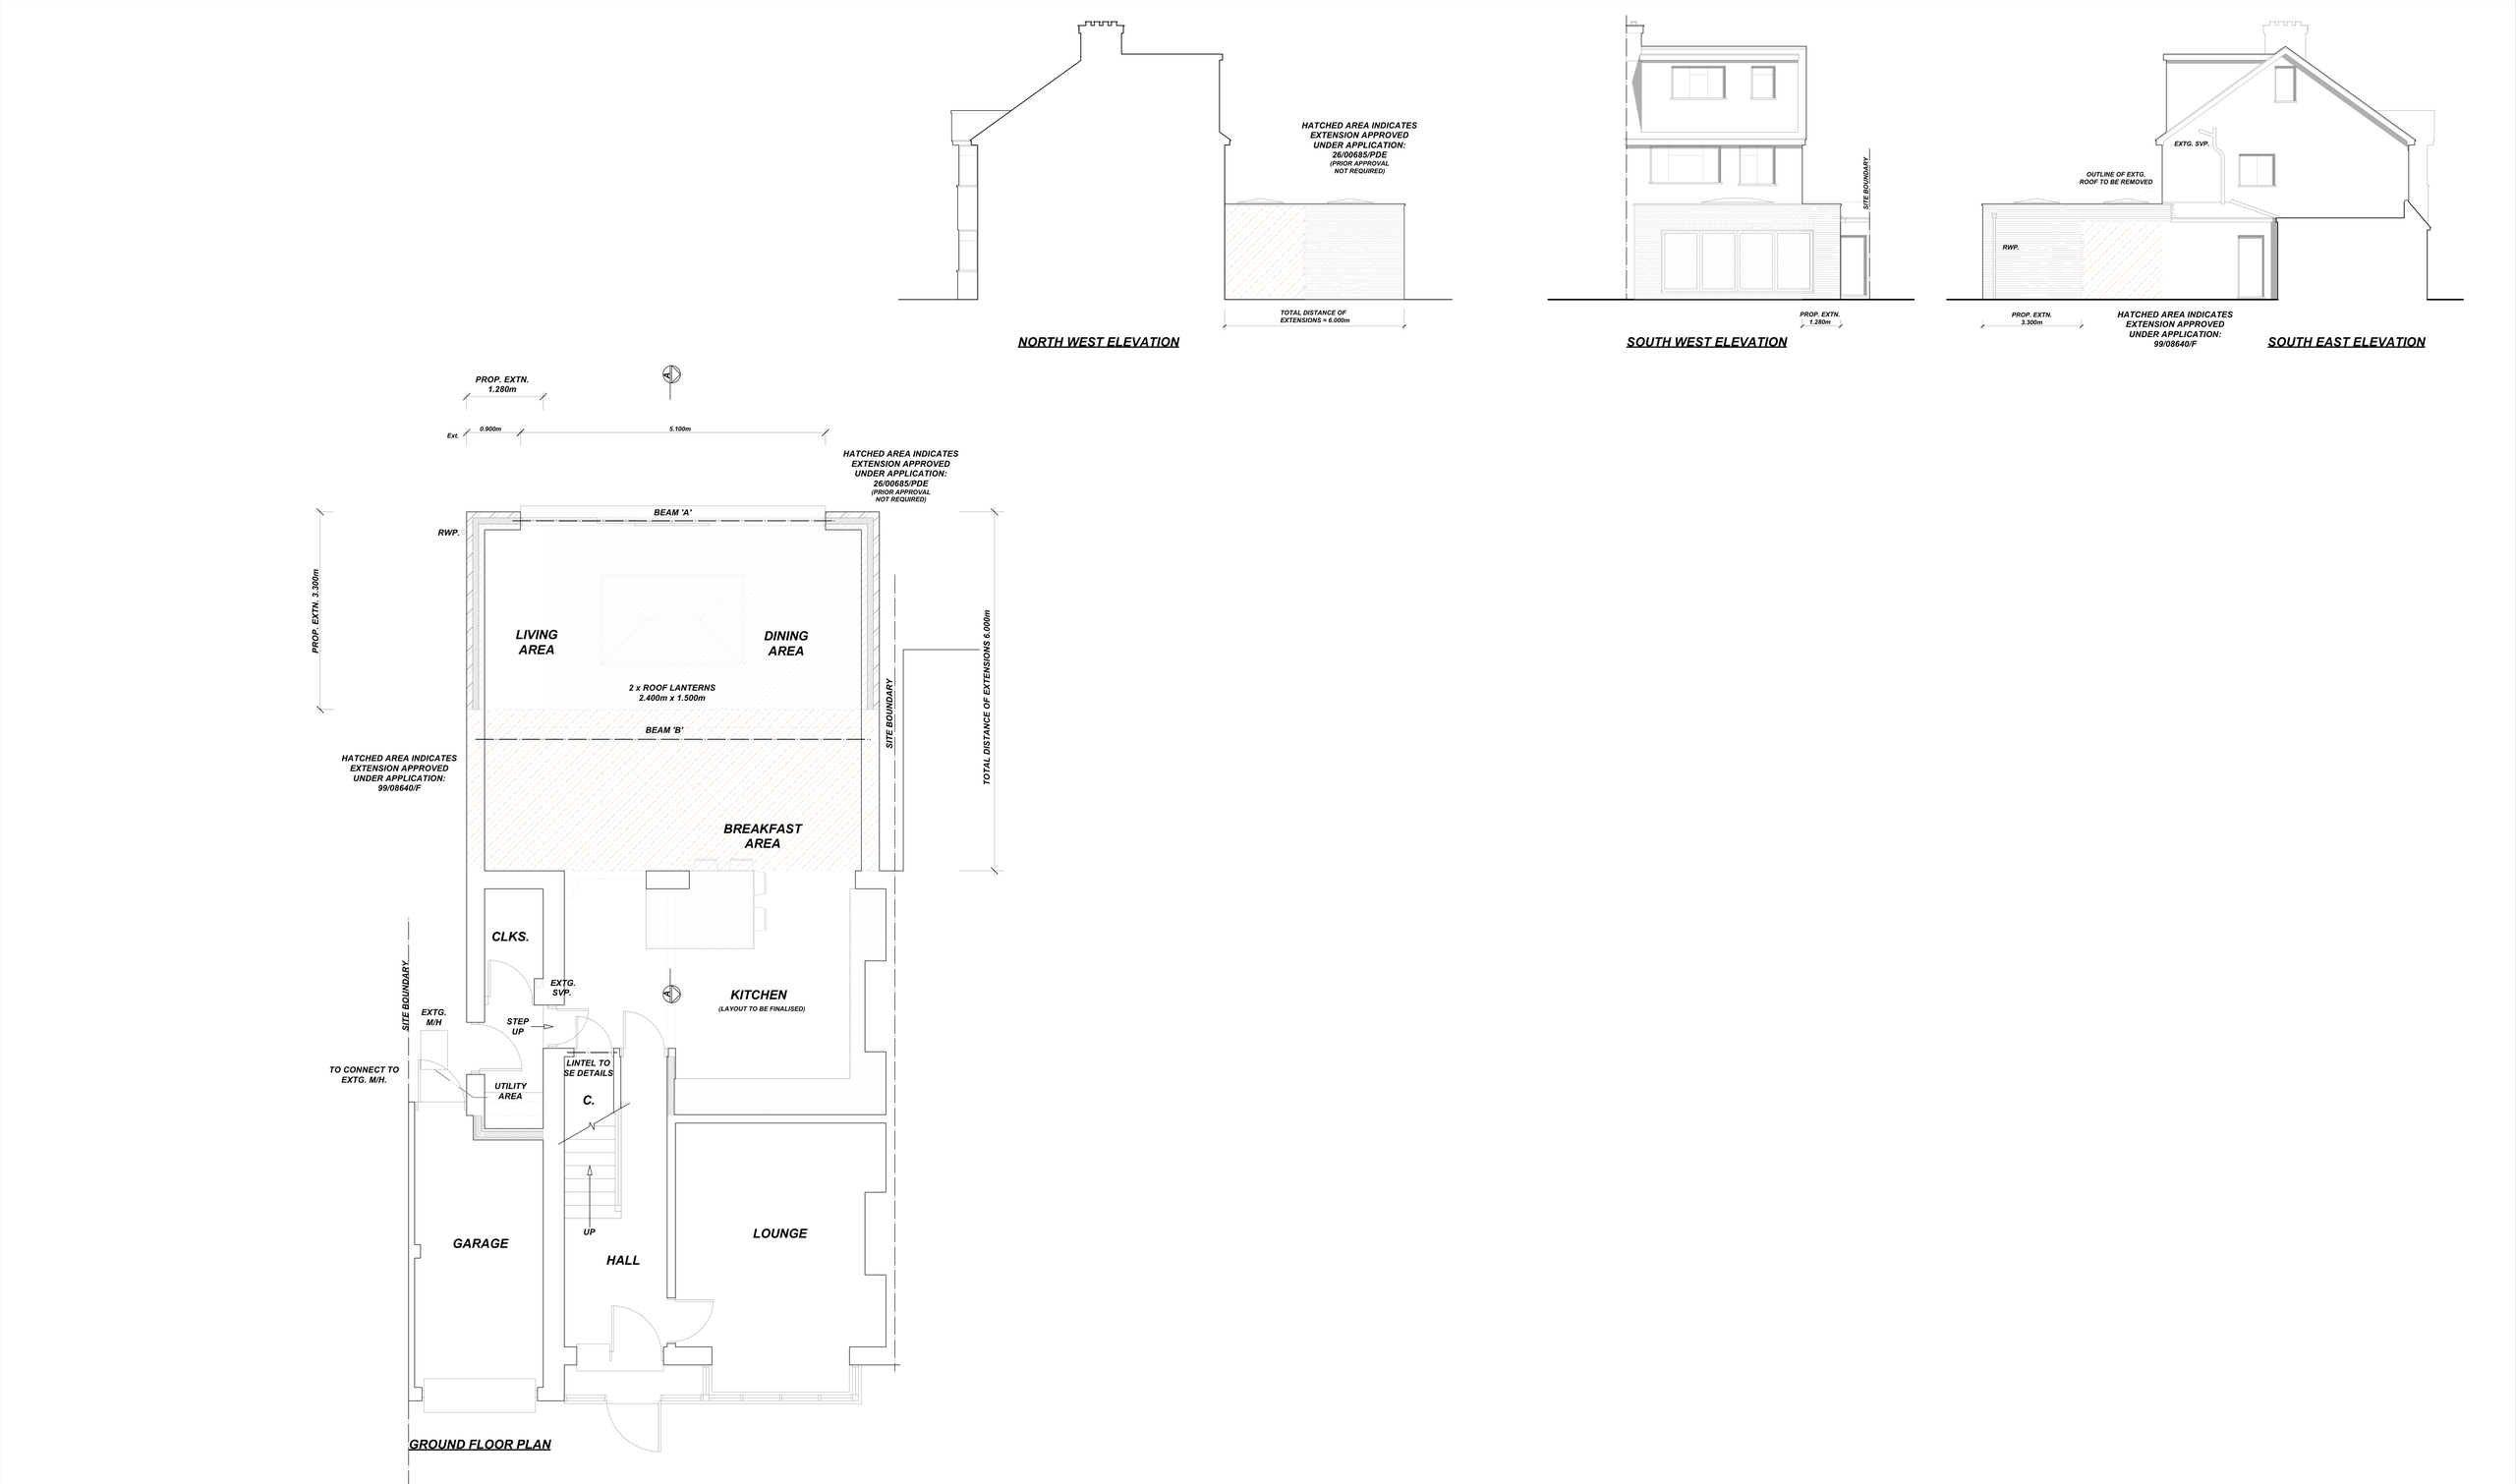
What we designed: A single-storey rear extension giving 6.0m of total depth, including an earlier extension shown hatched on the drawings. It creates a living and dining area across the back, with a breakfast area linking to a re-planned kitchen. Two 2.4m x 1.5m roof lanterns and wide glazed doors light the space, and the building regulations notes include fire separation between the garage and the utility.
What the household gains:
- More space: one long kitchen, breakfast, dining and living space.
- More light: two roof lanterns plus full-width glazed doors.
- A more modern home: open-plan family living facing the garden.
- Better day-to-day function: a utility kept beside the garage, with fire separation detailed.
The lesson: When a house has already been extended, new work has to be designed together with what is there.
What architectural designers and contractors in Redhill should clarify
A successful project relies on a clear handover from idea to construction. The design process establishes what will be built, how it will look and how the spaces will work, and produces the information needed for approvals and pricing. The contractor turns that information into finished work on site.
When these stages are coordinated well, there is less room for assumptions. Builders can price against detailed drawings rather than a rough sketch, and homeowners are less likely to face late changes because key decisions were left unresolved. That is as true of a modest kitchen extension as of a whole-house remodel.
At an early stage, your design team should explain the likely route: a measured survey, concept options, planning advice, an application where needed, building control information and construction drawings. Be cautious of anyone who promises certainty before they have assessed the site. Redhill has a varied mix of homes, and neighbouring buildings, access, window positions and, very often, site levels can all shape a proposal.
Reigate: a cramped kitchen-diner opened into a proper kitchen with a dining area
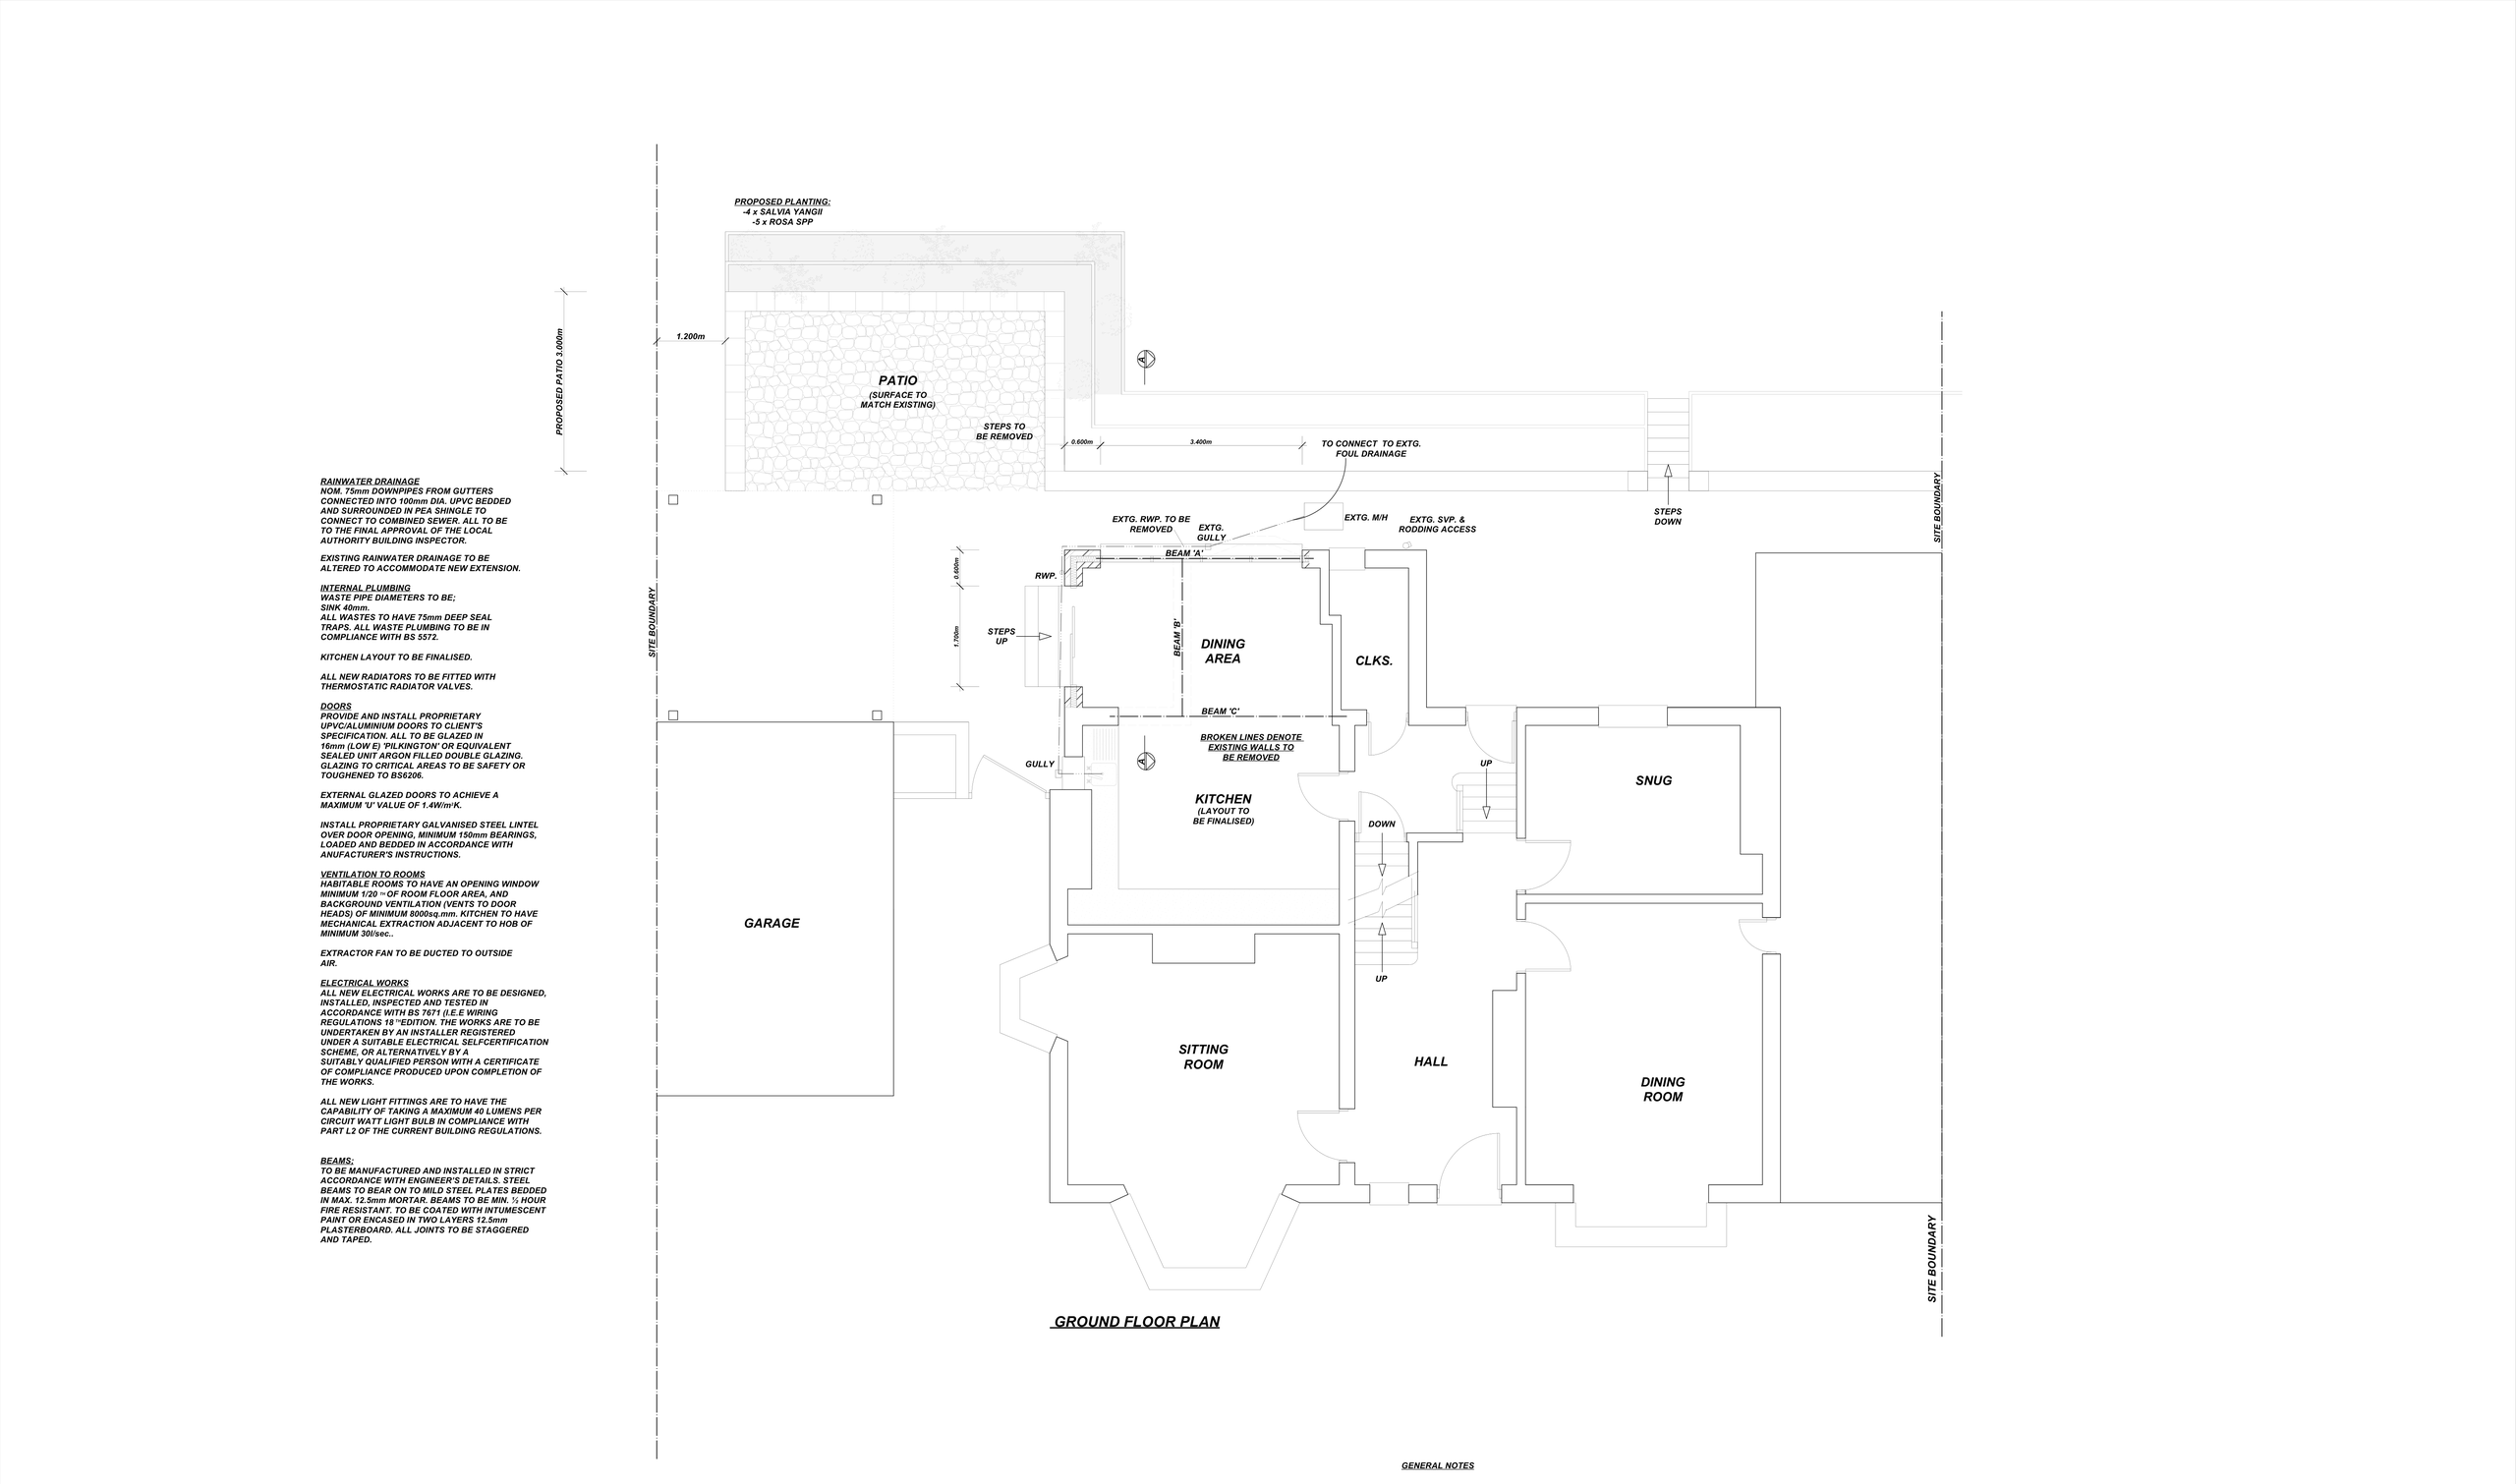
Before: A combined kitchen and dining room in a rear wing with a cloakroom beside it, plus a sitting room, a snug and a front dining room, and a garage to the side.
What we designed: A rear extension to the kitchen wing creating a new dining area, with walls removed so kitchen and dining form one room. Steel beams follow the engineer's details, the brickwork matches the house and the extension sits next to an existing retaining wall, with steps up to the garden and a new patio about 3.0m deep.
What the household gains:
- More space: a kitchen big enough to cook and eat in.
- A more modern home: open kitchen-dining space leading to a new patio.
- Better day-to-day function: the snug and formal dining room stay.
The lesson: A retaining wall beside new work affects foundations, drainage and garden access, so it belongs on the drawings, not discovered on site.
Planning permission or permitted development?
This is often the first question homeowners ask, and the answer is rarely a blanket yes or no. Some extensions may be possible under permitted development rights if they meet specific limits; others need a full application because of their size, design, location or the property's history. Previous additions matter more than many people expect, as the Merstham scheme shows. Our guide to permitted development rights for extensions explains why.
Even where planning permission is not required, get clear advice before committing to a layout or builder. A scheme that appears modest can fall outside the rules because of roof form, height, materials or proximity to a boundary.
Reigate: a 45 m² kitchen-dining room on a sloping garden
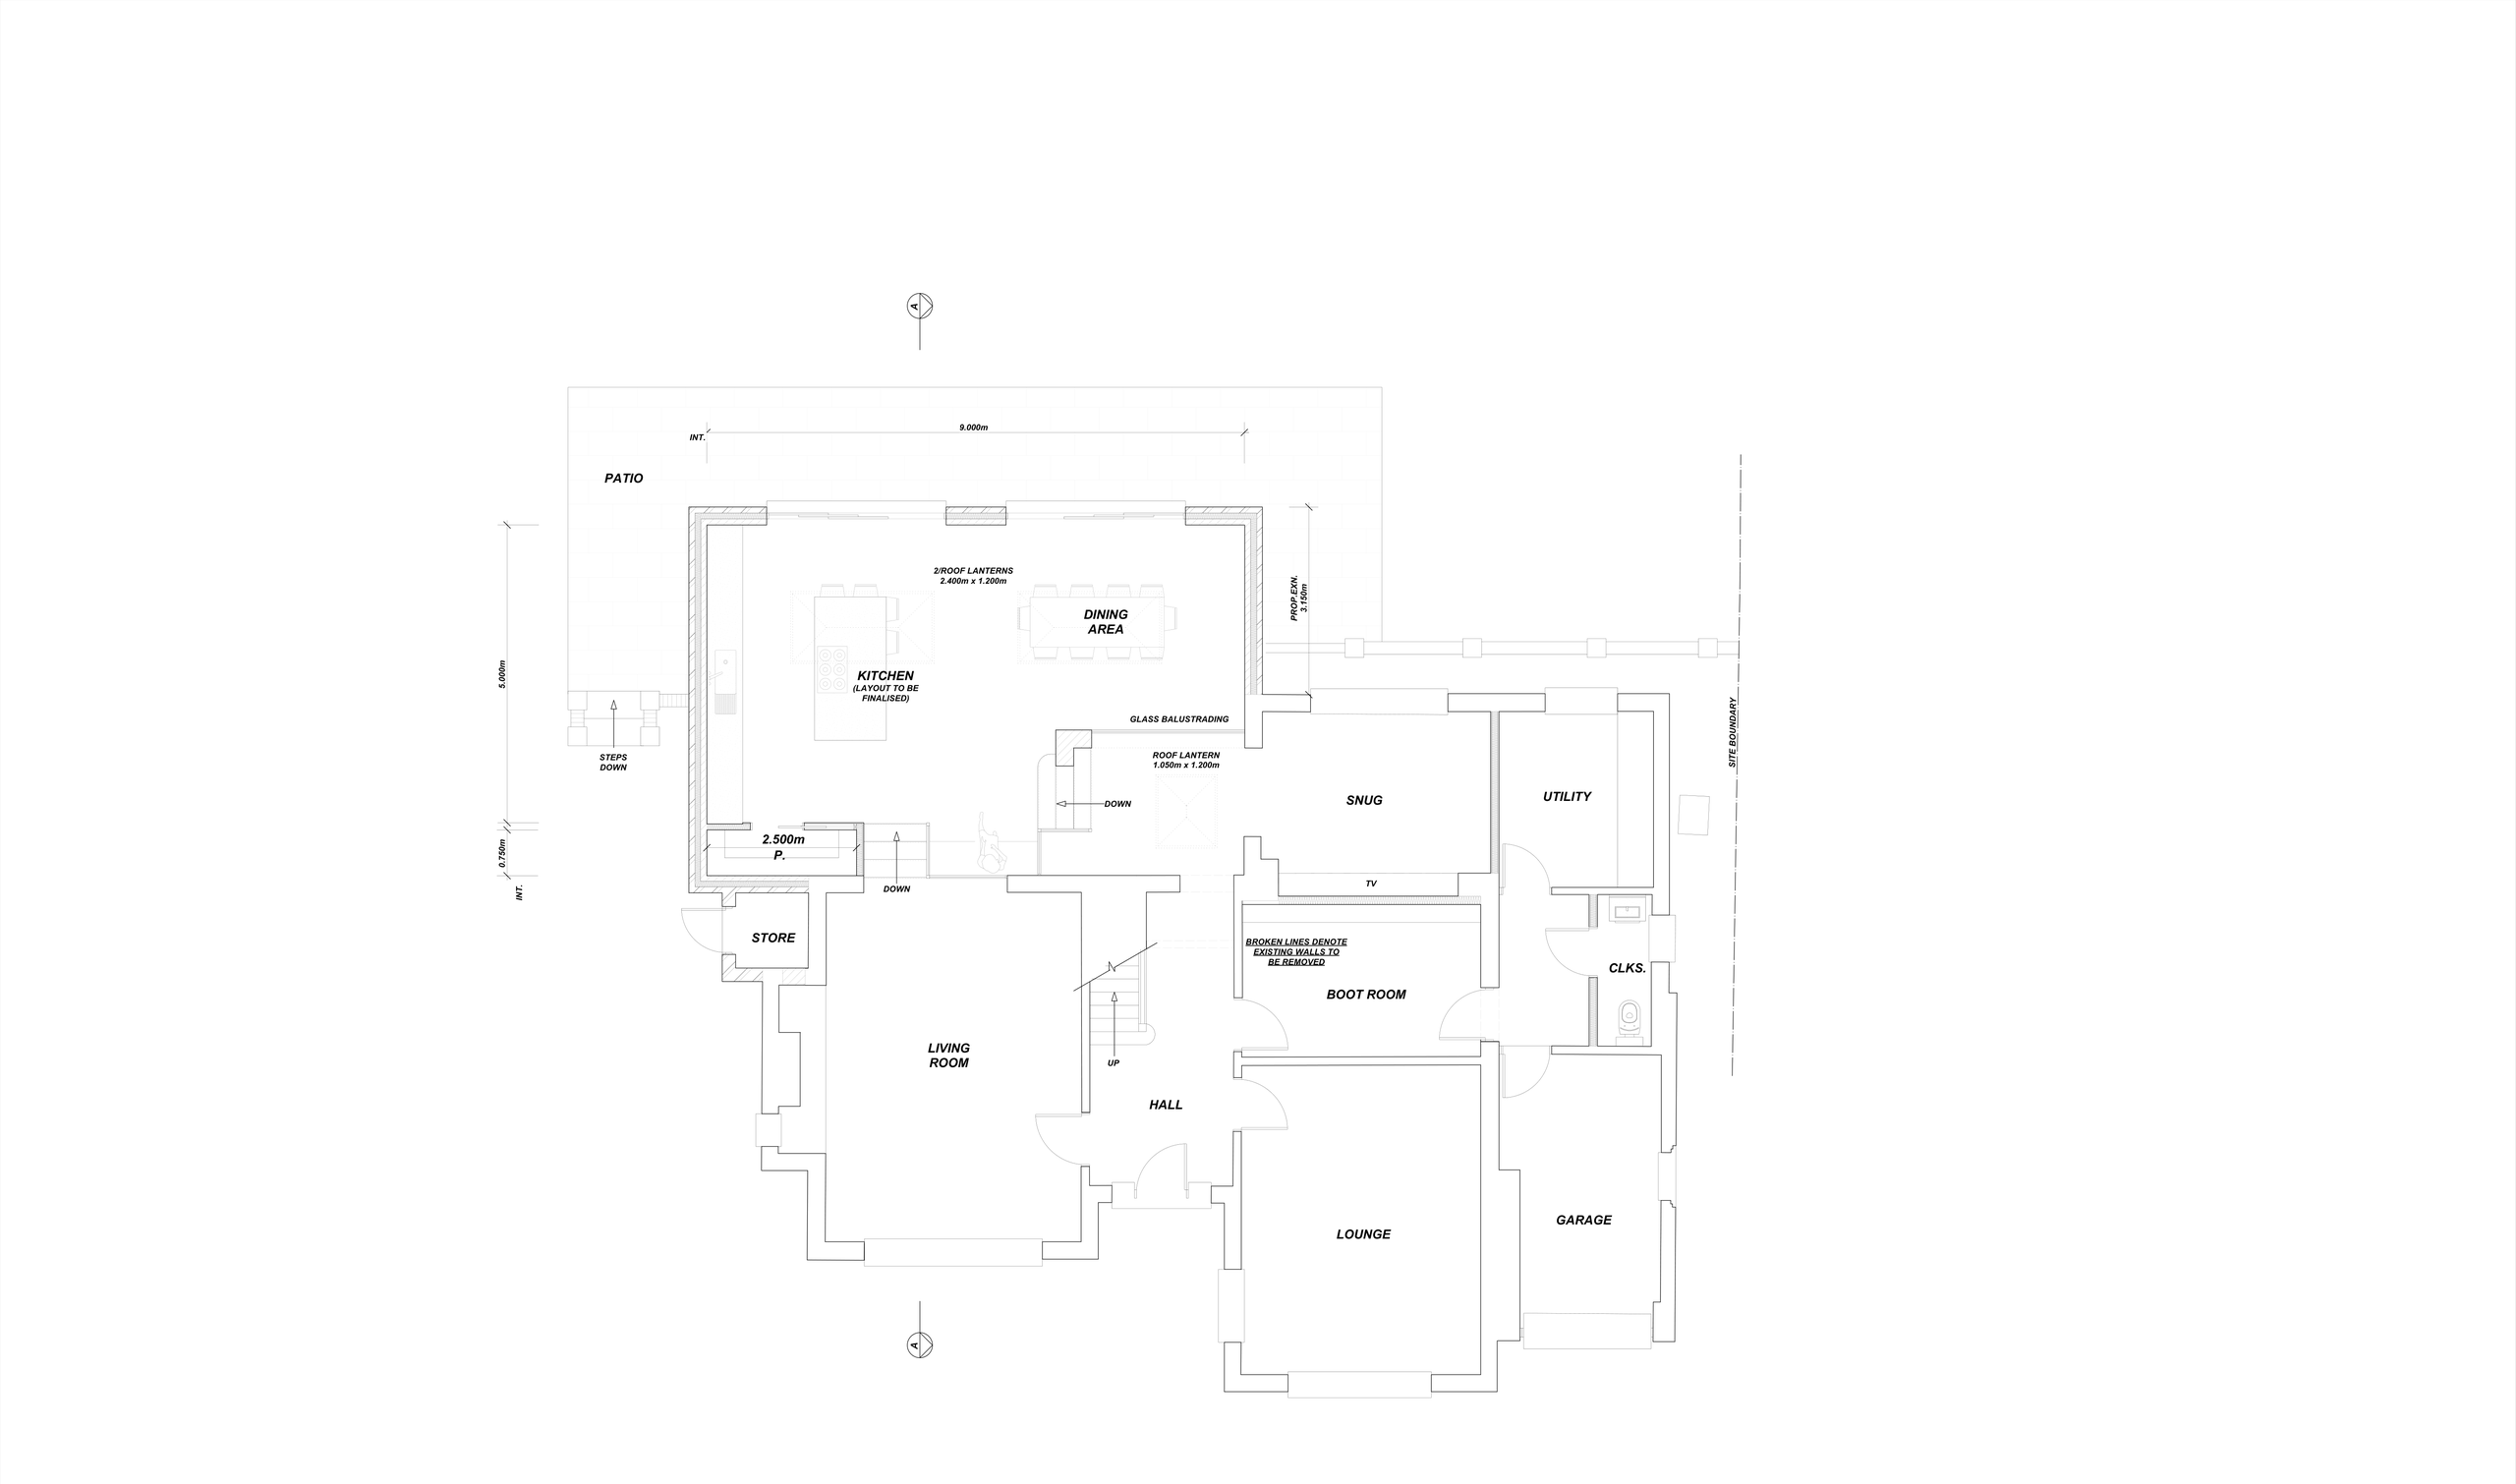
Before: There is no existing plan in this set, but the proposal marks walls to be removed around the boot room and snug, so the middle of the house was re-planned.
What we designed: A rear extension 5.0m deep and 9.0m wide internally, under two 2.4m x 1.2m roof lanterns with a third over the link to the snug. Glass balustrading and steps join it to the house, a new retaining wall handles the change in garden level, and the roof is planted with sedum.
What the household gains:
- More space: a kitchen-dining room of about 45 m² (9.0m x 5.0m internal).
- More light: three roof lanterns.
- Better day-to-day function: a boot room, utility, snug and office around it.
The lesson: Levels shaped both Reigate schemes. Resolving them early kept them out of the builder's list of unknowns.
Why detailed drawings protect the build
Detailed drawings reduce uncertainty. They show the contractor the layout, dimensions, finishes, openings and construction details, so quotations mean something and the work can be planned in the right order. Without enough information, a quotation can contain broad allowances that change once work starts.
The same applies to building control. Safety, insulation, ventilation, drainage and fire protection need to be part of the design, not added at the last minute. The Merstham fire separation is a good example: easy to miss when the focus is the new kitchen, but it must be built correctly. Our article on building regulations for home extensions covers the main requirements.
Choosing a contractor with confidence
Price matters, but compare it alongside scope, programme, experience with similar projects and clarity of communication. Ask what each quotation includes and excludes, and check it is based on the same, latest drawings as the others. A dramatically lower price may reflect an omission or an optimistic allowance rather than a genuine saving.
Discuss site access, working hours, protection of existing areas and how the household will live through the build. A kitchen extension can leave you without a kitchen for a period, so knowing the likely sequence lets you plan around it. Once work begins, you should know who your main contact is, how decisions will be recorded and how changes will be agreed before extra work goes ahead.
The value of coordinated support
Homeowners do not all need the same level of service. Some take a design package to contractors themselves; others value support while quotes are reviewed, questions answered and the design carried through construction. The advantage of a practice that understands both design and delivery is continuity: site questions are answered against the original drawings and priorities, protecting the whole scheme rather than solving one problem at the expense of the finished home.
Coordination also helps with the decisions that sit between design and build: choosing rooflights and glazing early enough to meet lead times, confirming the kitchen layout before drainage is set out, and making sure the structural engineer's beam sizes are reflected in the drawings the builder is pricing. Each of these is small on its own, but together they decide whether a project runs smoothly.
Make the first conversation useful
You do not need a finished brief. A few photographs, a list of frustrations, examples of spaces you like and an indication of budget are a strong start. Be open about non-negotiables, whether that is keeping garden space, creating a home office or improving daylight. The first discussion should leave you clearer about the opportunities, constraints and next steps for your home.
Book a Consultation
Planning an extension or renovation in Redhill, Merstham or Reigate? For expert advice on all your planning and building control requirements, please get in touch to arrange a free, no obligation consultation.
Book a Consultation
For expert advice on all your planning and building control requirements, please get in touch to arrange a free, no obligation consultation.