
Many rear extensions succeed or fail at the point where the new room meets the original house. The best rear extension layouts do more than add square metres. They make the kitchen, garden, storage and everyday routines work together, and they stop the older part of the home from ending up dark or cut off.
The right answer is rarely just a bigger version of the room you already have. It depends on the shape of the house, the garden, the household's routines, and how the new space will be used on an ordinary Tuesday morning as well as at a busy weekend gathering. Below we look at three layouts that work well, each explained as a before-and-after from a scheme Adamson Architecture & Planning has designed in Caterham or Coulsdon.
Start with how your household really lives
Before you decide on doors, rooflights or kitchen finishes, think about what isn't working now. Is there nowhere to sit down for a meal? Does the kitchen feel cut off from the rest of the house? Are coats, shoes and laundry taking over? Do you need one flexible room for meals, work and entertaining, or two rooms that can be used at the same time?
These answers shape the plan far more than picking an extension style first. A modest rear extension can transform a house if it removes a narrow passage, improves sightlines and puts storage where it is needed. On the other hand, a large open-plan room can feel impractical if it has no quiet corner, no utility and nowhere for everyday clutter.
A measured survey and early concept design show what the existing house can offer. At this stage we test practical options before a homeowner is committed to a particular layout or budget. Our guide on how to brief an architect explains how to prepare for that first conversation.
Layout 1: one open kitchen, dining and living room
This is the most requested layout for good reason. Cooking, eating and relaxing happen in one space across the back of the house, so whoever is at the hob can still talk to whoever is at the table. Wide glazed doors connect the whole room to the garden.
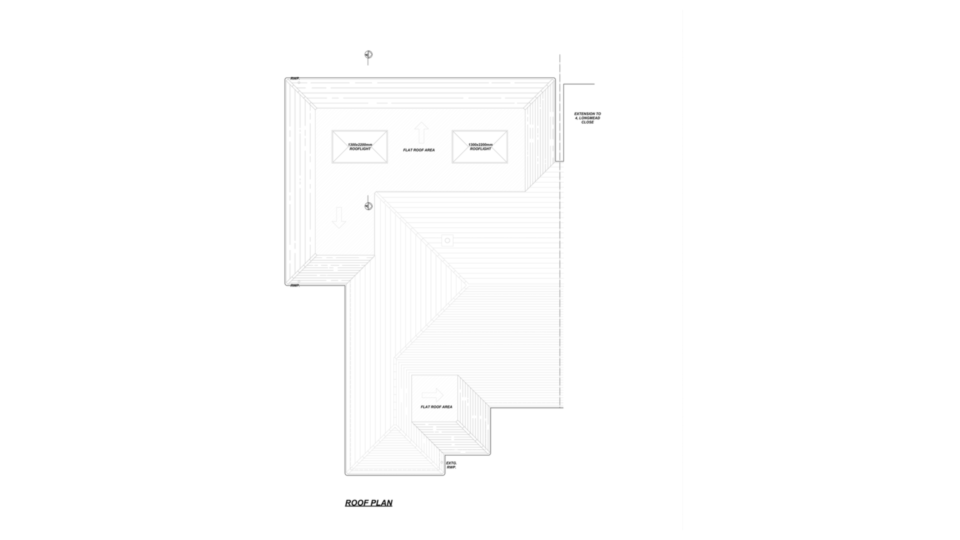
The risk is depth. Once a rear extension is added, the middle of the room can end up a long way from any window, so the roof has to do some of the work. Rooflights and roof lanterns are often the design decision that makes a deep open-plan room feel bright all the way through.
Caterham: a divided bungalow turned into an open, top-lit family room
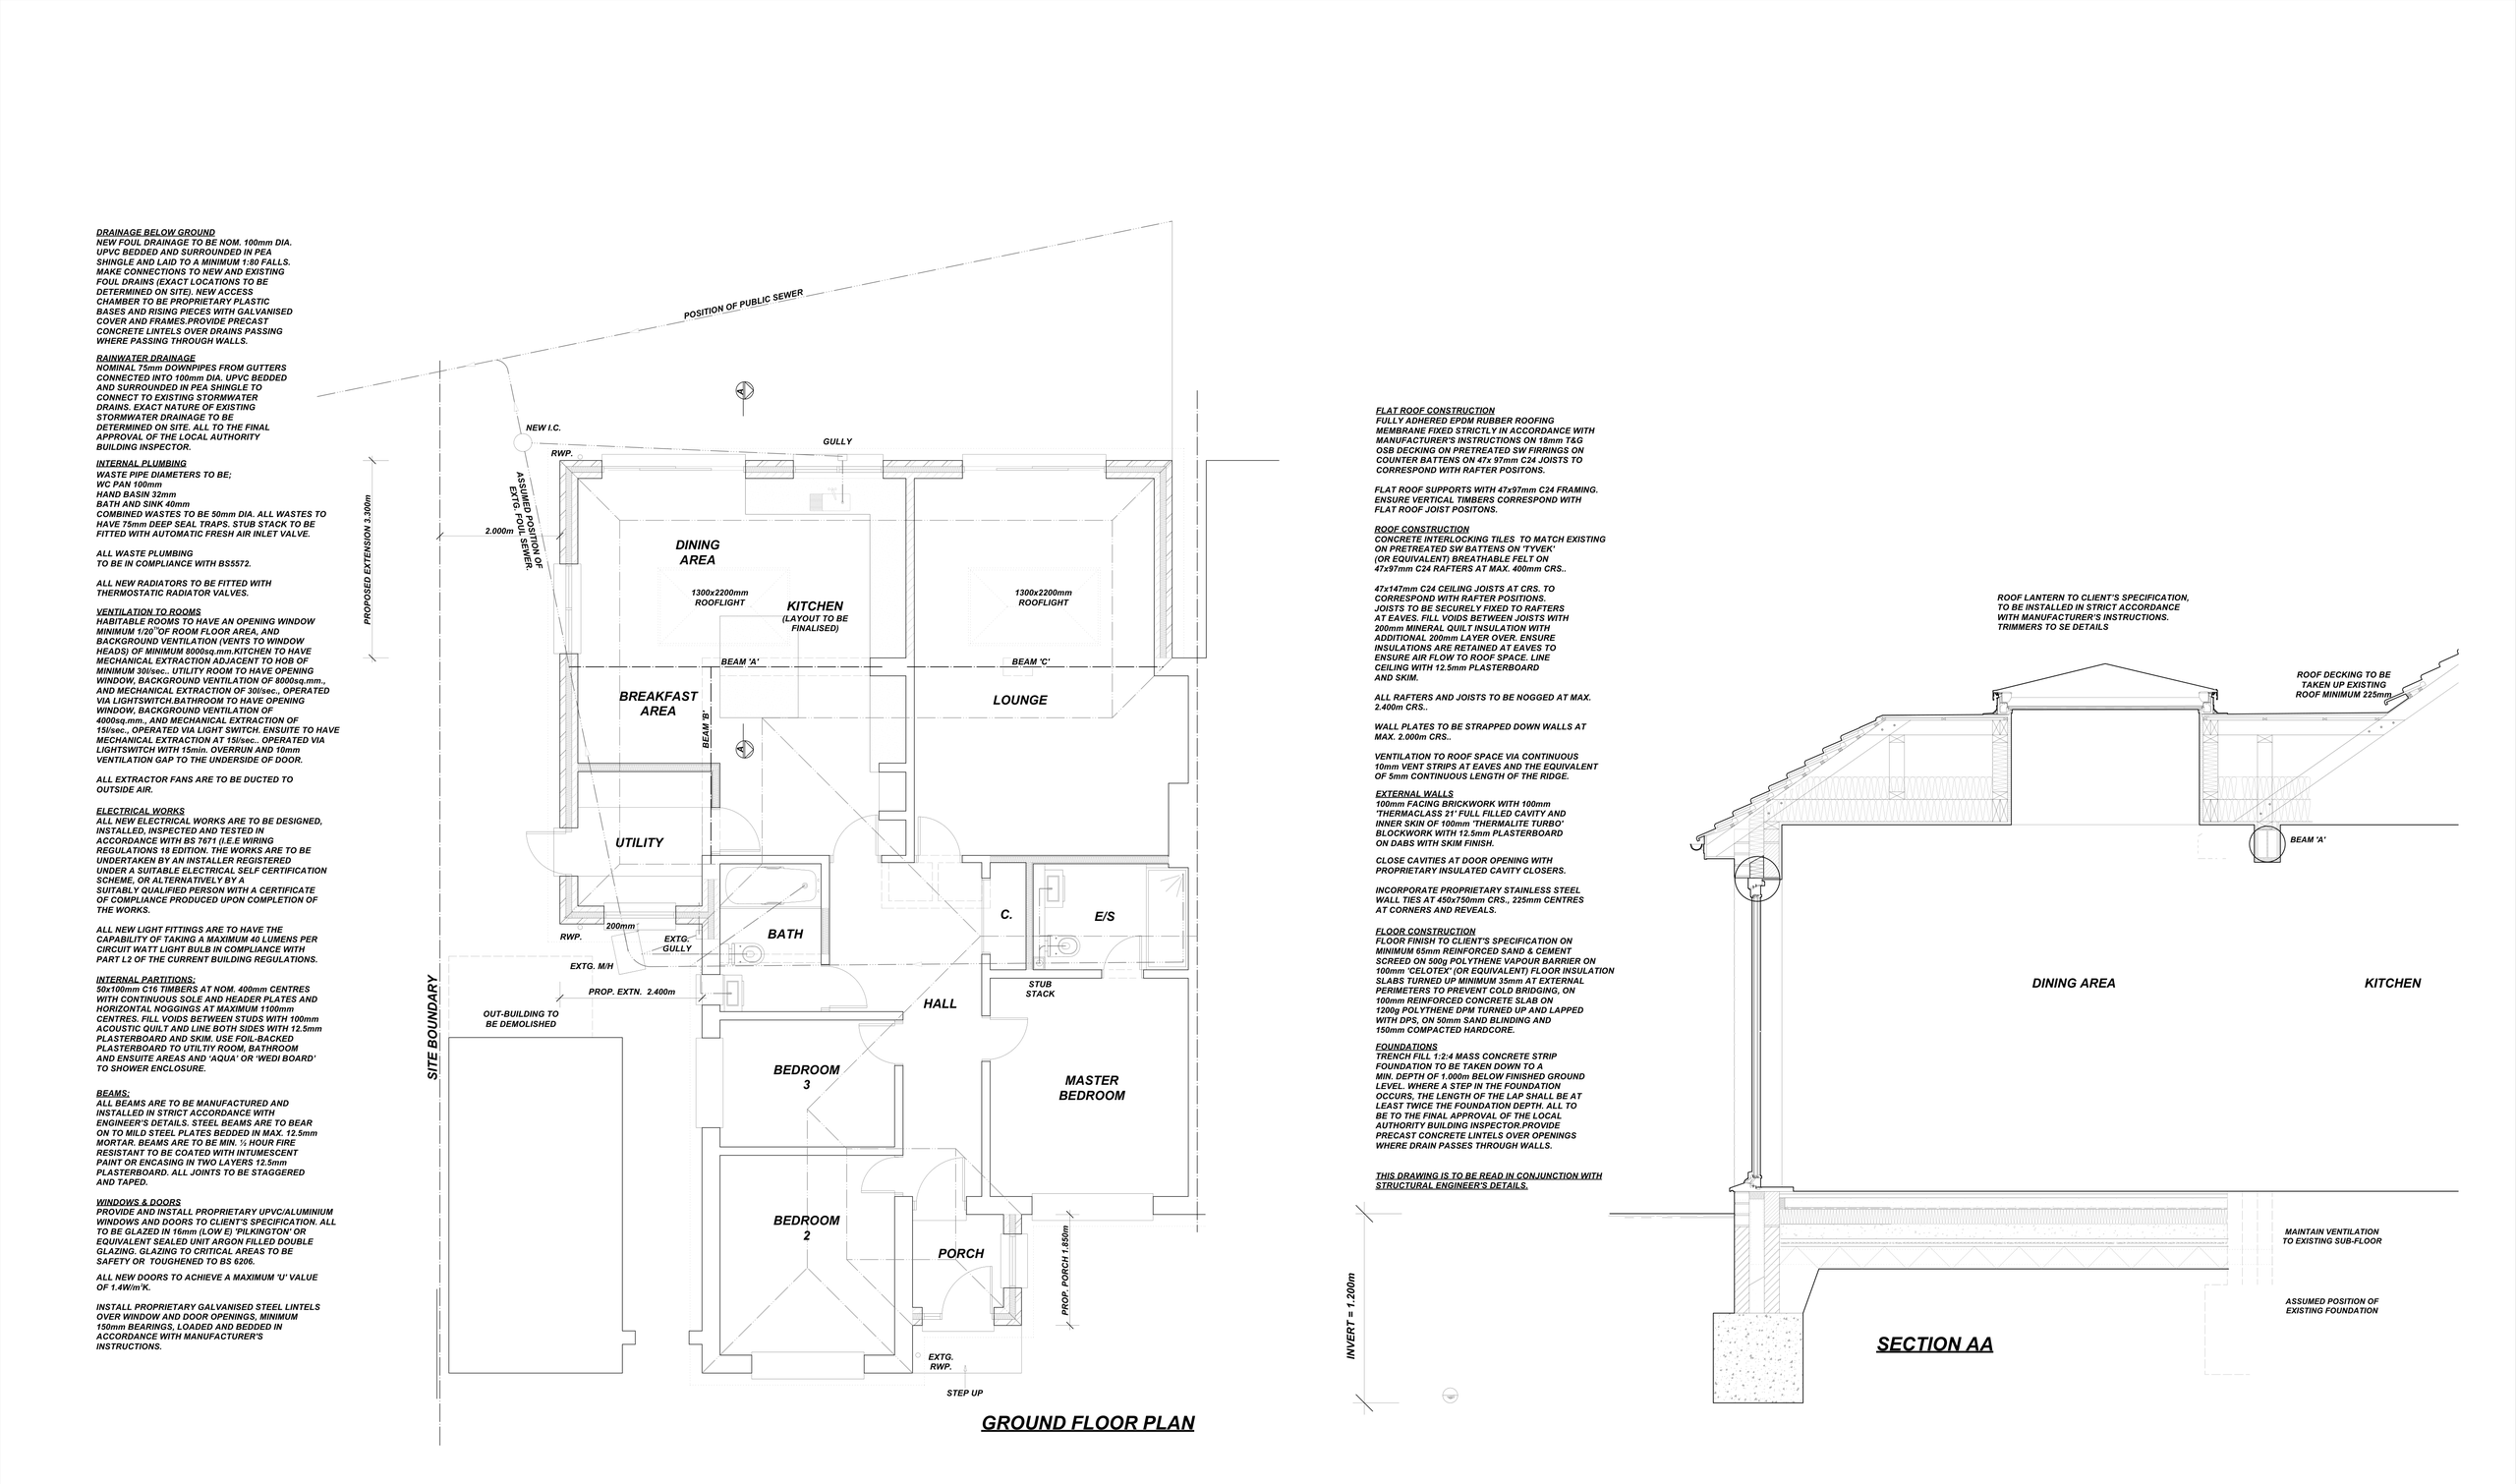
Before. This three-bedroom bungalow in Caterham had a separate, enclosed kitchen, a small shower room and a conservatory on the back of the living room. Cooking and living happened in different rooms.
What we designed. The conservatory is replaced by a 3.3m-deep rear extension, with a 2.4m extension to the side, creating one open kitchen, dining area and lounge with a breakfast area. Two 1300 x 2200mm rooflights and a roof lantern bring daylight in from above. The scheme adds a utility room, a family bathroom, an en suite to the main bedroom and a 1.85m front porch, with an EPDM flat roof alongside concrete tiles to match the house.
What the household gains:
- More space: an open kitchen, dining and lounge in place of a separate kitchen and a conservatory.
- More light: two large rooflights and a roof lantern over the new living space.
- Better day-to-day function: a utility room, a full bathroom, an en suite and a porch. The home keeps its three bedrooms.
The lesson. Putting two rooflights and a lantern into the new flat roof is what lets the open kitchen-dining-lounge work as one bright room, rather than a bright edge by the doors and a darker middle.
Layout 2: the longer living-dining room
Not every rear extension needs to move the kitchen. In many compact homes the kitchen works well enough; what is missing is somewhere to eat. Extending the living room into the garden and placing the dining table at the new end can solve that without rebuilding the kitchen.
Caterham: a compact house gains the dining area it never had
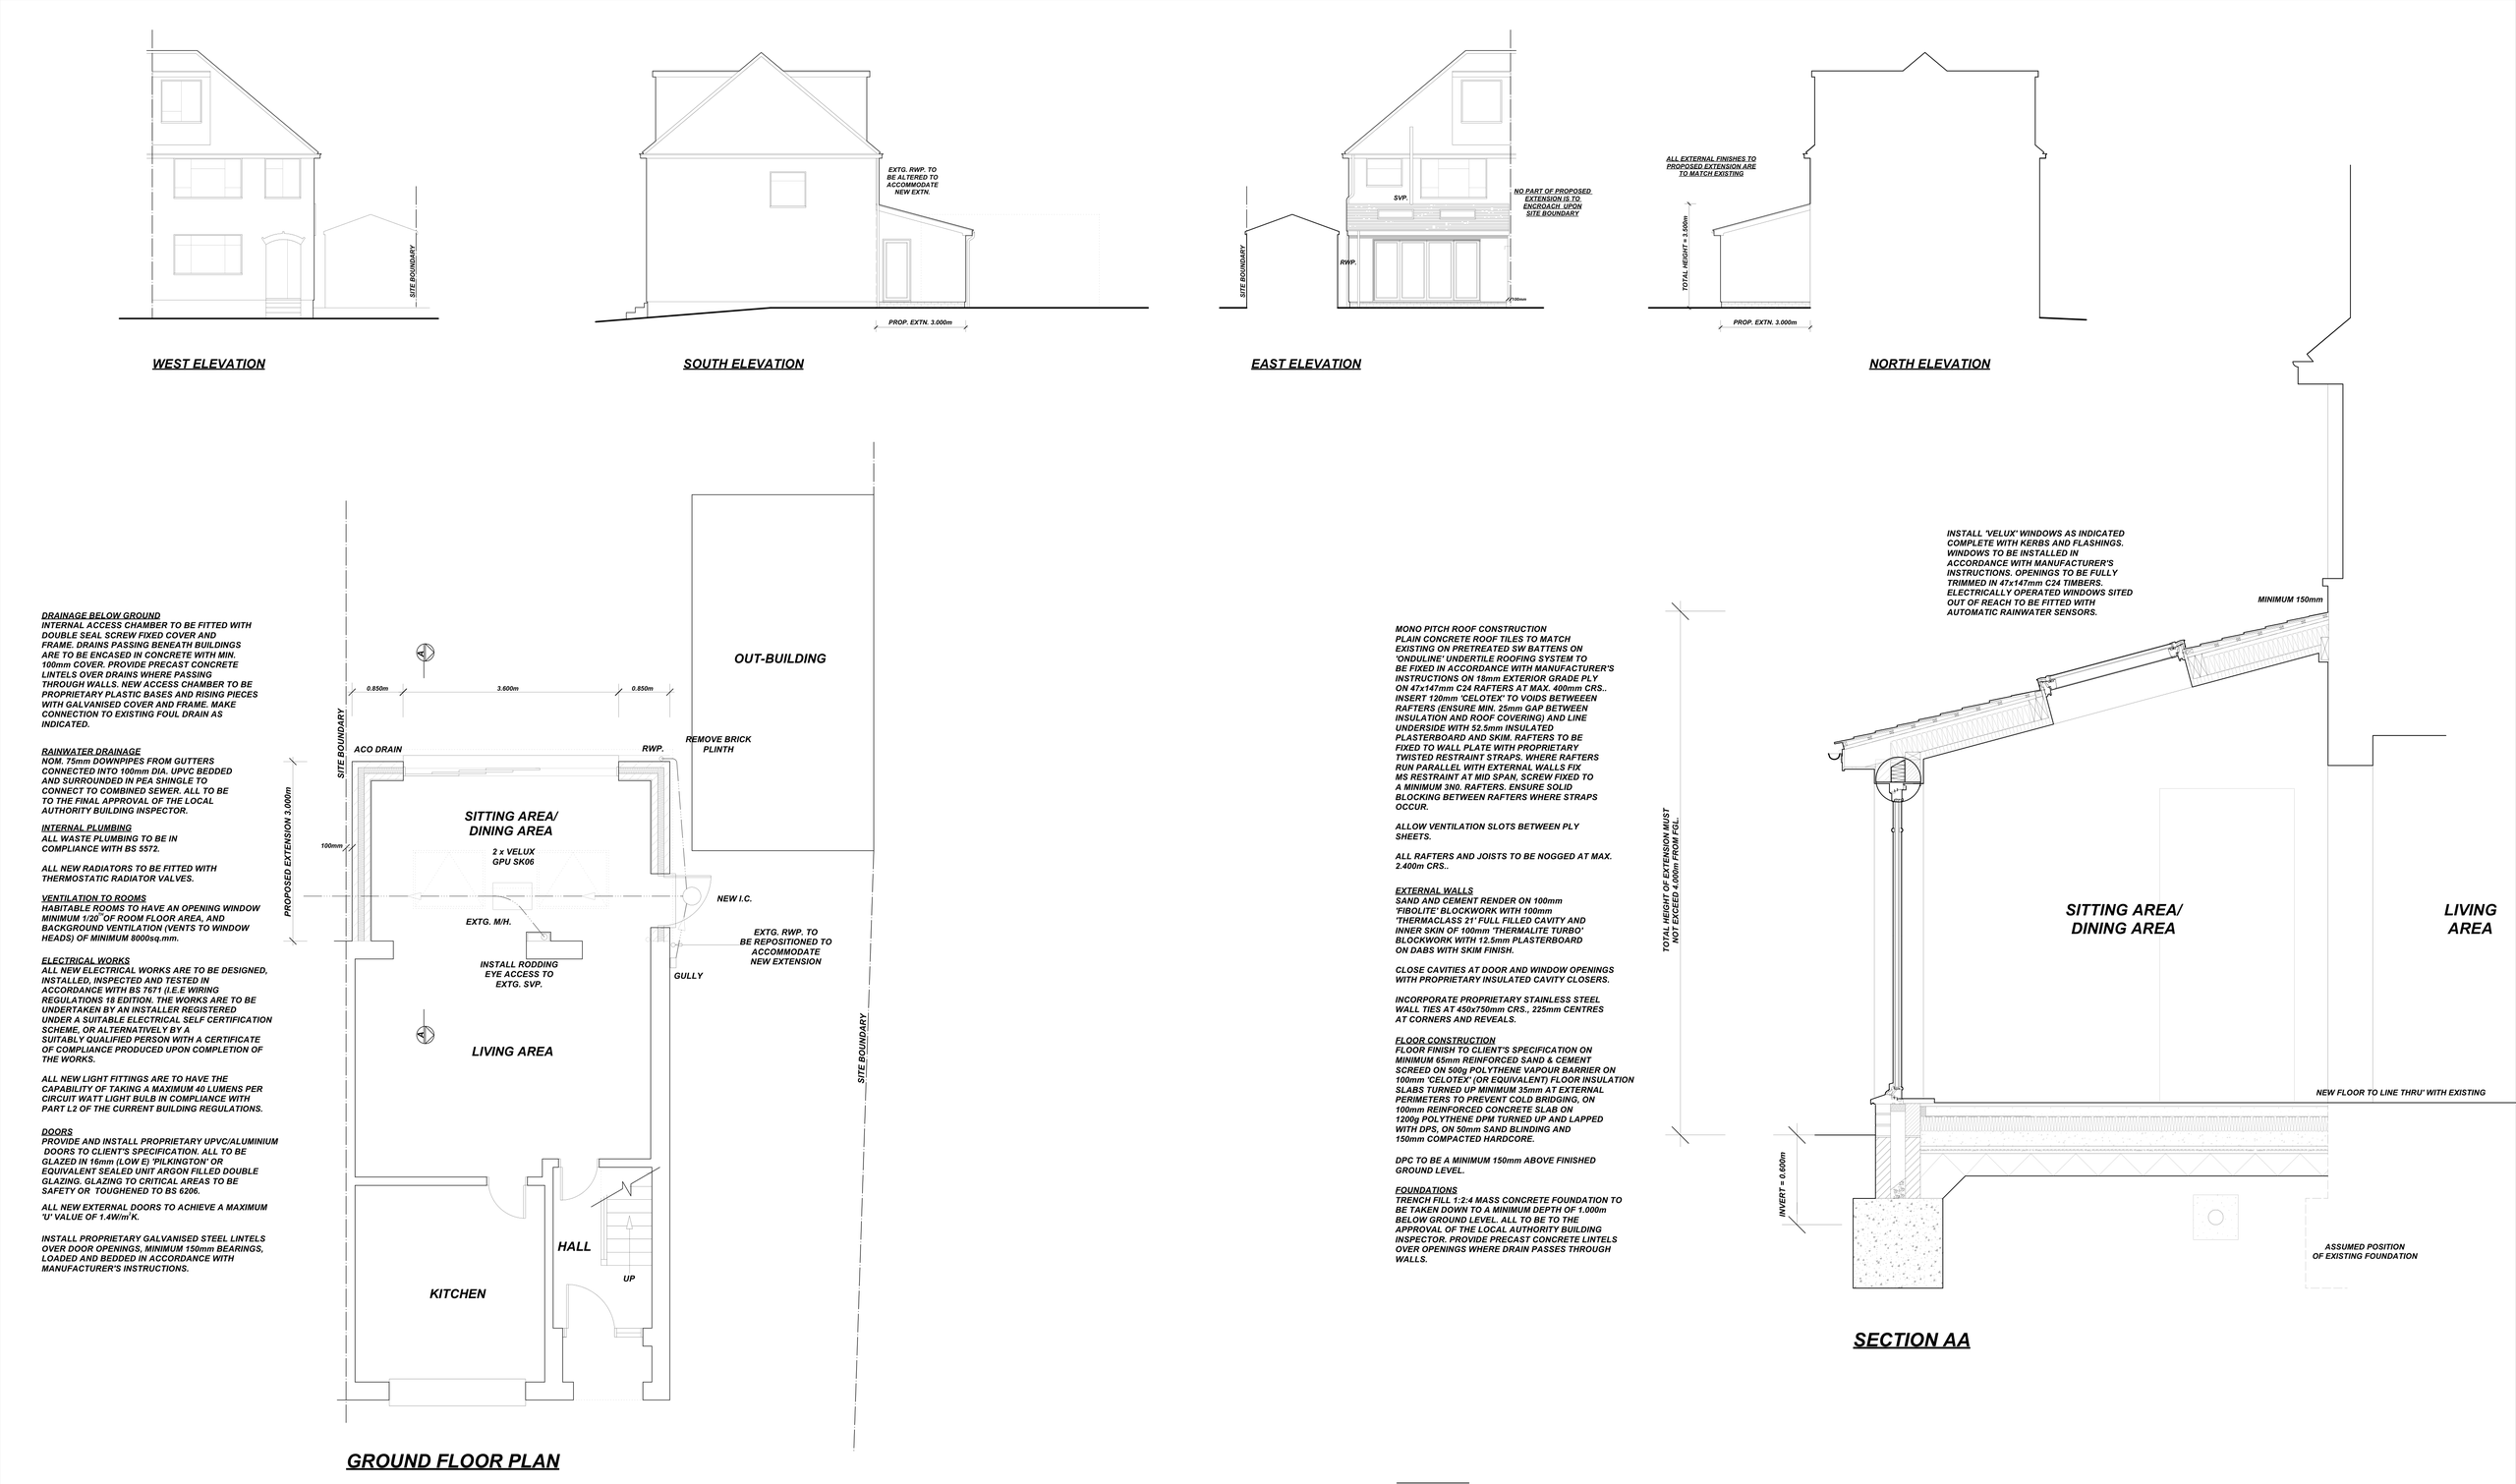
Before. A compact house in Caterham had its kitchen at the front and a single living room at the back. There was no dining space at all.
What we designed. A 3.0m-deep single-storey rear extension with a tiled mono-pitch roof, 3.5m high overall. The rear wall is opened up so a new sitting and dining area flows on from the living room, with two Velux rooflights, rendered walls and glazed doors across the rear. The kitchen stays where it was.
What the household gains:
- More space: one longer living-dining room.
- More light: two Velux rooflights and glazed doors to the garden.
- Better day-to-day function: a proper dining area, which the house did not have before.
The lesson. The mono-pitch roof gives the extension a profile that matches the house, and its slope was the natural place for rooflights. Leaving the kitchen alone kept the project focused on the one thing the house lacked.
Layout 3: connected but separate family zones
An open plan suits many households, but families with young children often want somewhere the toys can stay out and the door can close. A layout that combines an open kitchen-dining-sitting room with a separate playroom or snug gives both.
Coulsdon: a small kitchen and a garage reworked into a four-bedroom family home
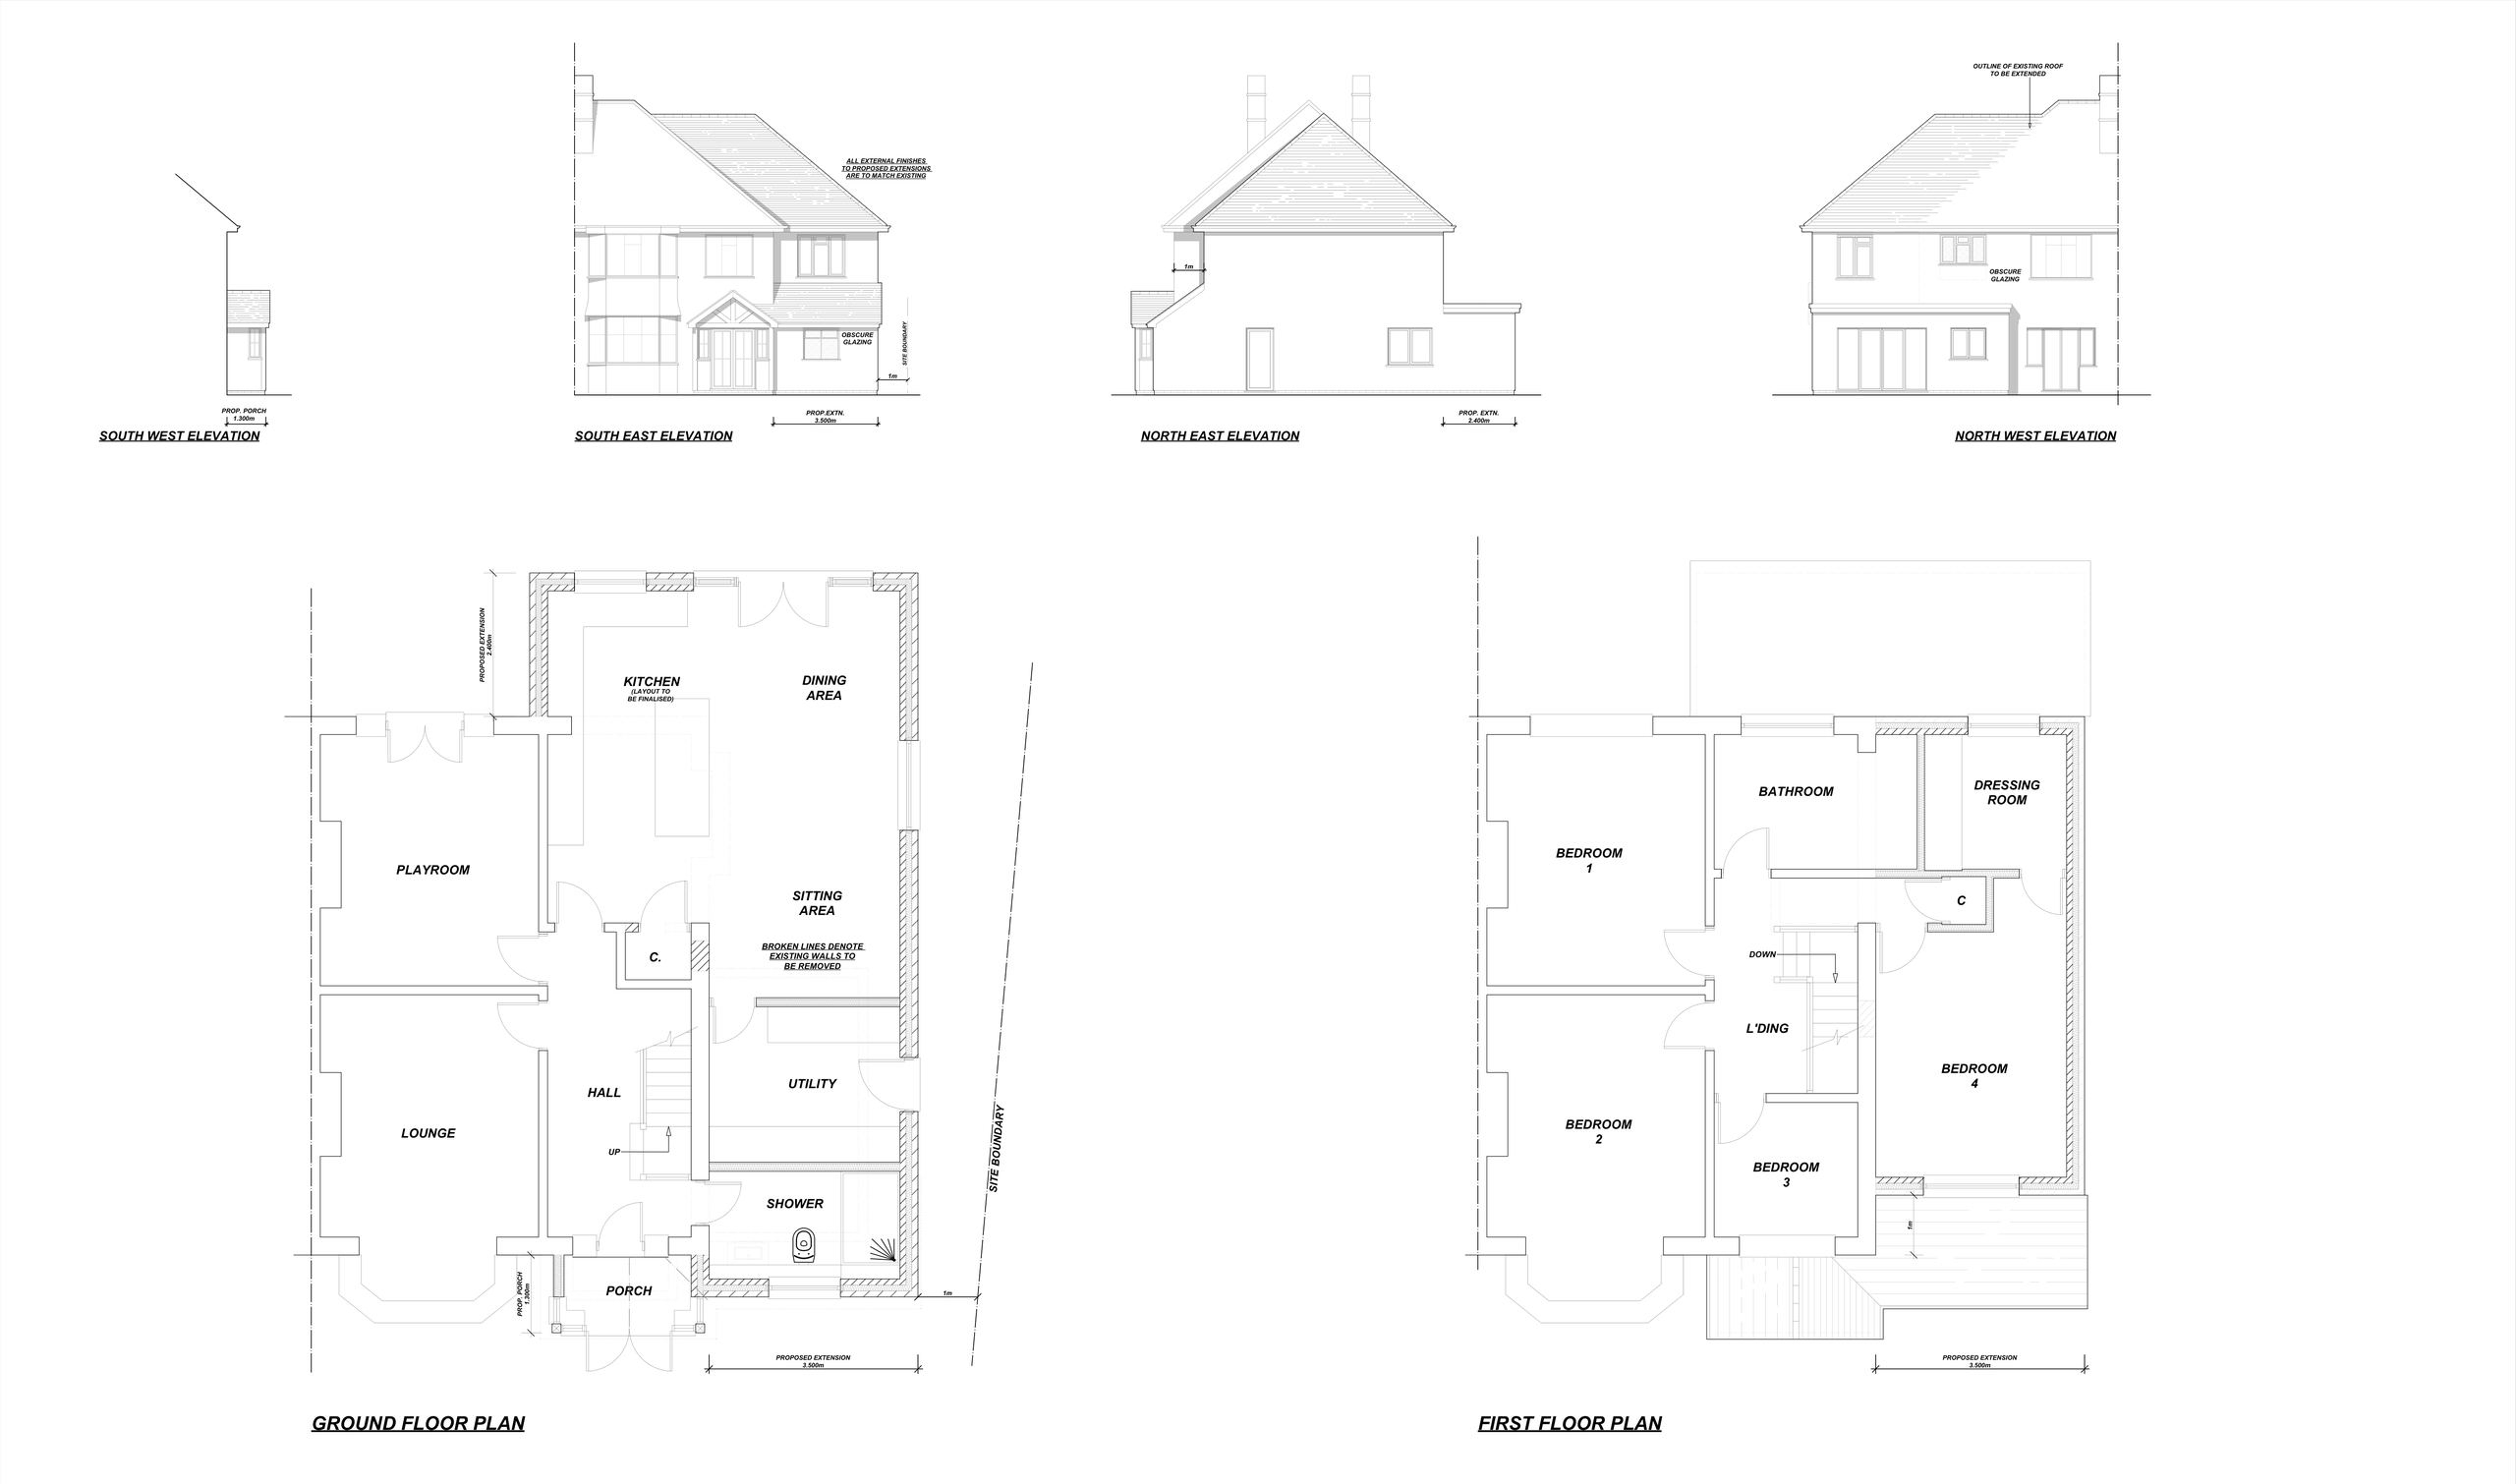
Before. This three-bedroom house in Coulsdon had a front lounge, a rear family room with French doors, a small rear kitchen and an attached single garage.
What we designed. Rear and side extensions, labelled 2.4m and 3.5m, and a 1.3m front porch. Walls between the kitchen and the garage side are removed to create a long kitchen, dining and sitting room with glazed doors to the garden. The garage space becomes a utility room and a shower room, and the old family room becomes a playroom. Upstairs, an extension over the side gives a fourth bedroom with its own dressing room. The trade-off is the garage itself.
What the household gains:
- More space: an open kitchen, dining and sitting room, and a fourth bedroom.
- A more modern home: open-plan living with a garden connection, while the lounge and playroom stay separate.
- Better day-to-day function: a utility room, a ground-floor shower room, a playroom and a porch.
The lesson. The key decision was which walls to remove. Opening up the garage side, rather than knocking the lounge and family room together, gives a sociable kitchen and still leaves two rooms that can be closed off.
Side-return and sloping-site layouts
Many period homes have an unused strip of land along the side of the house. Bringing this side return into the plan can turn a cramped galley kitchen into a generous kitchen-diner without extending far into the garden, though neighbouring windows and drainage routes need careful thought. Where the garden drops away, a layout that follows the site with a few steps or a retaining wall often works better than forcing one flat floor through the extension.
The technical layer behind a good layout
A layout only works if it can be built well. Three technical decisions shape almost every open-plan rear extension we draw, and each one should be checked with building control and, where structure is involved, the structural engineer for the particular house.
Opening the back of the house
Joining old and new rooms usually means removing part of a load-bearing rear wall. Our standard specification typically calls for steel beams to the engineer's details, bearing onto mild steel plates bedded in max. 12.5mm mortar, with minimum bearings of 150mm. The engineer's calculations size the beam and confirm the wall below can take the load; the drawings then show where it sits, which affects ceiling heights and how cleanly the old and new rooms join. This falls under Approved Document A (structure).
The flat roof and its rooflights
Most open-plan rear extensions have a flat roof, often with a lantern or rooflights set into it. A typical build-up on our drawings is a fully adhered EPDM rubber roofing membrane on 150mm Celotex roof insulation slabs, with a GRP or Alwitra system as an alternative. Where the new roof meets the house, a proprietary DPC is set at least 150mm above the roof with a flashing dressed down over the roof covering. Insulation and heat loss fall under Approved Document L, and keeping water out under Approved Document C.
Ventilation for kitchens and utility rooms
Open-plan kitchens produce steam and cooking smells that spread through the whole room. Our standard notes typically include background ventilation (trickle vents) of minimum 8000sq.mm, mechanical extraction to the kitchen of minimum 30L/sec, and mechanical extraction to utility rooms. Approved Document F covers ventilation; deciding where the extractor and ducting go at layout stage avoids boxing-in later.
Make the old and new parts of the house work together
A common mistake is focusing only on the extension. Once a new rear room is added, the original kitchen or dining room can become an awkward route to it, or a formerly bright room can lose its purpose.
The best layouts treat the ground floor as one plan, as all three projects above show. Sometimes that means opening a rear wall. In other homes, keeping a partial division creates a useful utility area, playroom or separate lounge. There is no rule that every wall must go.
Daylight deserves the same care. Large rear doors give a view, but they don't necessarily light the middle of the house. Rooflights, roof lanterns and well-placed openings carry light further in. The right solution depends on orientation, the depth of the plan and how much privacy you need.
Plan storage and services before finishes
A rear extension can look clear in early sketches, then quickly fill up with bins, coats, chargers and laundry. A utility room or a boot-room area near the garden door makes a big difference to how the finished space feels, which is why both the Caterham bungalow and the Coulsdon house gain a utility as well as a bigger kitchen.
Kitchen planning should also start early. The position of the sink, hob, appliances and island affects drainage, ventilation, electrics and circulation. An island isn't useful if it narrows the route to the garden. Resolving these points in the drawings cuts down on late changes once building work starts. See our article on technical drawings for builders for what that package should contain.
Check what the property will allow
Some rear extensions can be built under permitted development rights, while others need a planning application. It depends on the property type, its location, previous extensions and the size and design of what you propose. Homes in conservation areas and other restricted locations may face extra rules. Work near a boundary may also bring in the Party Wall Act, as the notes on the Caterham 3.0m extension drawings recognise.
Planning shouldn't be treated as a separate hurdle after the layout is fixed. A good scheme balances the space you need against height, depth, appearance, the effect on neighbours and the garden that remains. Our guide to planning permission for rear extension projects explains the routes in more detail.
Building regulations are a separate process, covering insulation, glazing, ventilation, fire safety and drainage, among other things. A well-coordinated design moves from a good concept to a buildable proposal with fewer surprises.
Choose the layout that will still suit you in five years
The best rear extension isn't necessarily the biggest or the most open. It is the one that gives your household room to change: a dining area that works for friends and for homework, a room the children can call their own, storage that contains everyday clutter, and a direct connection to the garden.
If you are weighing up rear extension options, start with a conversation about how you use your home now and what you need it to do next. Clear advice at the outset can turn an ambitious idea into a practical, well-planned space you'll enjoy every day.
Book a Consultation
For expert advice on rear extension layouts, planning and building control for your home in Caterham, Coulsdon or elsewhere in Surrey, please get in touch to arrange a free, no obligation consultation.
Book a Consultation
For expert advice on all your planning and building control requirements, please get in touch to arrange a free, no obligation consultation.