
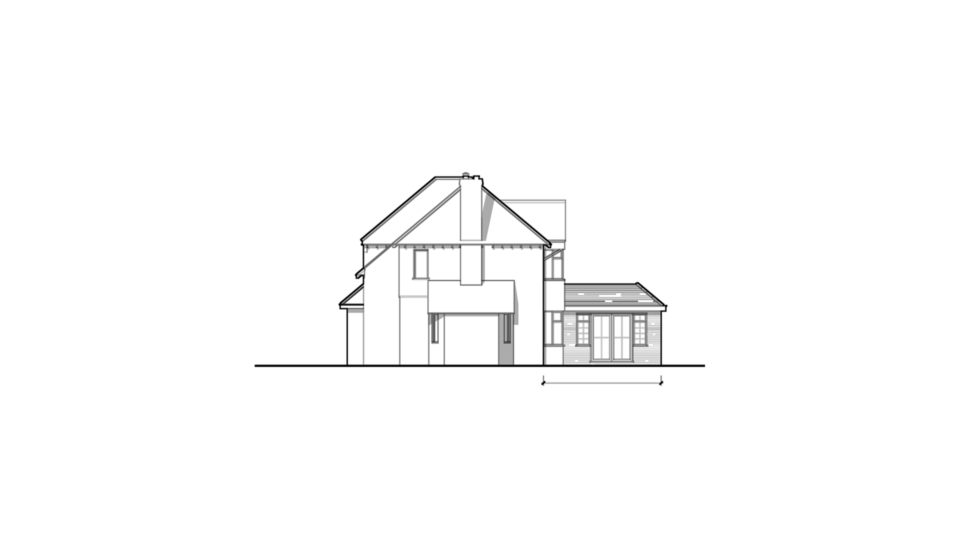
A well-designed extension can still become stressful if the drawings are misunderstood, decisions stall on site or nobody is clearly responsible for resolving a problem. So, can architectural designers manage builders? Many architects and architectural designers can provide valuable build-stage coordination, but the level of management depends on the service you appoint and the contract in place.
For homeowners planning an extension, loft conversion or renovation, the more useful question is often not whether the designer can manage the builder, but what practical support will keep the project moving and protect the design you have invested in. The projects below, from our own drawing files at Adamson Architecture & Planning, show where that support makes the biggest difference.
What managing builders means in practice
The phrase can mean different things. At its simplest, the designer stays involved to answer the builder's questions, clarify details in the drawings and help make sure the finished work follows the agreed design. That alone can stop small uncertainties becoming expensive site changes.
A more involved service may include site visits, reviewing progress, coordinating information from the structural engineer, discussing programme issues and helping the client make timely decisions on finishes or alterations. The designer becomes a consistent point of contact between homeowner and contractor.
However, a designer does not automatically take over the builder's responsibilities. The builder remains responsible for organising their workforce, building safely, running the site day to day and delivering the work set out in their agreement with you. Clear roles are essential from the start.
Can architectural designers manage builders during a home project?
Architects and architectural designers are well placed to coordinate a builder because they understand the design from the first sketch to the technical drawings. They can explain why a junction, window position or roof detail has been designed a particular way, rather than leaving a homeowner to interpret construction information alone.
This is especially helpful on older Surrey and Sussex homes, where opening up a wall or stripping back a roof can reveal conditions that were not visible at survey. A practical designer can assess the design implications, gather the information needed and help identify sensible options before work continues.
It also creates a clearer route for communication. Rather than several trades approaching the homeowner separately, the builder can raise design queries through an agreed process, and the homeowner receives advice in plain English, with the likely effect on cost, timing and appearance explained before deciding.
The scope should reflect the complexity of the work, your own availability and how confident you feel dealing with construction decisions. Some clients need only occasional input; others want regular coordination, particularly where an extension is combined with internal alterations.
Caterham: a divided ground floor reworked around a roof-lit dining room
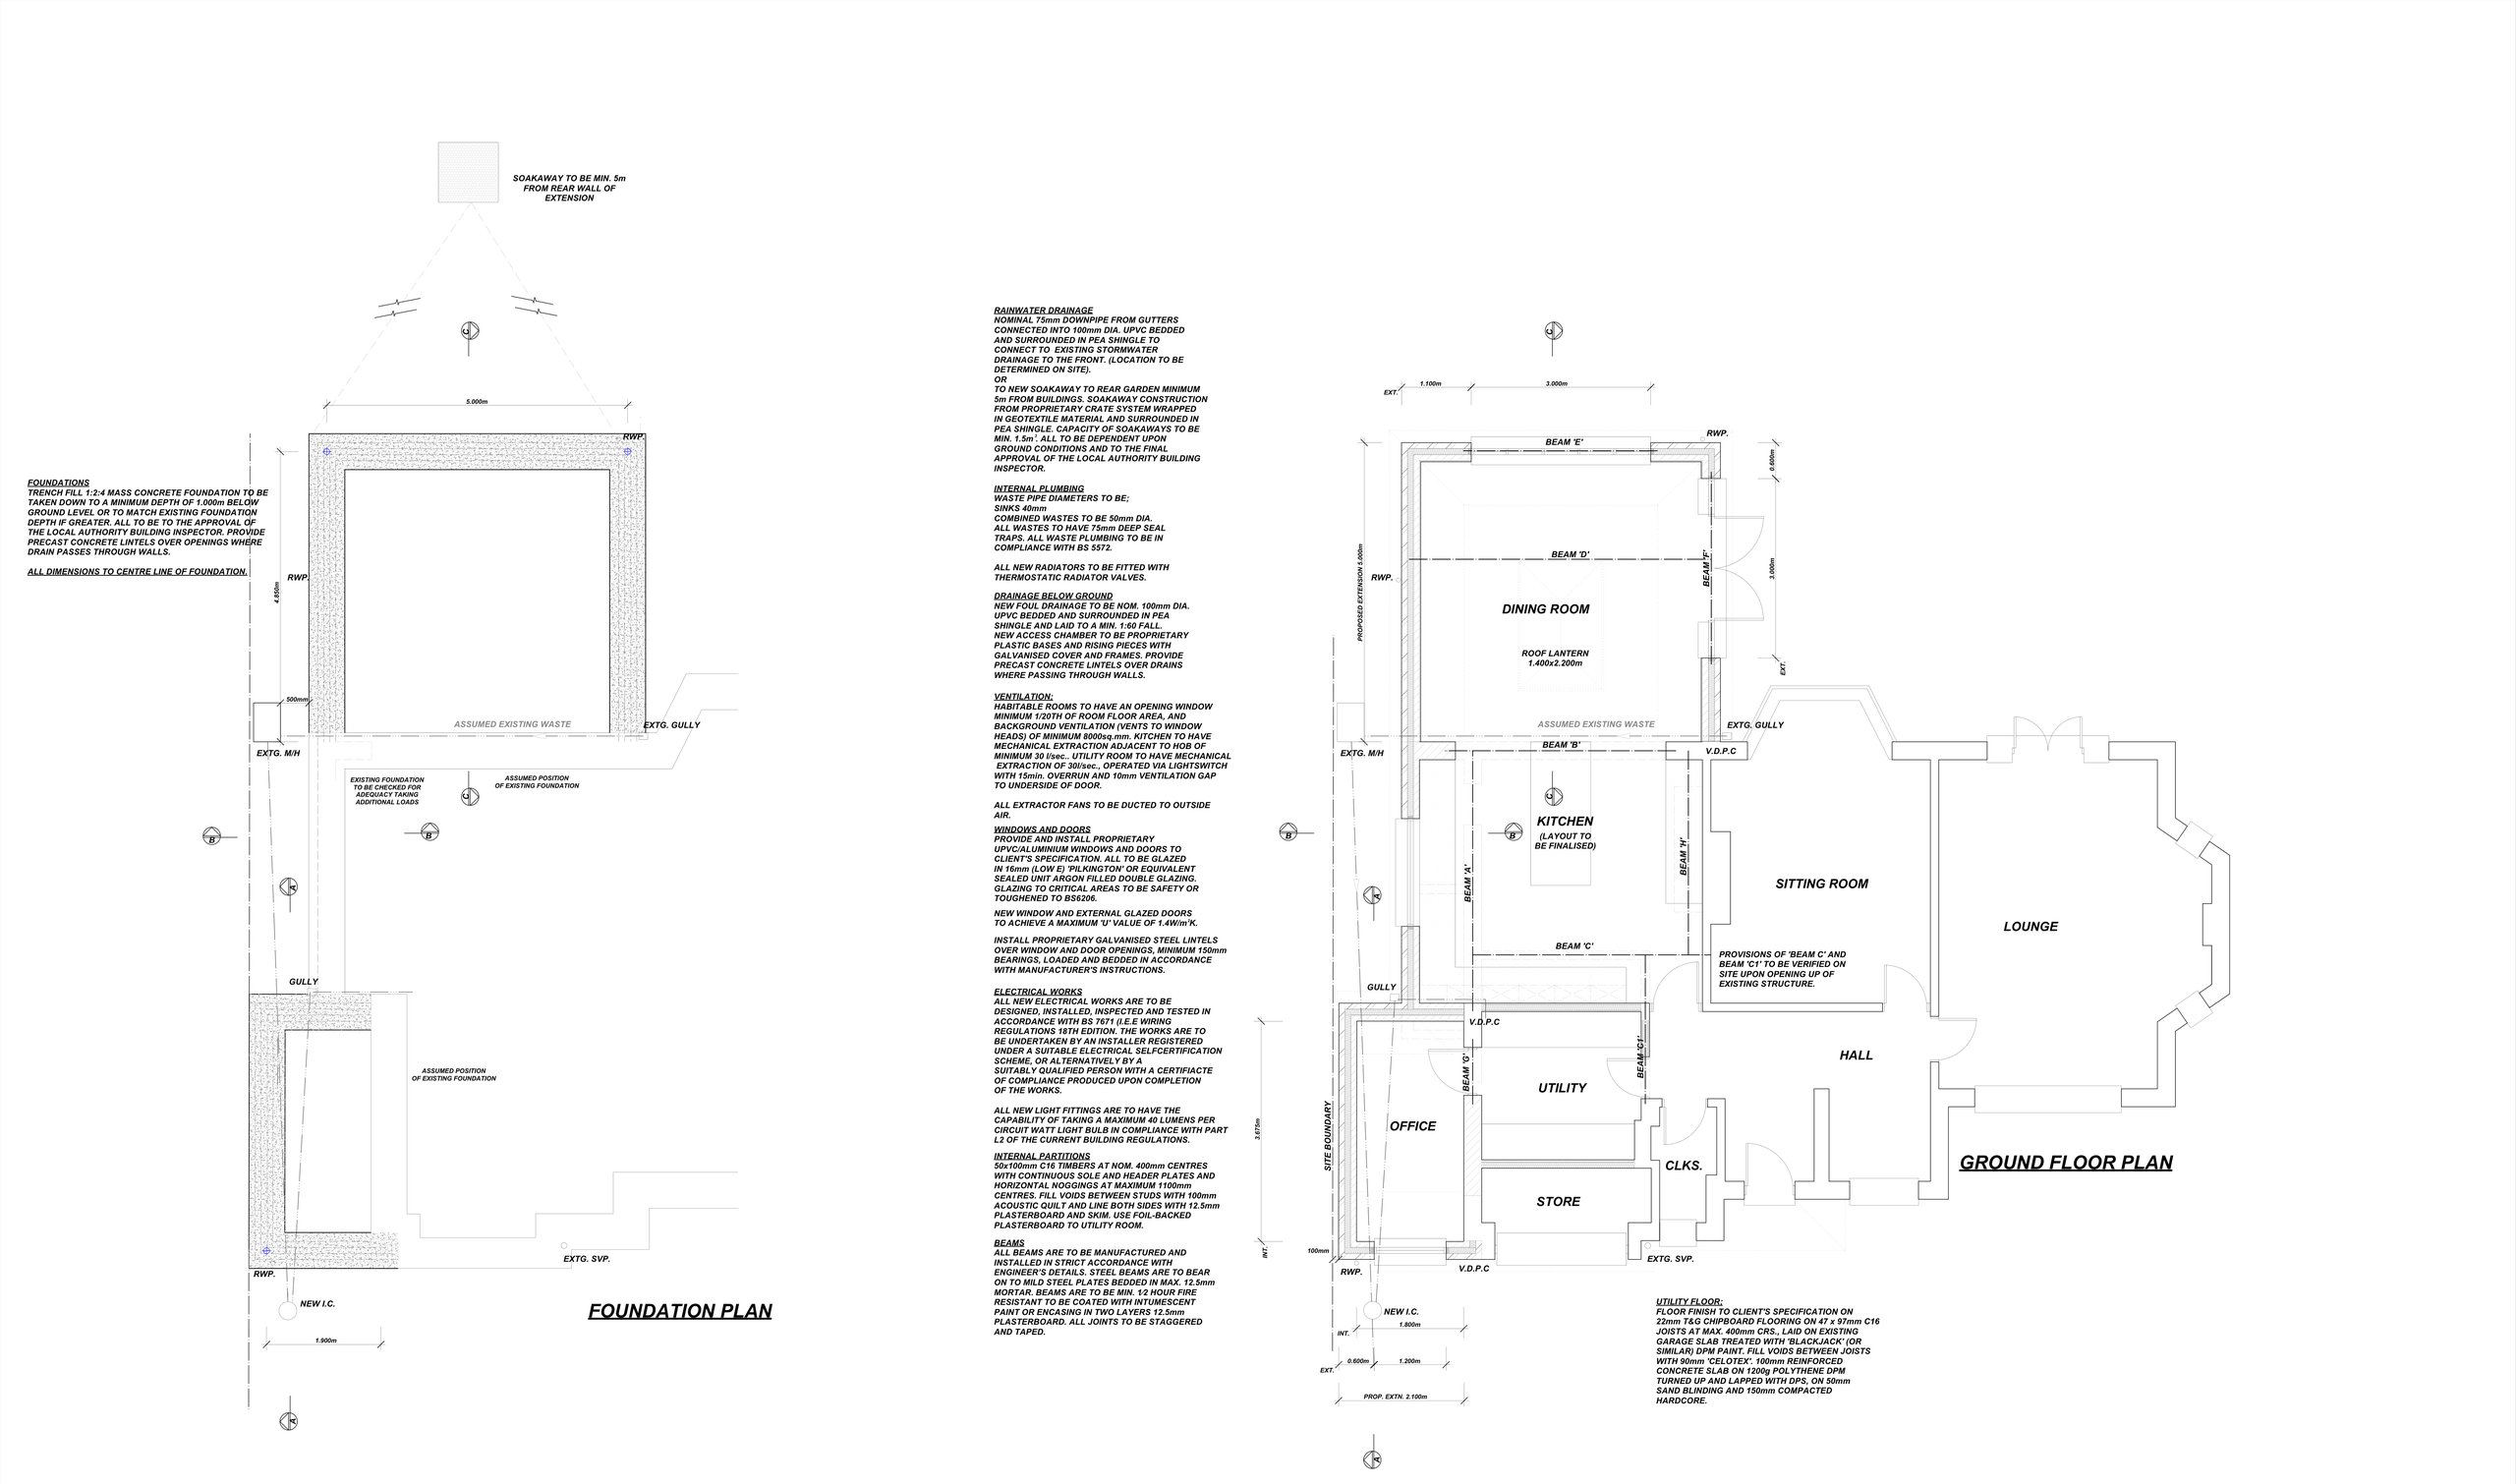
Before. This detached house in Caterham had a separate kitchen, dining room and bay-windowed lounge off a central hall, with an integral garage at the front side, a pantry and a cloakroom.
What we designed. A 5.0m-deep single-storey rear extension housing a new dining room, with a 1.4m x 2.2m roof lantern and glazed doors to the garden. The centre of the house is reworked so a new kitchen sits between the dining room and a sitting room, with steel beams where walls are opened up. Where the garage was, the plan shows a home office, utility room and store, with a further 2.1m extension. The roofs are EPDM flat roofs and a tiled mono-pitch, and we produced a full building regulations set with foundation, roof framing and section drawings, revised several times.
What the household gains:
- More space: an extension of roughly 30 m² gross footprint at the back of the house.
- More light: a roof lantern over the dining room plus glazed garden doors.
- A more modern home: kitchen, dining and sitting spaces linked across the back of the house.
- Better day-to-day function: a dedicated home office, utility room and store.
The lesson. Several revisions, steels and two roof types mean many chances for a builder to work from an old sheet. The most useful coordination habit here is a clear revision record, so builder, engineer and building control all see the same issue.
Design coordination is not the same as employing the builder
Homeowners sometimes assume that appointing an architectural designer means the designer will hire, direct and pay the builder. That is not usually the case. On most residential projects the homeowner contracts directly with the builder, and the designer provides a separately agreed service.
This has advantages. You keep full visibility of the builder's quotation and contract, while receiving independent input on whether work is progressing in line with the drawings. It also makes it easier to tell the difference between a genuine design change, an unforeseen issue and a cost that should have been in the original price. If you would like support with payment stages, changes or quality checks, discuss it before appointing anyone. The process should set out how instructions are issued, how variations are priced and agreed, when site meetings happen and what records are kept. Our guide on how to appoint a building contractor covers the contract side in more detail.
Good management also begins well before the first day on site. Builders need clear construction drawings, relevant specifications and enough information to price the work properly. When documentation is incomplete, builders have to make assumptions, and those assumptions can produce quotations that look competitive at first but need additions later.
Building notice or full plans: it changes how site questions are handled
The building control route you choose changes how much is checked before work starts. Under a full plans application, the drawings are checked by building control in advance. Under a building notice, work can start sooner, but compliance is checked as the work is inspected on site, so more decisions are effectively made during construction. Our guide to building control applications for an extension compares the two routes.
Whyteleafe: a home with no dining room gains one, plus a utility and shower room
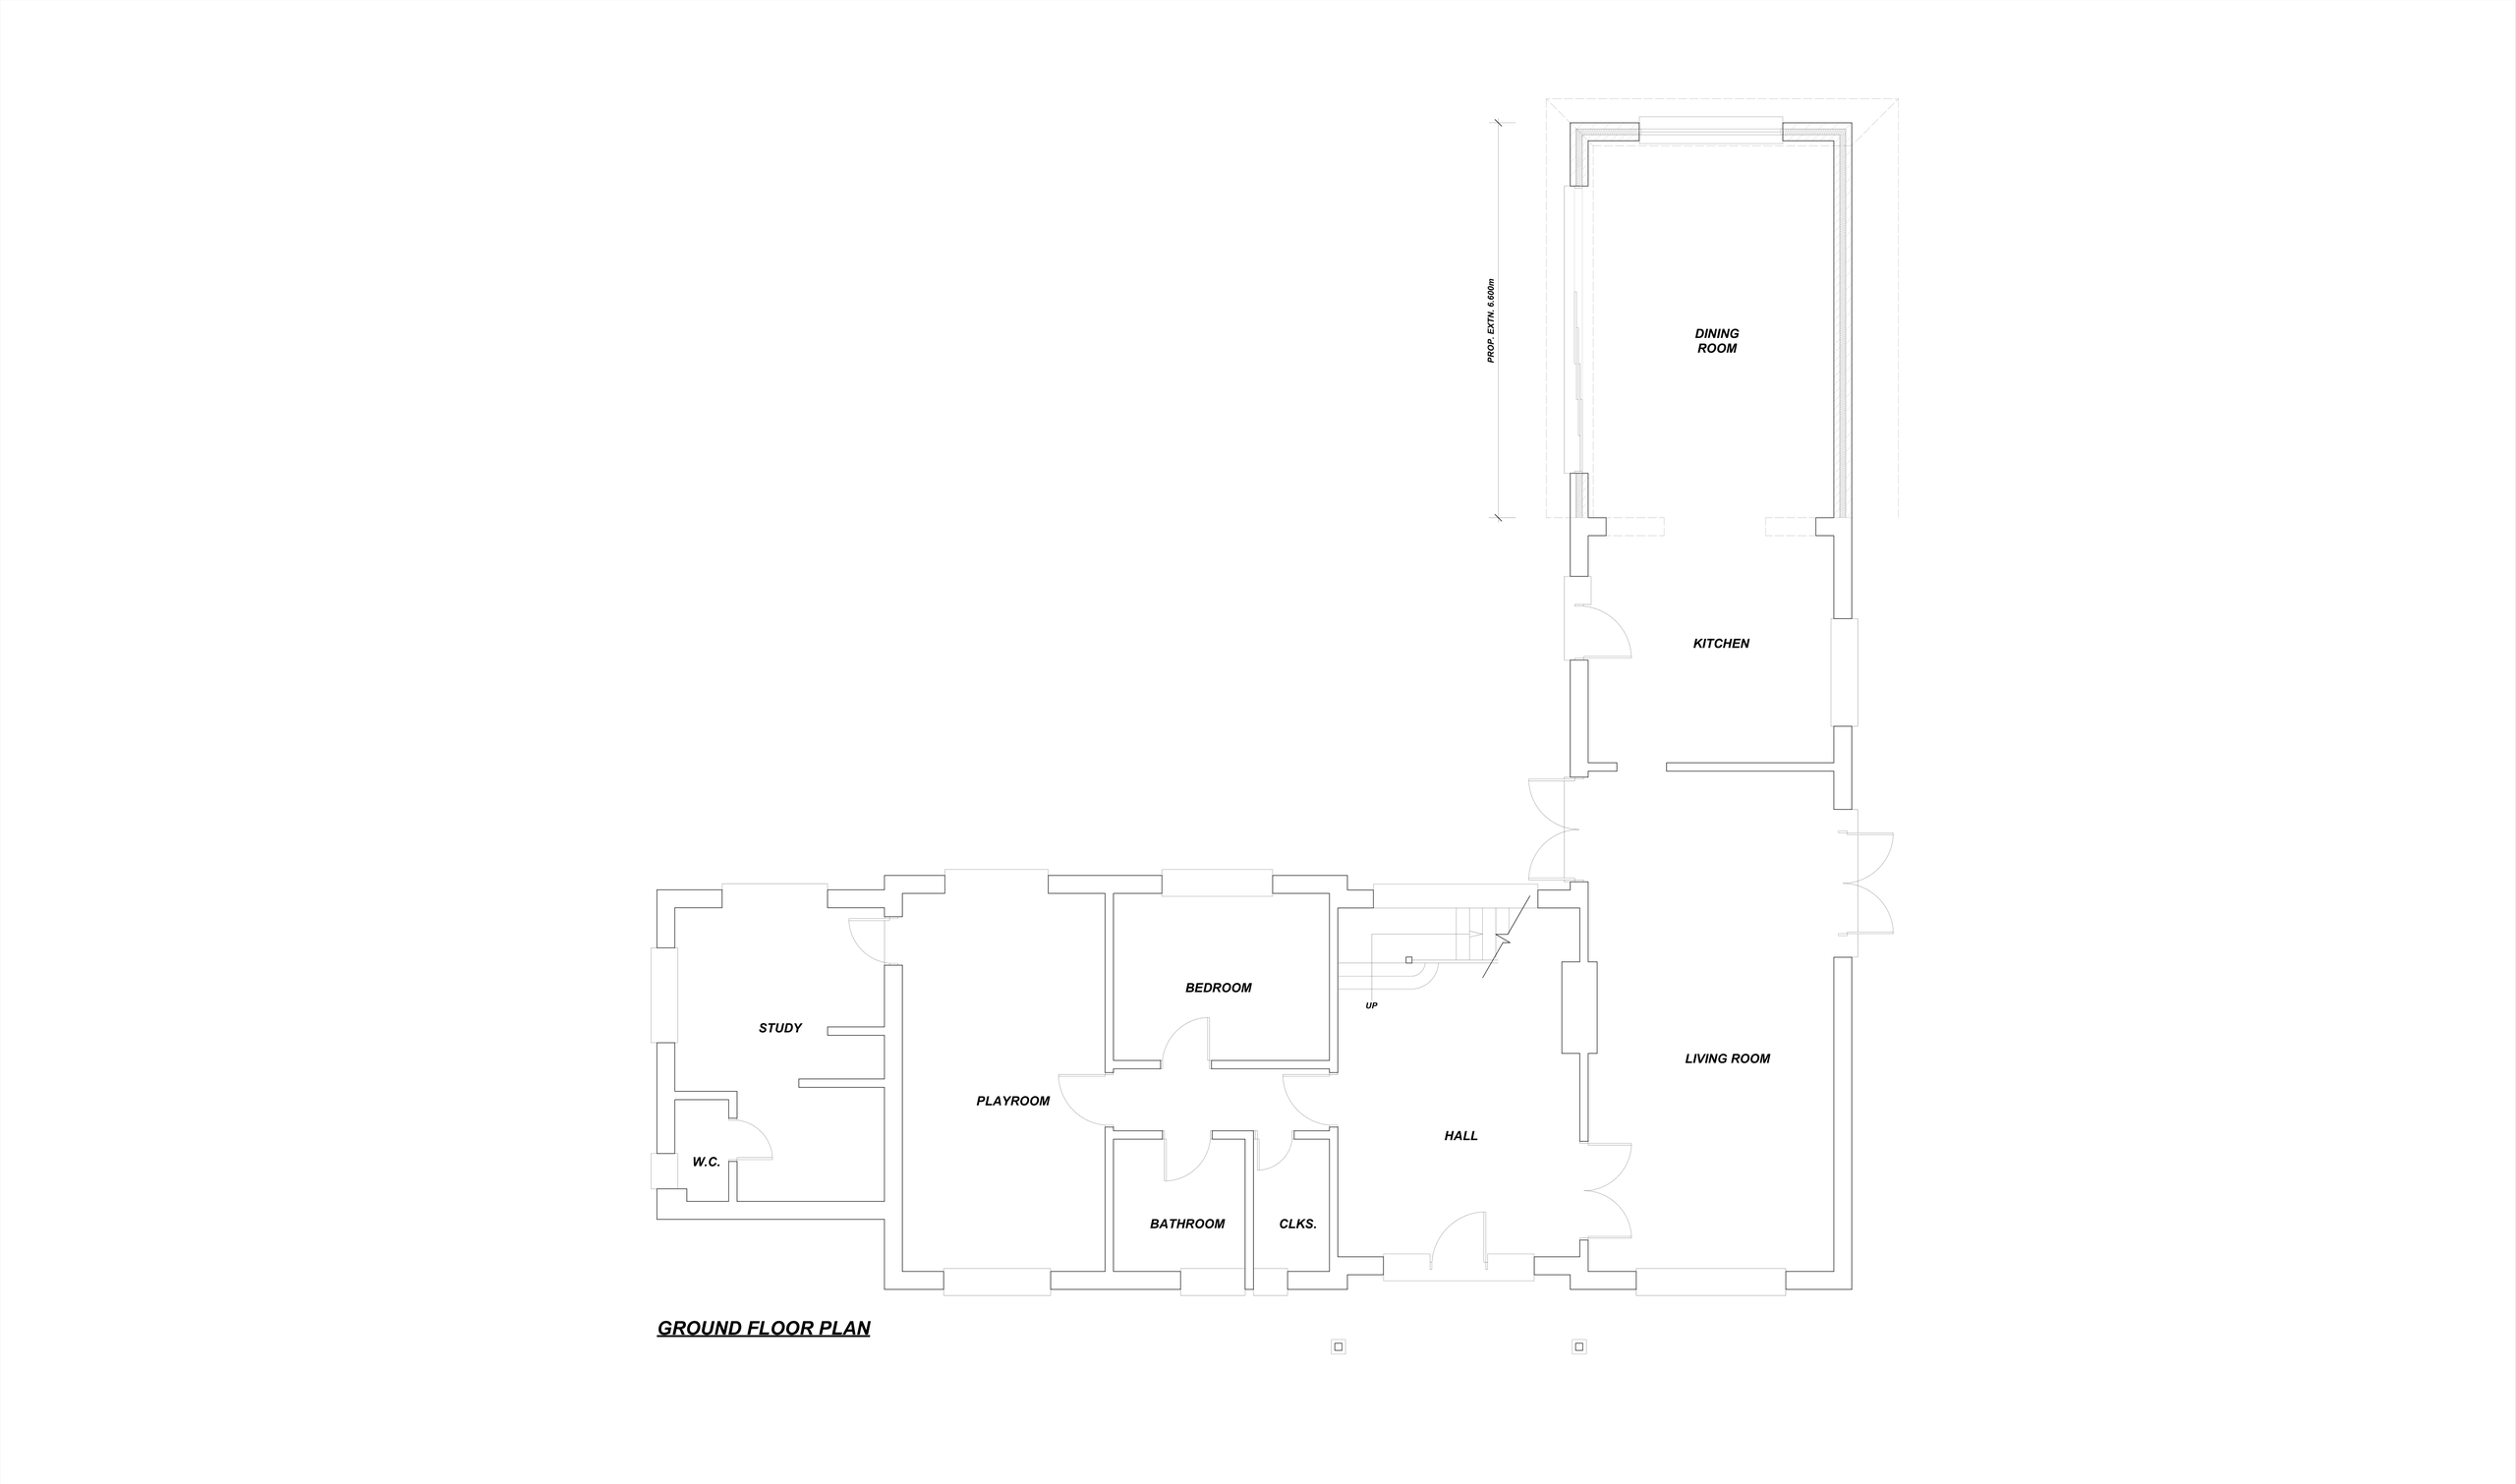
Before. This Whyteleafe house had a long ground floor with a study, playroom, bedroom, bathroom and cloakroom off the hall, and a living room with a narrow kitchen beyond it at the back. There was no dining room.
What we designed. A rear extension beyond the kitchen, 6.6m overall, with a new dining room about 4.1m wide and 4.8m deep internally. Beside it the final drawings add a utility room, a pantry and a shower room. The structure uses steel beams to the engineer's details, with plain concrete tiles to match and a flat-roof section. We prepared the final drawings and a building notice submission.
What the household gains:
- More space: a dining room of about 19.7 m² next to the kitchen.
- A more modern home: kitchen and dining room running on from each other at the back of the house.
- Better day-to-day function: a utility, a pantry and a ground-floor shower room.
The lesson. A building notice means no plan check before work starts, so the drawings themselves have to carry the structural intent. Clear steel and roof details plus prompt answers to site queries do the job a plan check would otherwise do.
Keeping everyone on the latest drawings
One of the simplest and most overlooked parts of managing a build is making sure the builder is working from the current drawings. Designs change, sometimes because the client refines the brief, sometimes because of engineering input or building control comments. Ask your designer how revisions are labelled and issued, and ask the builder to confirm they have the latest set before each stage starts. Our article on technical drawings for builders explains what a good package contains.
Chipstead: an unused roof turned into a top-floor principal suite
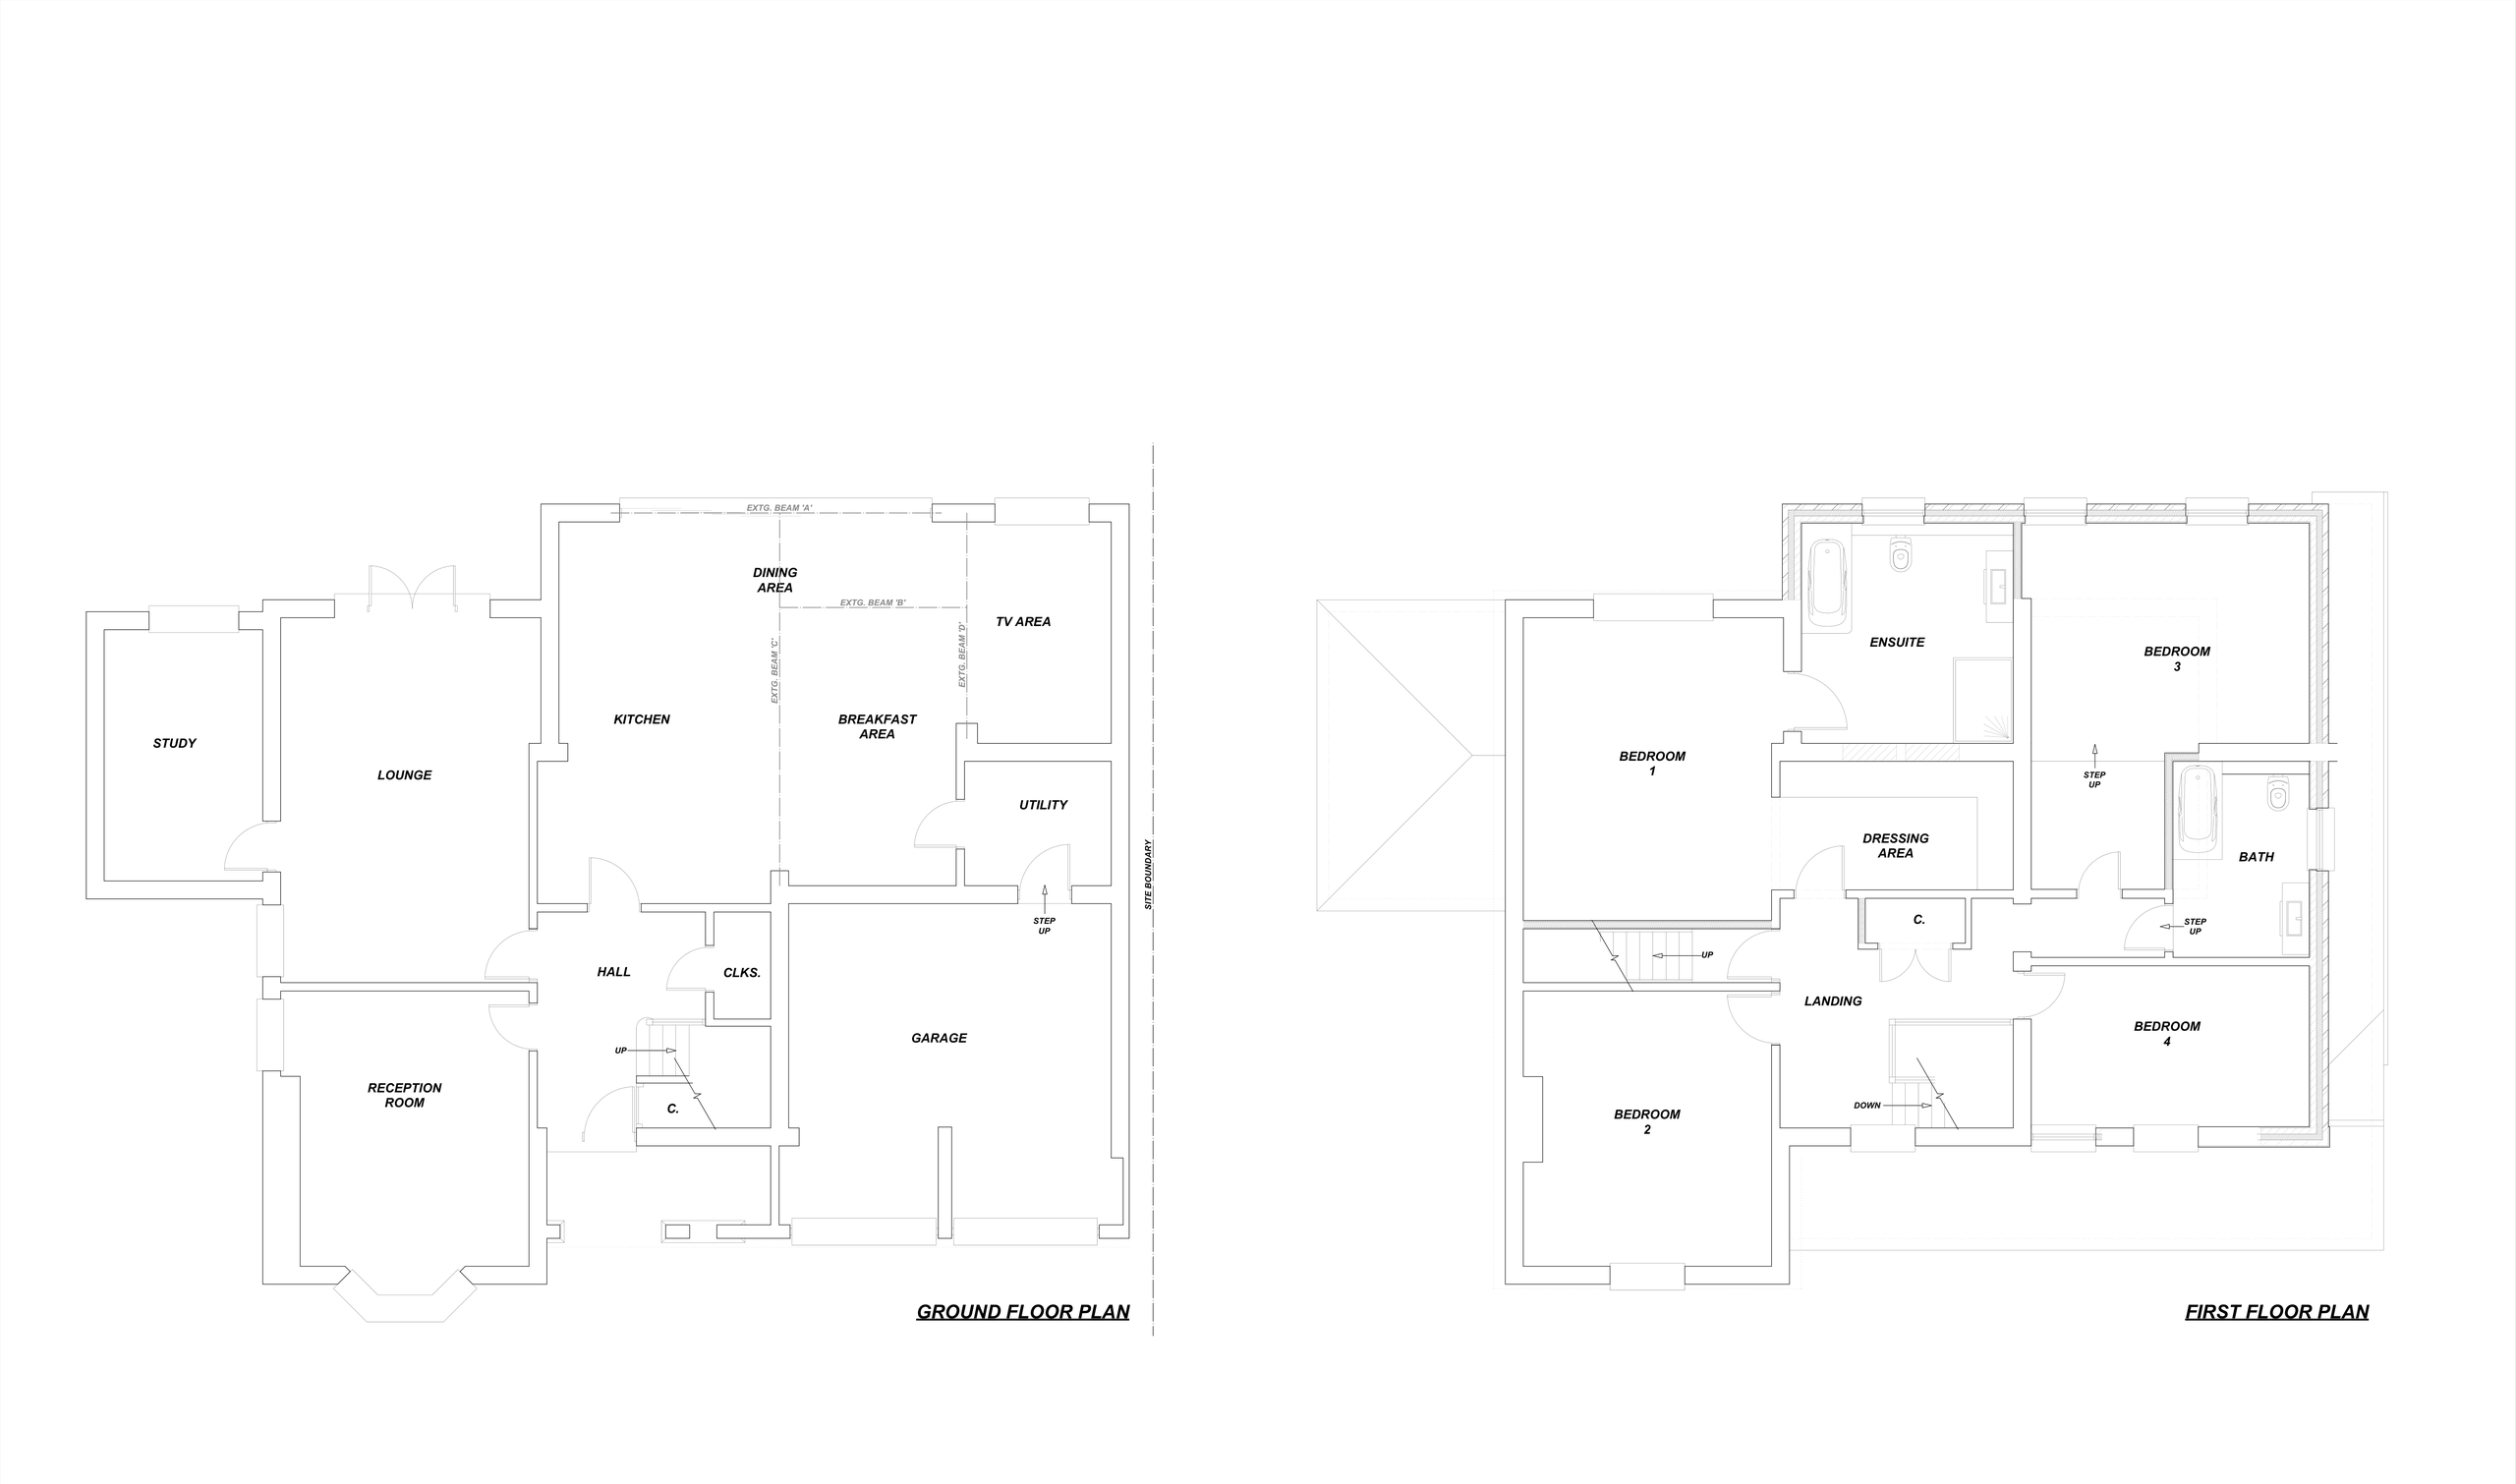
Before. A detached four-bedroom house in Chipstead, with one ensuite and a family bathroom on the first floor and an unused roof space above.
What we designed. The roof is extended and raised to create a new second floor with a principal bedroom, an ensuite with bath and shower, a balcony through glazed doors and eaves storage, with the 2.0m headroom line marked on the plan. On the first floor, bedroom 1 gains a larger ensuite and a new dressing area. Finishes match the existing house, and a new side window is obscure-glazed for privacy.
What the household gains:
- More space: a whole new floor, taking the house from four to five bedrooms.
- More light: glazed doors to the balcony in the top-floor gable.
- Better day-to-day function: two ensuites, a dressing area and eaves storage upstairs.
The lesson. Work at the top of an occupied house touches every floor below. This is where designer-led coordination earns its keep: agreeing the order of work, access and how headroom and privacy details are set out on site.
When designer-led coordination is most useful
Build-stage support is particularly valuable where the property is occupied during the work. Families need practical answers about access, temporary arrangements and the order in which rooms come back into use. It is also useful where a scheme includes features that need careful setting out, such as roof lanterns, steel beams, a kitchen layout or a new connection between old and new spaces.
For straightforward work by a builder you know and trust, a lighter-touch service may be enough. For a substantial alteration or a tight programme, more frequent involvement gives reassurance and earlier problem-solving. Match the level of oversight to the risks of the project.
How to set up a productive relationship with your builder
Before work starts, agree who communicates with whom, how quickly questions should be answered and who has authority to agree changes. Ask for uncertainties to be raised before the relevant work begins. Decisions recorded in writing are easier to follow than conversations recalled weeks later.
Ask your designer what is included after the drawings are issued. Will they visit site, respond to contractor queries, review completed stages or help with changes? Ask the builder how they prefer to receive instructions and how they deal with variations. If either party is unclear about their role, resolve it before the start date.
Book a Consultation
If you are planning an extension, loft conversion or renovation in Surrey, Sussex or south London and want to talk through the build-stage support your project needs, please get in touch with Adamson Architecture & Planning to arrange a free, no-obligation consultation, ideally before the first quote is requested.
Book a Consultation
For expert advice on all your planning and building control requirements, please get in touch to arrange a free, no obligation consultation.