
A promising quote can quickly lose its appeal when it leaves out key work, assumes access that is not available, or gives no clear completion date. Knowing how to appoint a building contractor is not simply about finding the lowest price. It is about choosing a team that understands your drawings, communicates well and can deliver the work with the right level of care.
For an extension, loft conversion or major renovation, the appointment stage is where many avoidable problems can be prevented. Below, we use three Caterham projects from our own drawing files at Adamson Architecture & Planning to show what makes quotes comparable, and what to agree before anyone starts on site.
Start with a build-ready information package
Contractors can only price accurately when they are working from clear, consistent information. If one builder receives a planning drawing, another a detailed construction package and a third is asked to price from a conversation, their quotations will not be comparable.
Before asking for prices, aim to have the proposed design, building regulations information and any necessary consents in place or clearly identified. The drawings should show the layout, materials and construction requirements. That reduces the risk of broad allowances being added to a quote, followed by costly revisions on site. Our guide to planning drawings versus building drawings explains why only the second kind is made for pricing and building.
For projects in Surrey, Sussex and London, local knowledge also helps. A contractor familiar with the type of property, access conditions and local authority requirements may spot practical issues early. Local experience should support a strong tender response, not replace it.
Caterham: a divided bungalow opened up into one top-lit living space
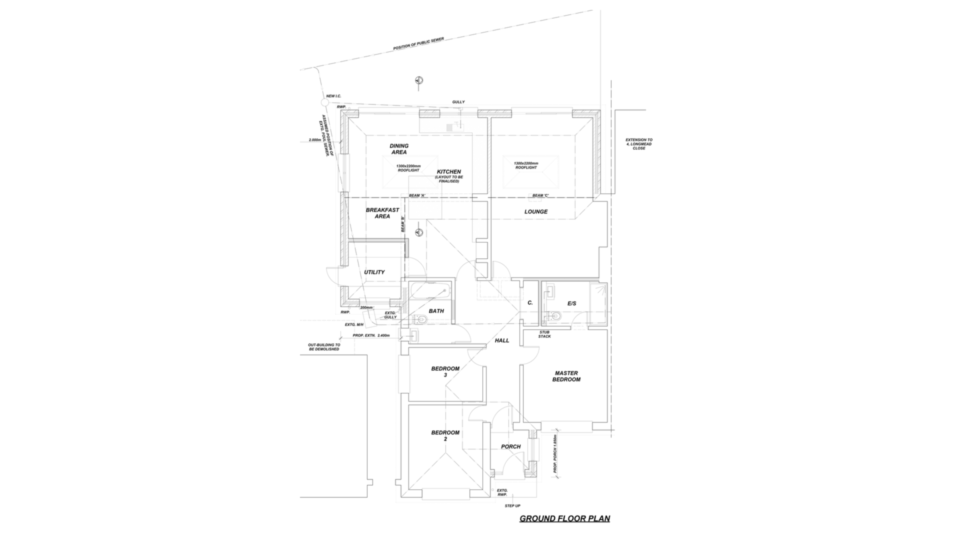
Before. This Caterham bungalow had a conservatory off the living room at the back, a separate enclosed kitchen, a small shower room and cloakroom, and three bedrooms.
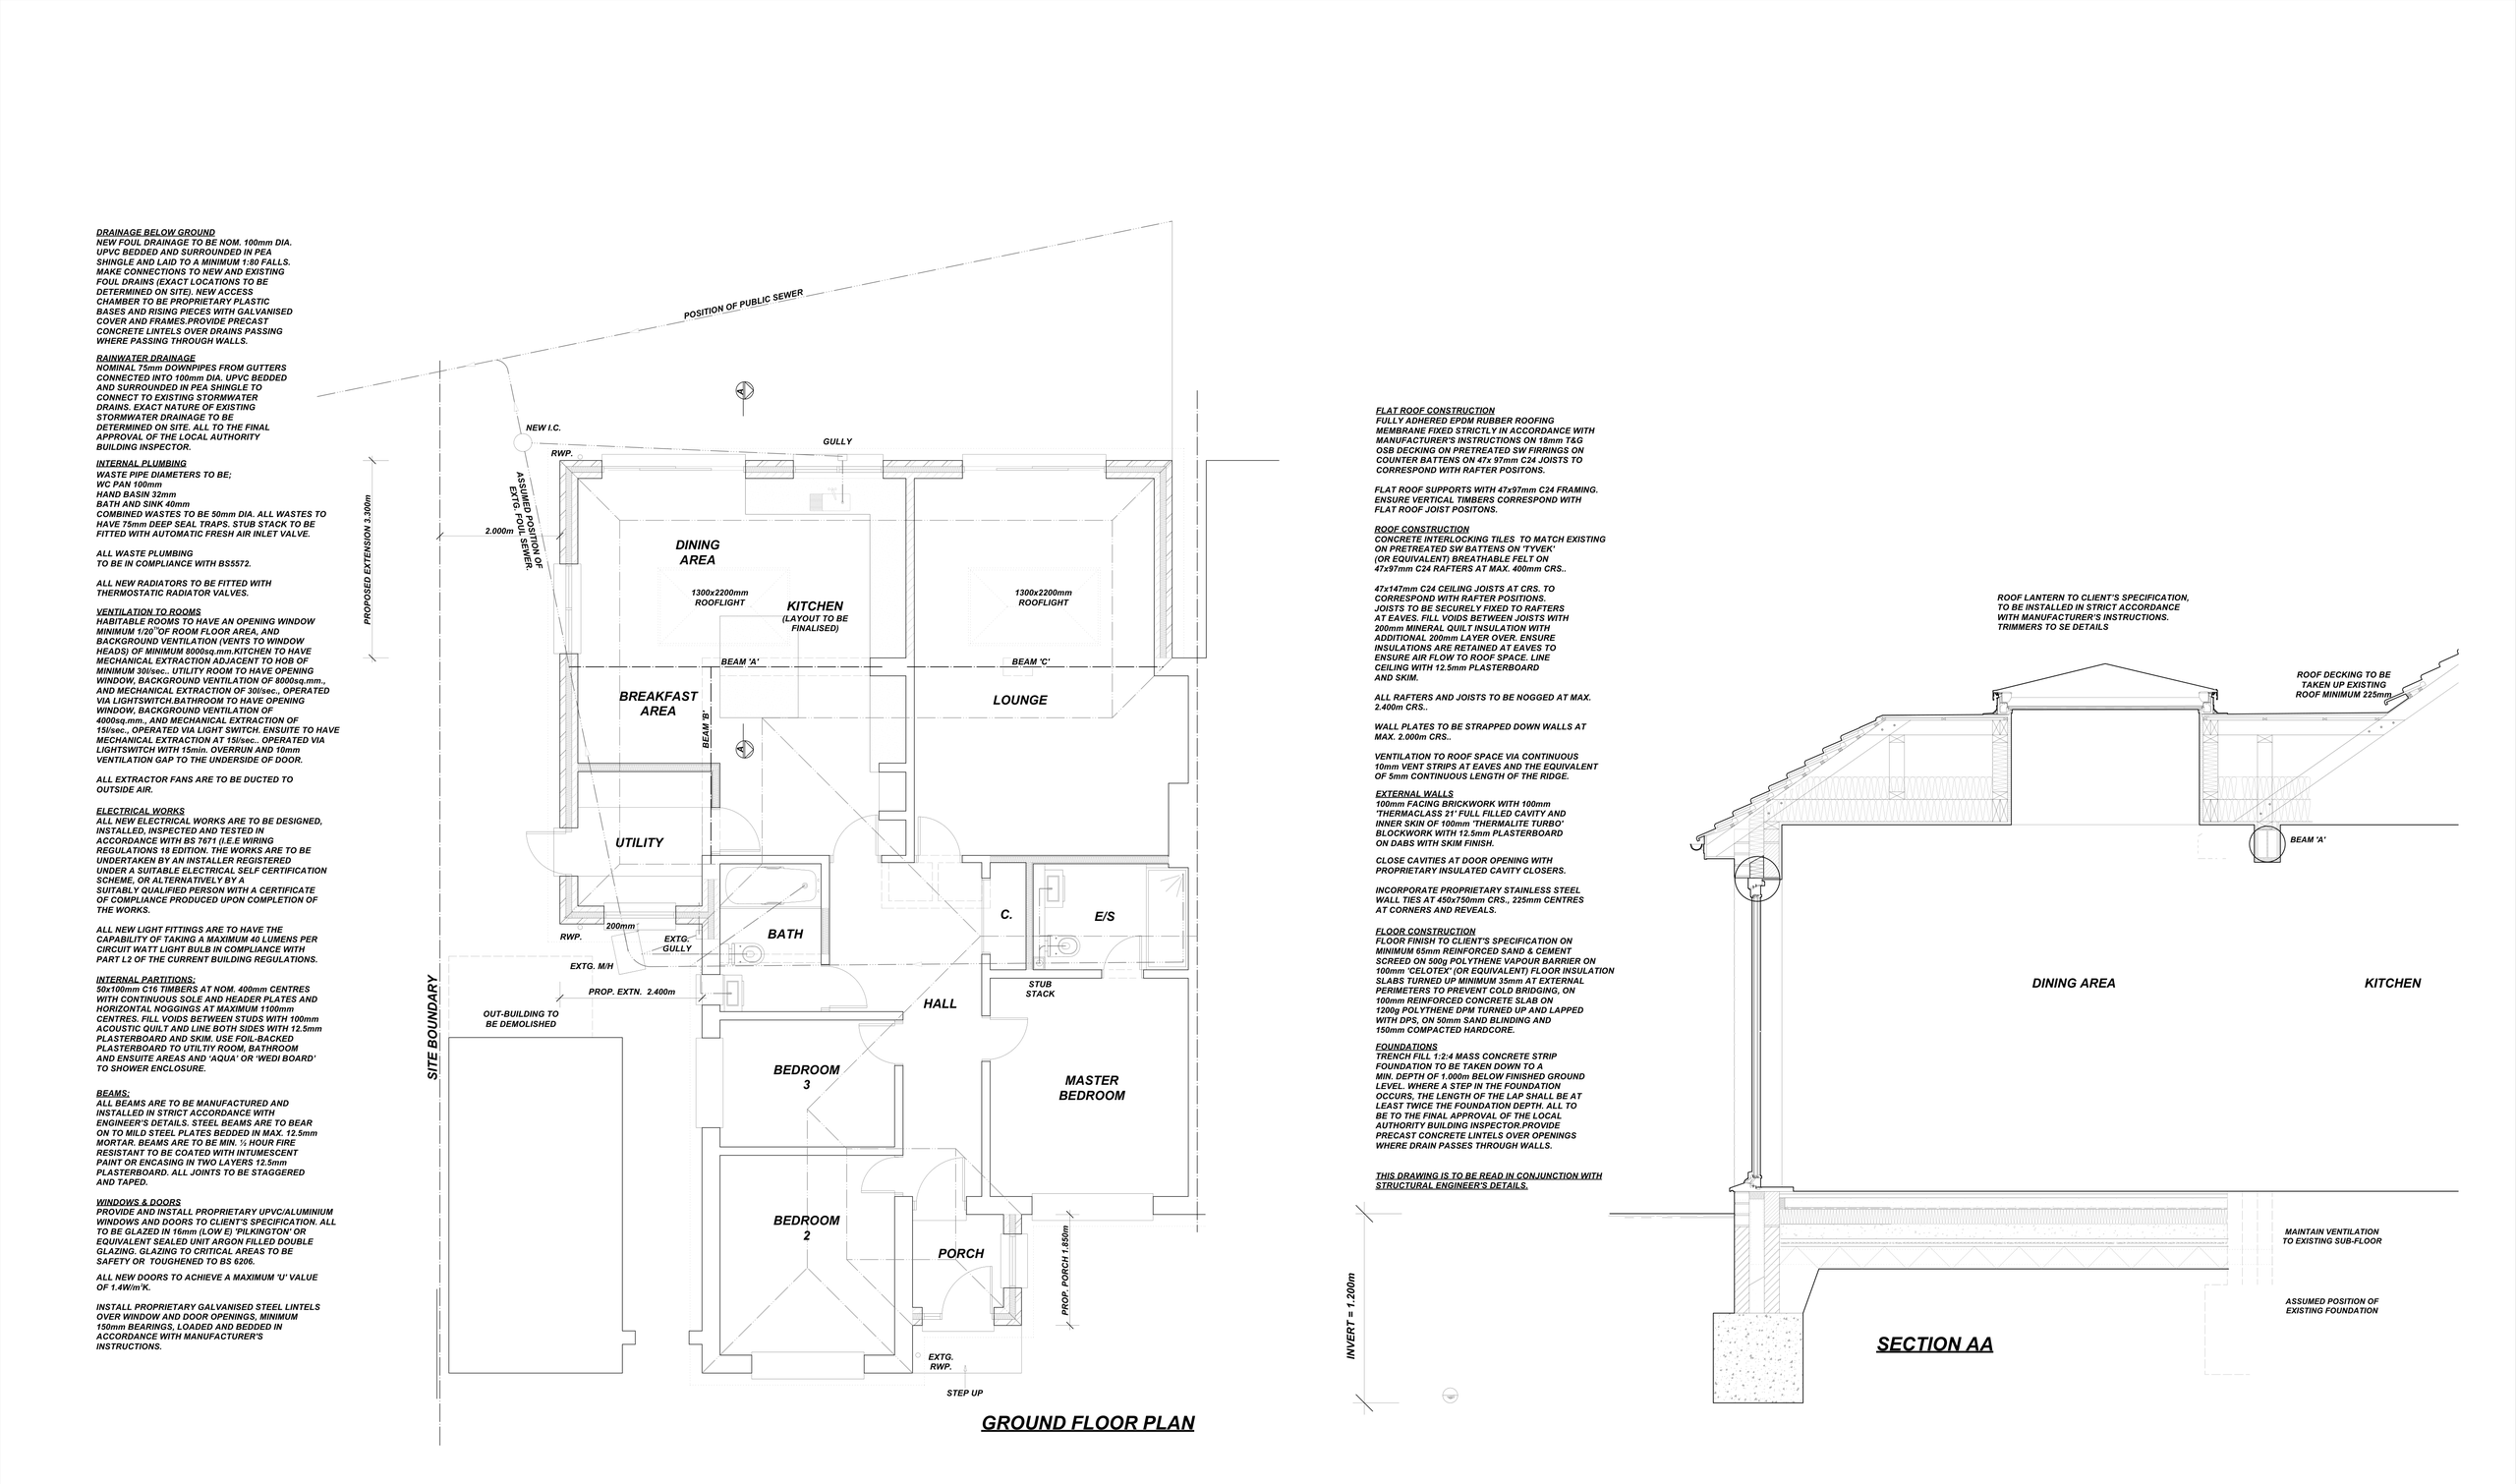
What we designed. The conservatory is replaced by a 3.3m-deep rear extension, with a 2.4m extension to the side, creating one open kitchen, dining area and lounge across the back with a breakfast area. Two 1300 x 2200mm rooflights and a roof lantern bring light in from above. The plan adds a utility room, a family bathroom and an en suite to the master bedroom, plus a 1.85m front porch. The roof mixes an EPDM flat roof with concrete tiles to match the existing house.
What the household gains:
- More space: an open kitchen-dining-lounge with a breakfast area, in place of a separate kitchen and a conservatory.
- More light: two large rooflights and a roof lantern over the new living space.
- A more modern home: open-plan family space at the back of the house.
- Better day-to-day function: a utility room, an en suite, a full bathroom and a porch, while keeping three bedrooms.
The lesson. A mixed flat and tiled roof is exactly where loosely defined information produces very different prices. When the final drawings show how each part is built, in plan, section and elevation, every contractor is pricing the same building.
Find contractors suited to your project
A highly regarded contractor is not automatically the right contractor for every job. A firm that excels at large new-build homes may not be the best fit for a carefully phased renovation while you live in the property. A small builder may give excellent personal service but have limited capacity for a complex extension with several trades on site.
Ask each contractor about projects of similar scale, age and complexity, and request genuinely comparable examples rather than attractive photographs alone. If your project involves removing a conservatory and building a solid extension in its place, or remodelling an occupied family home, ask how they have managed similar work.
Speak with recent clients where possible. Did the team keep the site orderly? How were variations handled? Was the programme realistic? Establish who will run the work day to day. The person who prepares the quotation may not be the site manager, which is fine as long as roles are clear.
How to appoint a building contractor after comparing quotes
Invite a manageable number of contractors to tender, usually three where the project is well defined. Sending the same information to every contractor gives you the best chance of comparable prices. That sounds obvious, but it is easy to get wrong when a design has been through several revisions.
Caterham: a home office and a roof-lit dining room, revised several times
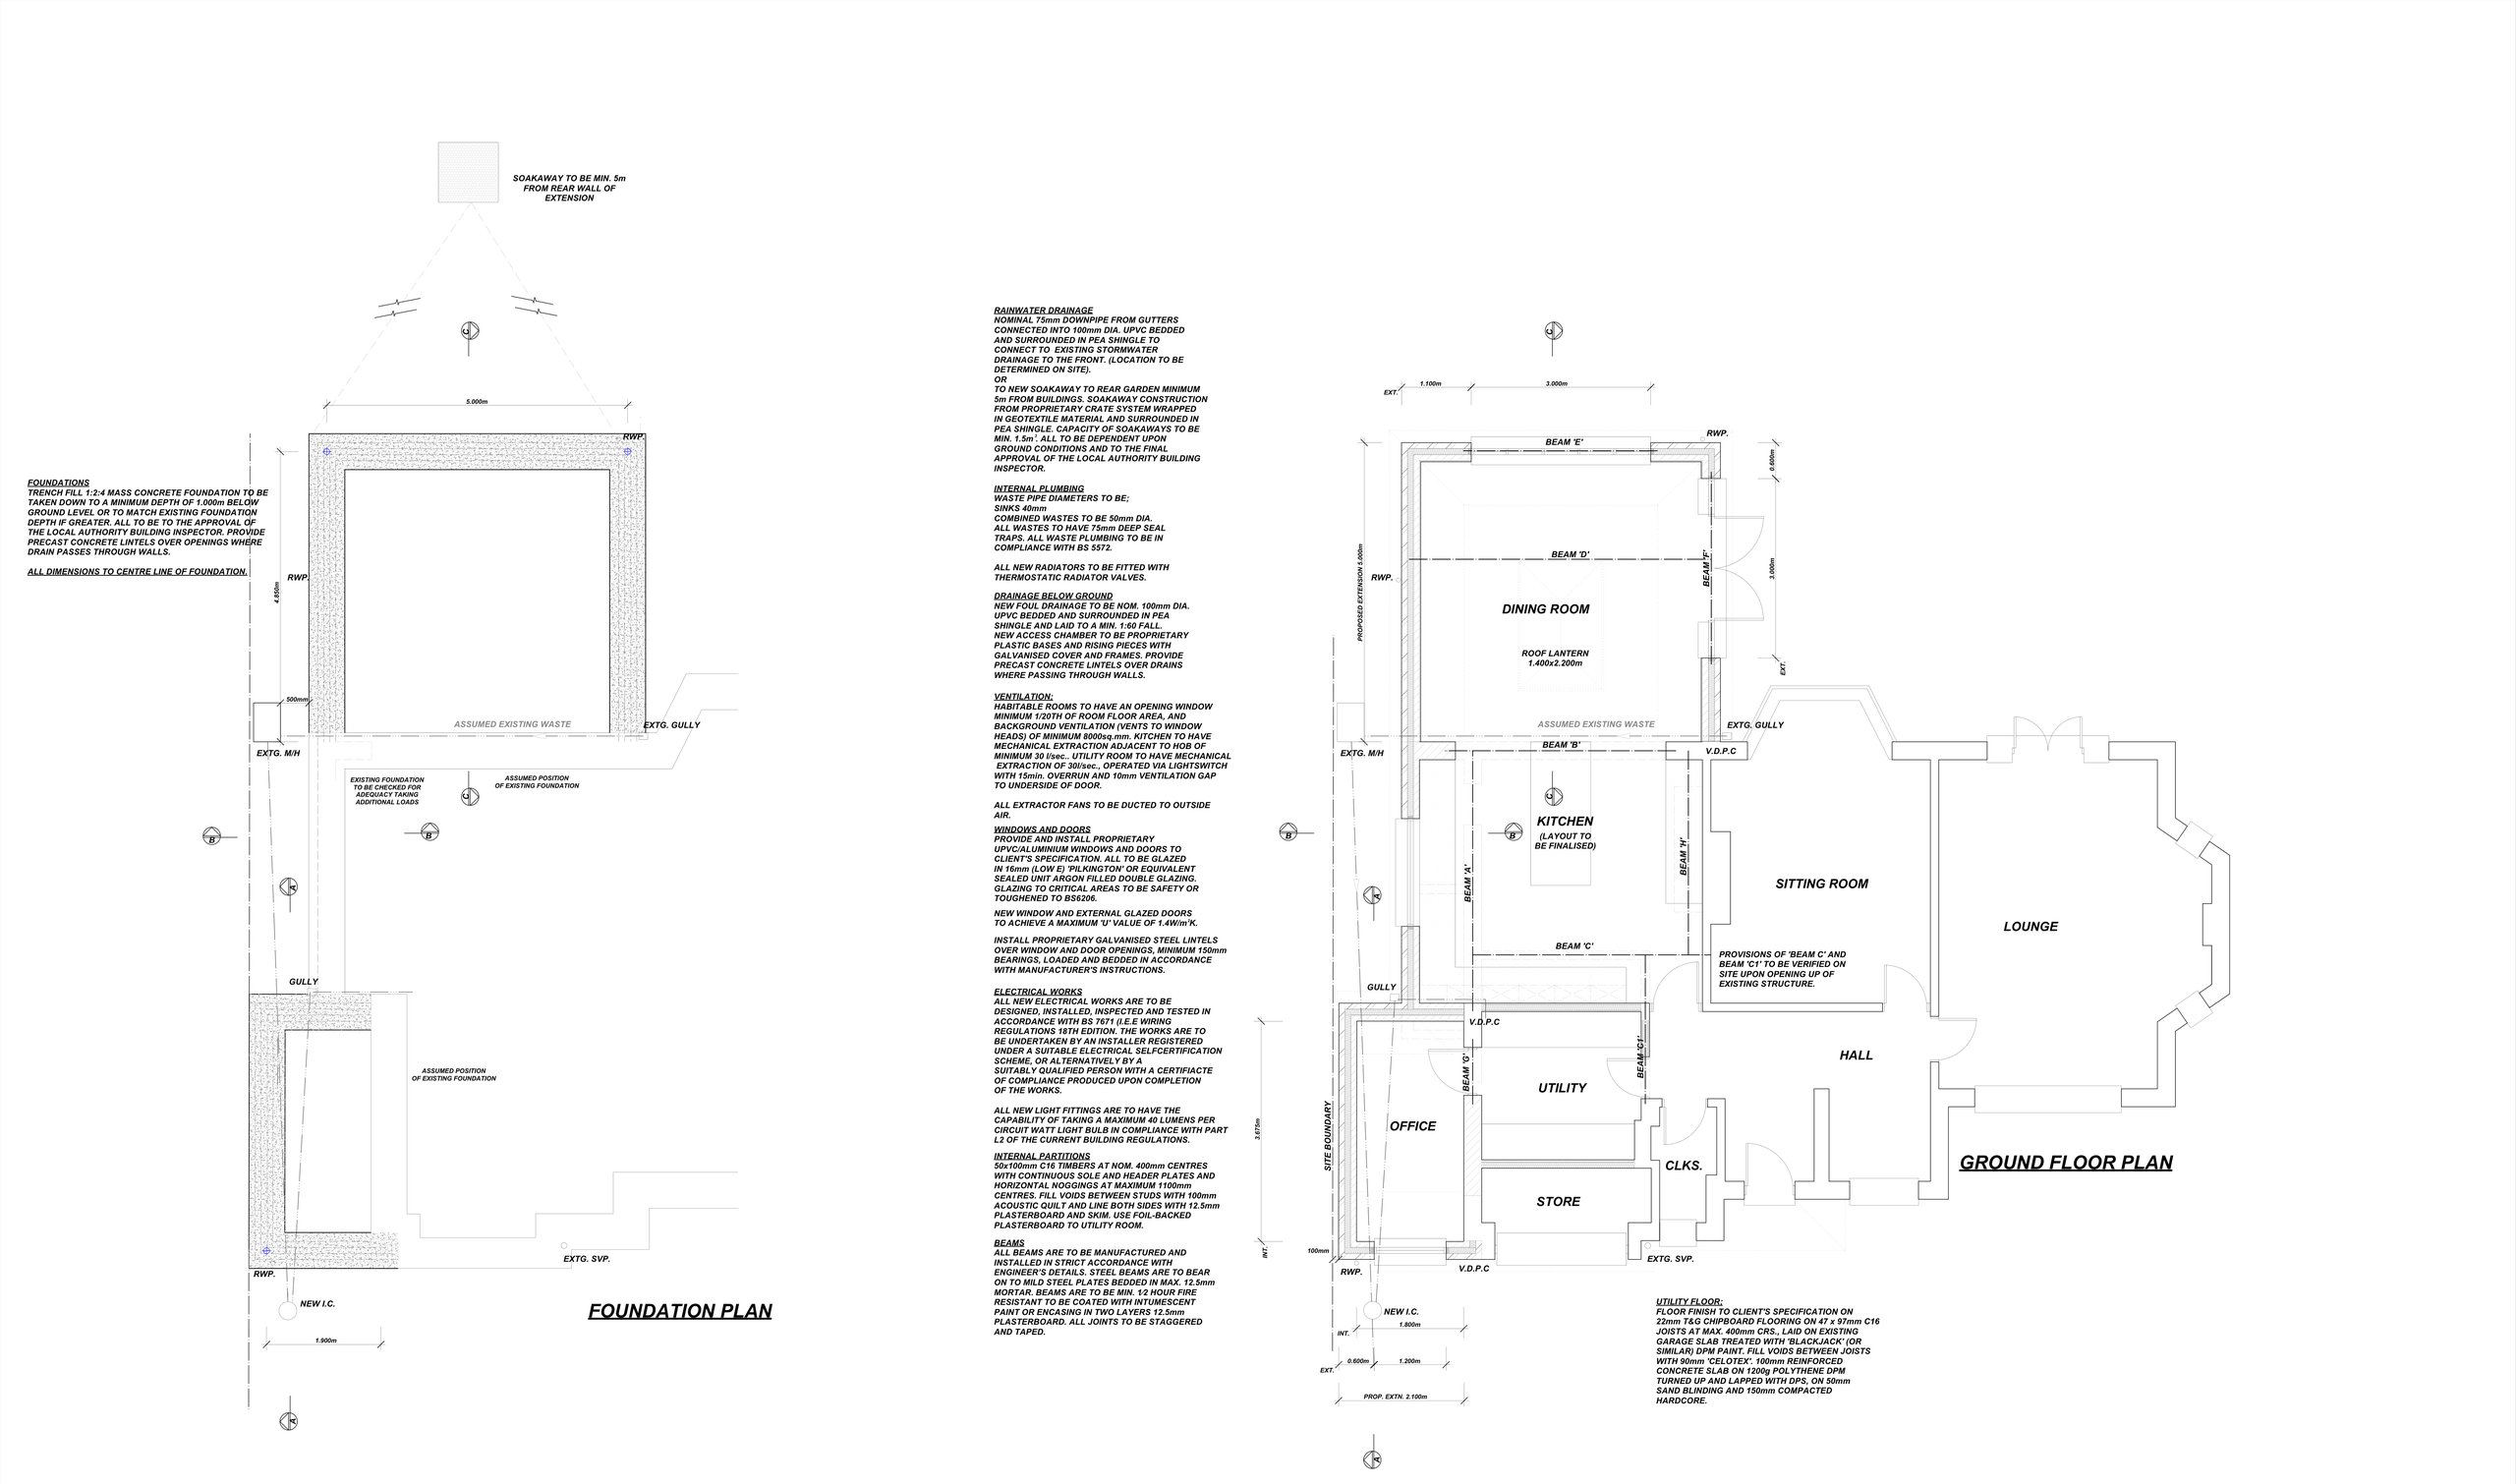
Before. A detached Caterham house with a separate kitchen, dining room and bay-windowed lounge off a central hall, and an integral garage at the front side.
What we designed. A 5.0m-deep rear extension housing a dining room under a 1.4m x 2.2m roof lantern, with glazed doors to the garden. A new kitchen sits between the dining room and a sitting room, with steel beams where walls are opened up, and the garage area becomes a home office, utility room and store. The full building regulations set, with foundation, roof framing and section drawings, was revised several times.
What the household gains:
- More light: a roof lantern over the dining room plus glazed garden doors.
- A more modern home: kitchen, dining and sitting spaces linked across the back.
- Better day-to-day function: a dedicated home office, utility room and store.
The lesson. If one builder had priced an earlier issue and another the latest, the two quotes would describe different buildings. List the drawing numbers and revision letters in your tender invitation and ask each contractor to confirm which issue they priced.
Read quotes against the drawings, not just the total
Do not judge quotations by the bottom-line figure alone. Read each one alongside the drawings and specification. A lower price may reflect a more efficient approach, but it can also mean items have been omitted, quantities underestimated or allowances set unrealistically low.
Pay attention to provisional sums and prime cost allowances. These are estimates for elements not fully selected when the price is prepared, such as kitchen fittings, tiles or specialist items. A quote with many large allowances gives you less certainty over the final cost. Ask contractors to clarify differences in writing. Check whether the price includes site set-up, protection of existing areas, waste removal, scaffolding, temporary works, decorating, flooring, external drainage, connection charges and VAT. Vague phrases such as "all works as required" should be explored before appointment, because they tend to mean different things to the person writing them and the person paying for them. Our article on structural calculations for a house extension explains why drawn structure narrows the gap between quotes.
Caterham: a conservatory and three separate rooms become one open kitchen
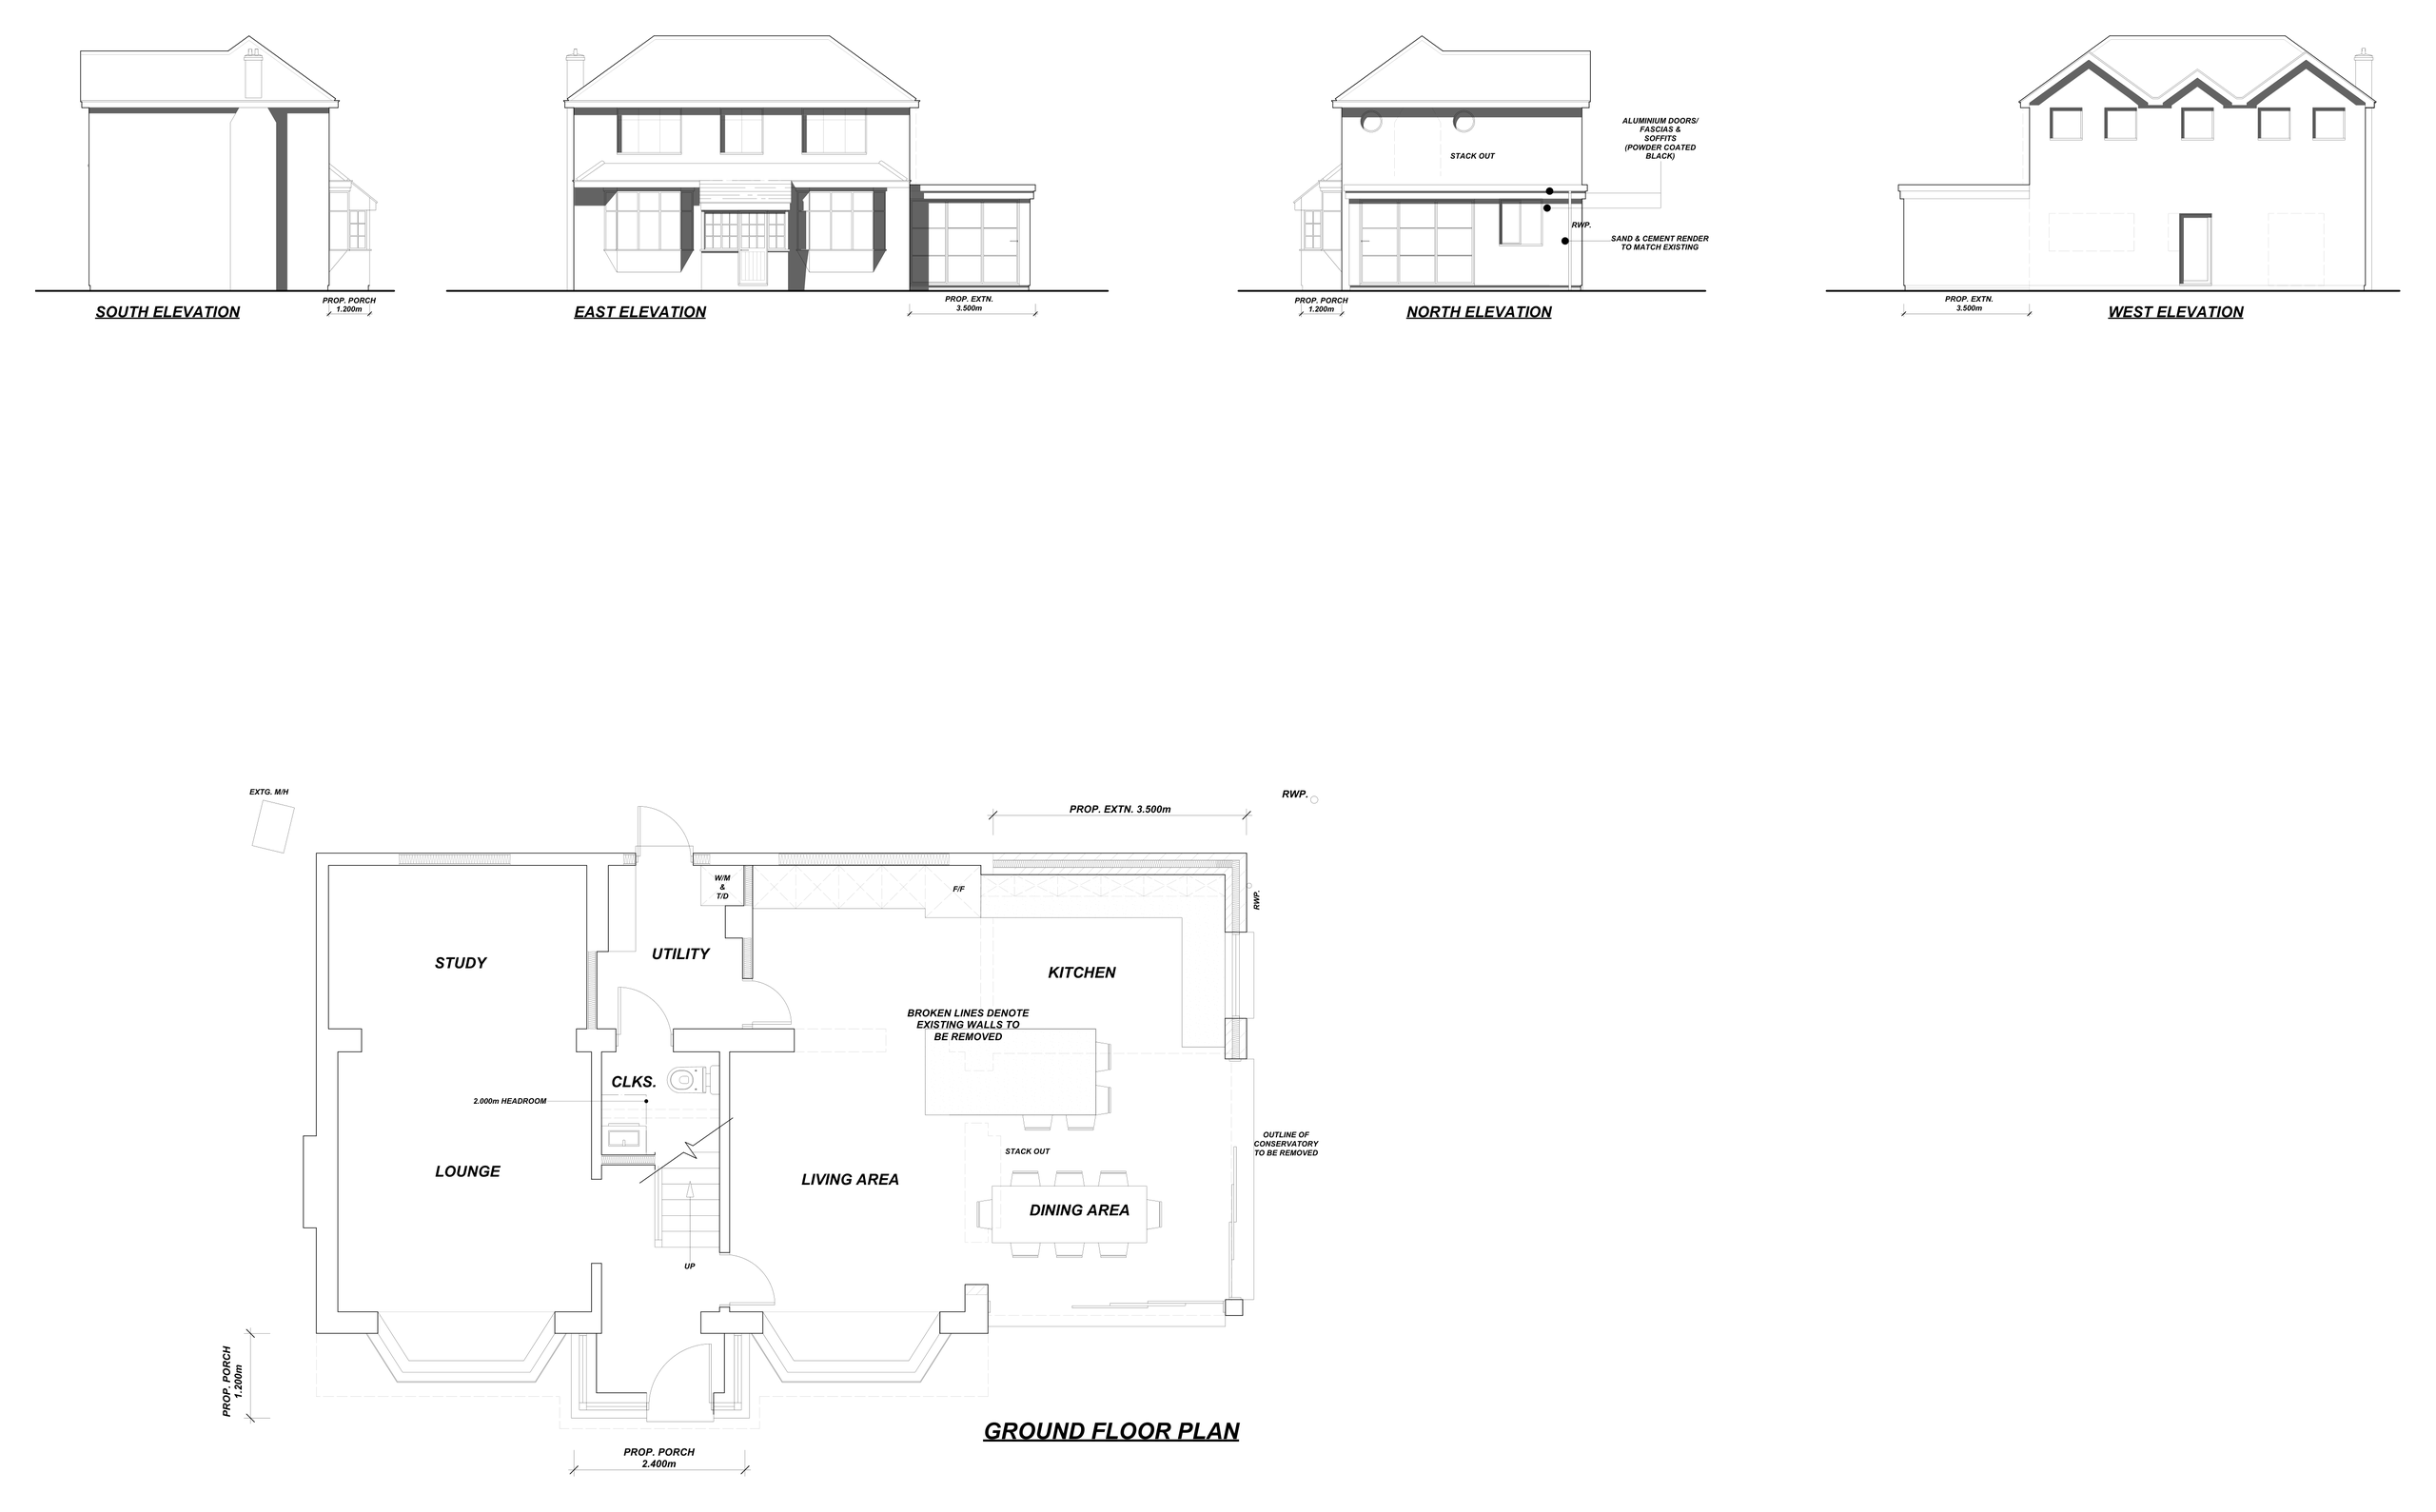
Before. This detached Caterham house had a separate kitchen, a dining room and a glazed conservatory off the dining room, with a study, lounge and cloakroom at the front and no utility room.
What we designed. The conservatory and the walls between kitchen and dining room are removed, and a 3.5m single-storey extension creates one open-plan kitchen, living and dining area with an island. A new utility room sits beside the kitchen, and a 2.4m x 1.2m porch is added at the front. The finishes are specified: sand and cement render to match, black powder-coated aluminium doors, fascias and soffits, an EPDM flat roof, and steel beams to the engineer's details.
What the household gains:
- More space: one large kitchen, living and dining room in place of three separate spaces.
- More light: wide aluminium glazed doors across the rear of the extension.
- A more modern home: open plan with an island and black aluminium framing.
- Better day-to-day function: a utility room and a porch for coats and shoes.
The lesson. Named finishes leave less to provisional sums. When the doors, render and roof are specified, quotes differ on price and programme, not on guesses about quality.
Meet the preferred contractor before committing
A meeting with your preferred contractor tests the working relationship, not just the price. Discuss the construction sequence, site hours, deliveries, parking and how the home will be protected. If you plan to stay in the house during the work, be open about what will be difficult to live without. Ask for a realistic programme showing the major stages, and agree how you will communicate.
Be wary of pressure to decide quickly or pay a substantial deposit before key details are agreed. A capable contractor will understand that you need time to review the quotation, references, programme and contract.
Put the appointment in writing
Use an appropriate written building contract. The right form depends on the value and complexity of the project, but it should set out the price, payment stages, start date, completion period, scope of work, drawings and process for changes.
Make clear which documents form part of the agreement: the architectural drawings (with revision letters), specification, quotation, schedule of works and programme. If an item is discussed but not recorded, it can fall into the gap between expectation and obligation.
Stage payments should relate to visible progress or completed sections of work rather than arbitrary dates. Changes are common in domestic projects, so agree the cost and programme effect of a variation in writing before work proceeds wherever possible.
Keep the relationship constructive during the build
Appointing a contractor is the beginning of a working relationship. Be decisive when choices are needed, pay agreed amounts on time and raise concerns early. In return, expect the contractor to keep the site safe and orderly, follow the agreed information and give reasonable notice of decisions that could affect progress.
Independent support can be valuable for homeowners who do not have the time or confidence to oversee a build alone. An architectural practice can help review tender returns, clarify contractor queries and issue updated information. Our guide can architectural designers manage builders? sets out what that support can look like.
The best appointment is rarely the cheapest quote or the most polished sales pitch. It is the contractor whose experience, price, programme and communication give you confidence, chosen on clear information and recorded properly.
Book a Consultation
If you are preparing to appoint a builder for an extension, loft conversion or renovation in Caterham, across Surrey or in Sussex, and want a drawing package that contractors can price consistently, please get in touch with Adamson Architecture & Planning to arrange a free, no-obligation consultation.
Book a Consultation
For expert advice on all your planning and building control requirements, please get in touch to arrange a free, no obligation consultation.