
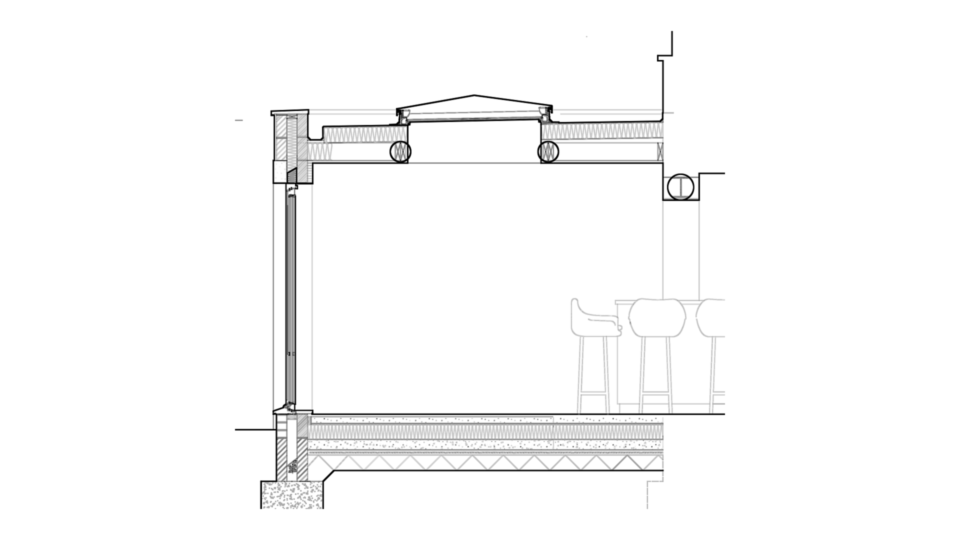
A successful home project rarely starts with a finished plan. It may begin with a cramped kitchen, a conservatory that is too hot in summer and too cold in winter, or the realisation that moving would cost more than improving the home you already own. The design and build contractors Surrey homeowners choose can turn that early idea into a practical, buildable scheme, but the quality of coordination behind the scenes is what makes the experience feel controlled rather than overwhelming.
Below, we draw on three extension projects from our own drawing files at Adamson Architecture & Planning, in Caterham and Reigate, to show what a well-coordinated design and build route should deliver, and the questions worth asking before you sign up with anyone.
What design and build contractors in Surrey should provide
The term design and build can mean different things. Some building contractors offer a basic design service in-house, while others build from drawings prepared by an architect or architectural designer. A more coordinated route brings design, planning, technical information and construction-stage support together, so that each stage is considered in relation to the next.
Not every project needs the same level of service. A straightforward rear extension may fall within permitted development and need a relatively focused set of drawings. A substantial remodel, a property in a conservation area or a new home will usually need more feasibility work, planning input and technical coordination.
A well-managed service should cover the stages relevant to your scheme: measured survey, concept design, planning application where required, building control submission, structural calculations, detailed construction drawings and support during the build. Knowing who is responsible for each element avoids the common problem of assuming that a builder, designer or engineer is handling something when they are not.
Start with design, not a standard product
At the outset, expect a clear conversation about your home, how you live in it and what you want to change. Good design considers daylight, circulation, storage, privacy, access to the garden and how rooms will work on an ordinary weekday. Some design and build firms lead with a standard product, such as a set orangery or extension package. The better question is what this particular house needs.
Caterham: a long kitchen opened into a bright orangery
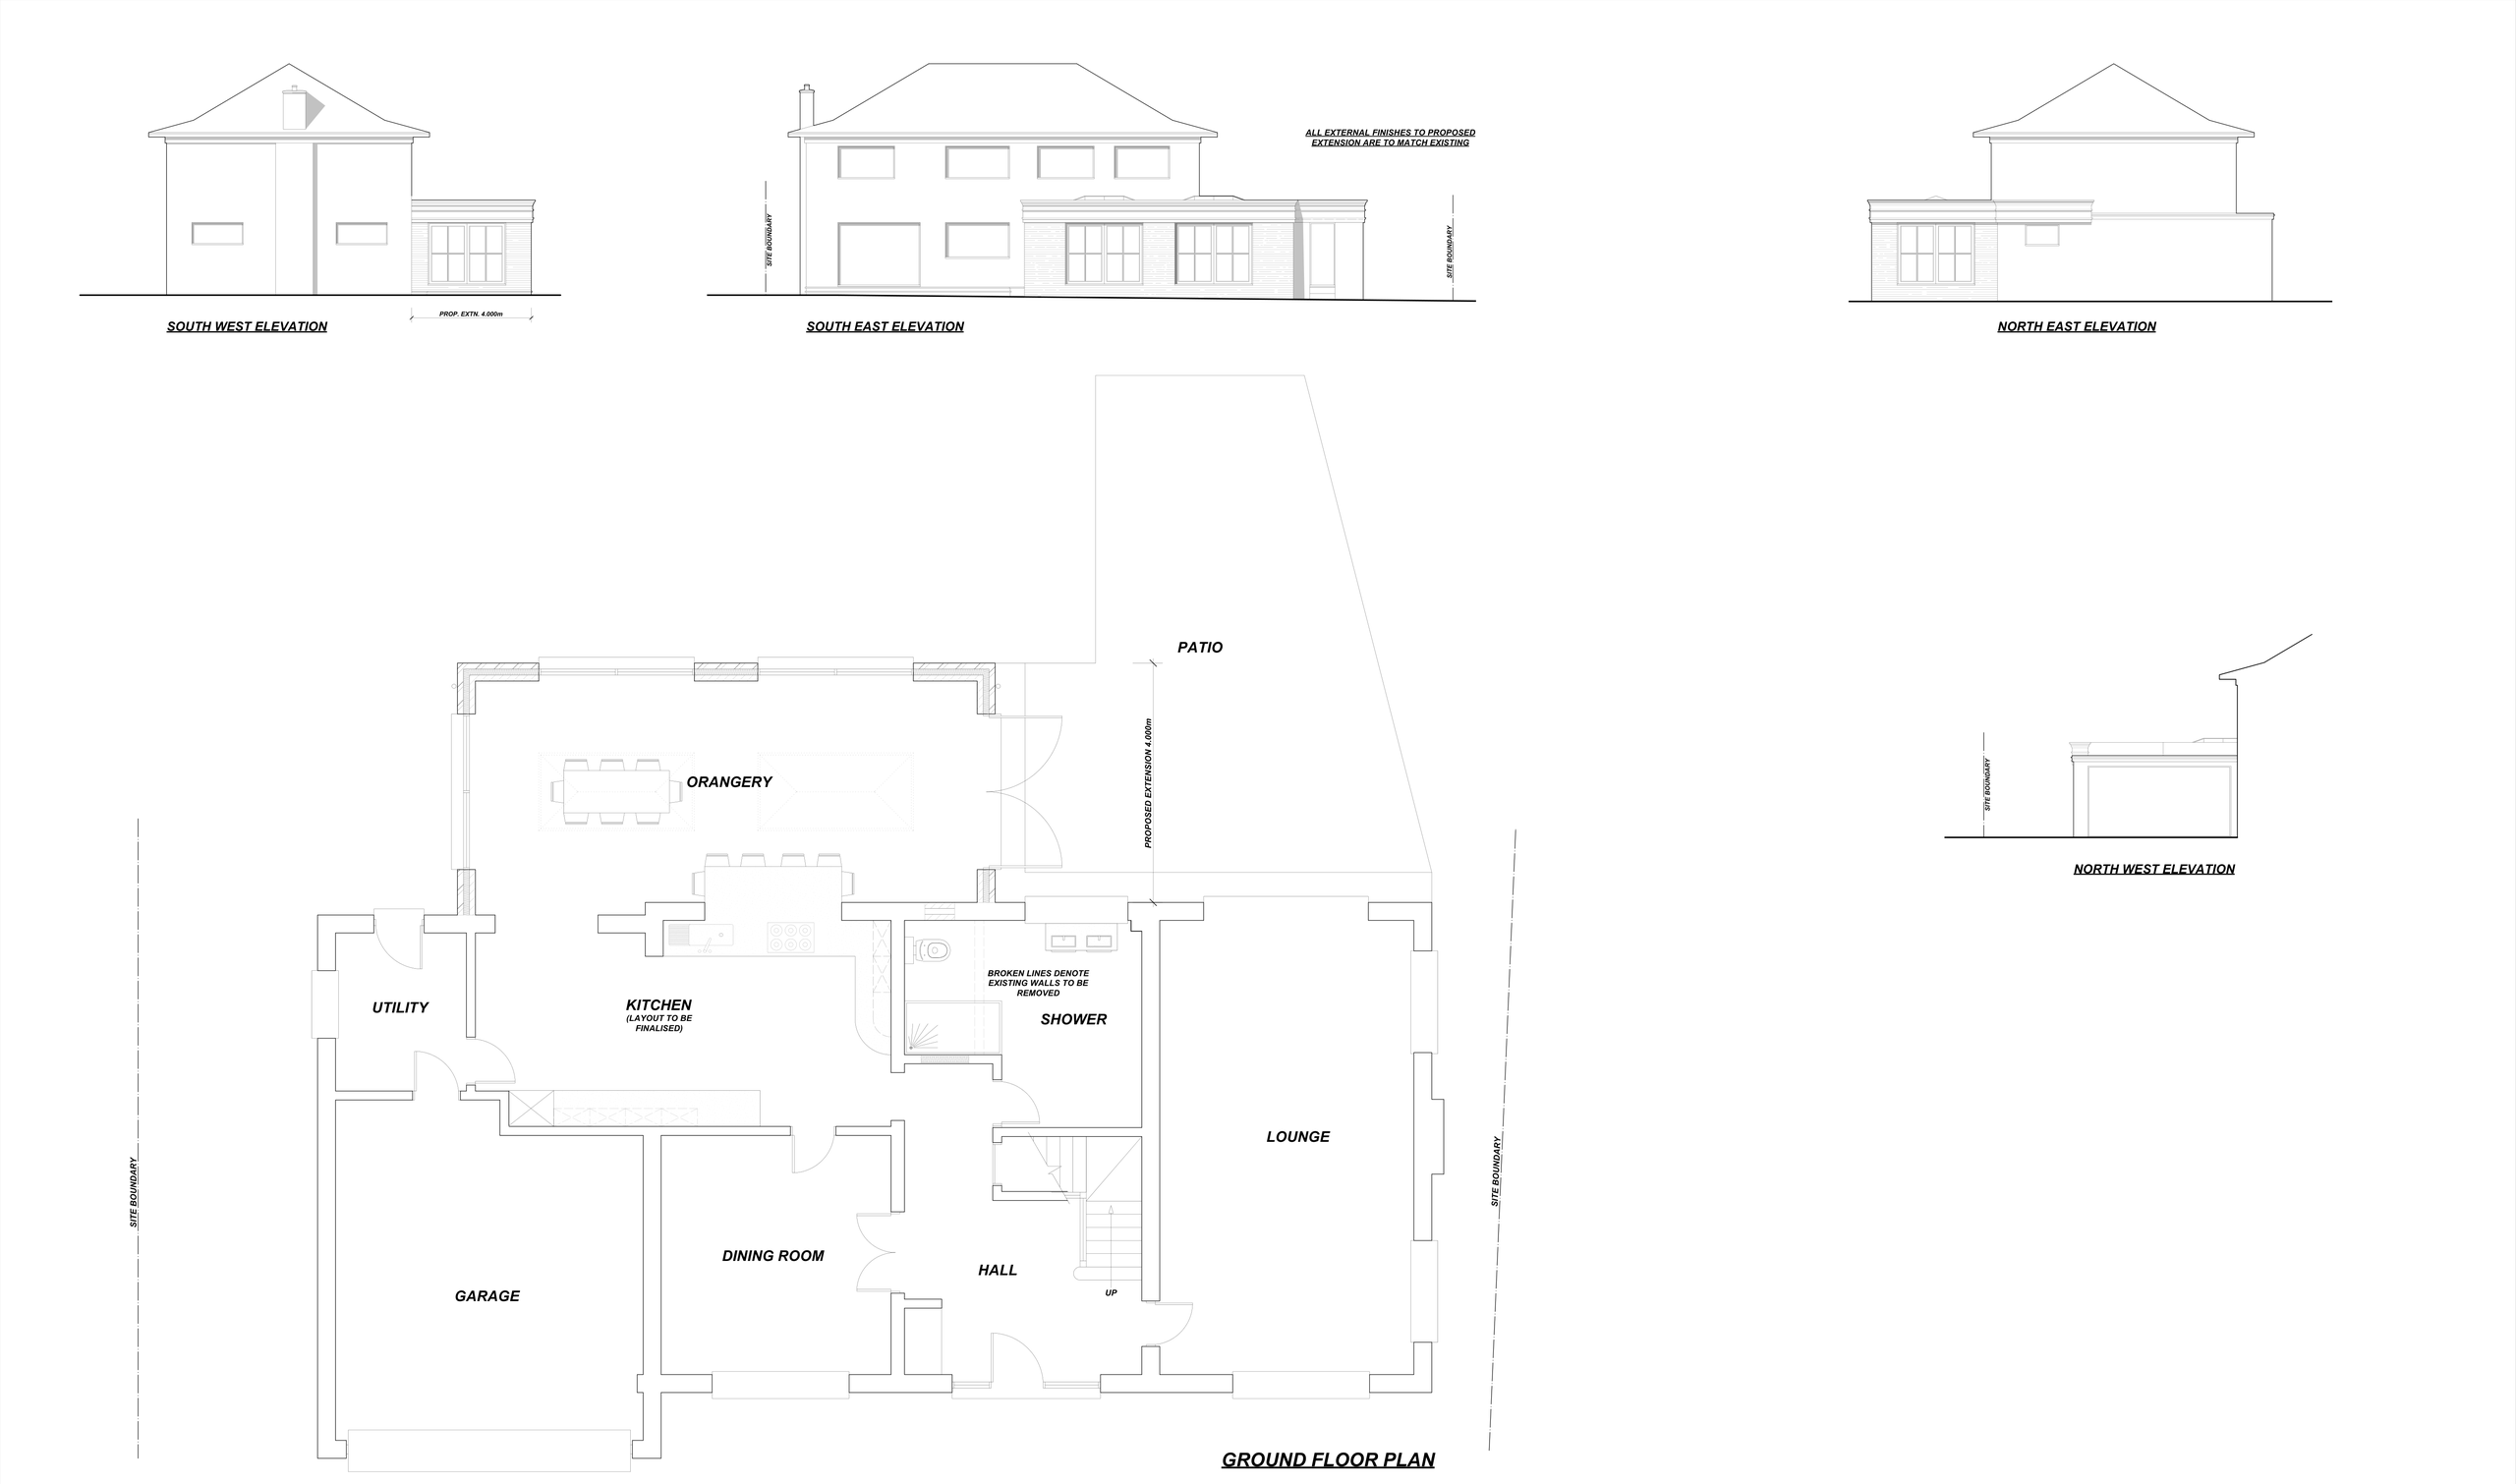
Before. This detached Caterham house had a long rear kitchen, a separate dining room, and a study and cloakroom off the hall, with an integral garage and utility on one side and the lounge on the other.
What we designed. A 4.0m-deep orangery-style extension across the back of the kitchen, with roof lanterns overhead and brick piers framing large glazed panels. The kitchen opens straight into it, with space shown for an island and a dining table, and glazed doors lead onto a patio. Walls around the study and cloakroom are removed to form a ground-floor shower room. External finishes match the existing house. The drawings are at the preliminary stage.
What the household gains:
- More space: a large kitchen and orangery family room across the back of the house.
- More light: roof lanterns and glazing on three sides of the orangery.
- A more modern home: an open kitchen-dining space with an island and direct access to the patio.
- Better day-to-day function: a ground-floor shower room, with the dining room and utility kept.
The lesson. "Orangery" describes a look, not a layout. The value here comes from how it joins the kitchen and what happens to the rooms around it, including the trade-off of giving up the study for a shower room. Make sure whoever designs yours is planning the whole ground floor, not just the glass box.
Start with feasibility, not assumptions
Many homeowners arrive with a preferred layout or a sketch from a property programme. These are useful starting points, but the first question is whether the idea suits this particular house and site. Roof form, drainage, neighbouring properties, levels, access and local planning policy all shape the answer.
In Surrey, this is especially relevant where homes sit in green belt settings, conservation areas or locations with specific design guidance. Even where planning permission is not needed, building regulations still apply to most structural work. A home extension feasibility study is the place to test this.
Sometimes the best answer is a single-storey extension; in other cases, reorganising the ground floor or converting the loft gives better value with less disruption. If an ambition is unlikely to receive consent or would need an expensive structural solution, it is better to know before investing in a fixed design.
Reigate: a cramped kitchen-diner extended beside a retaining wall
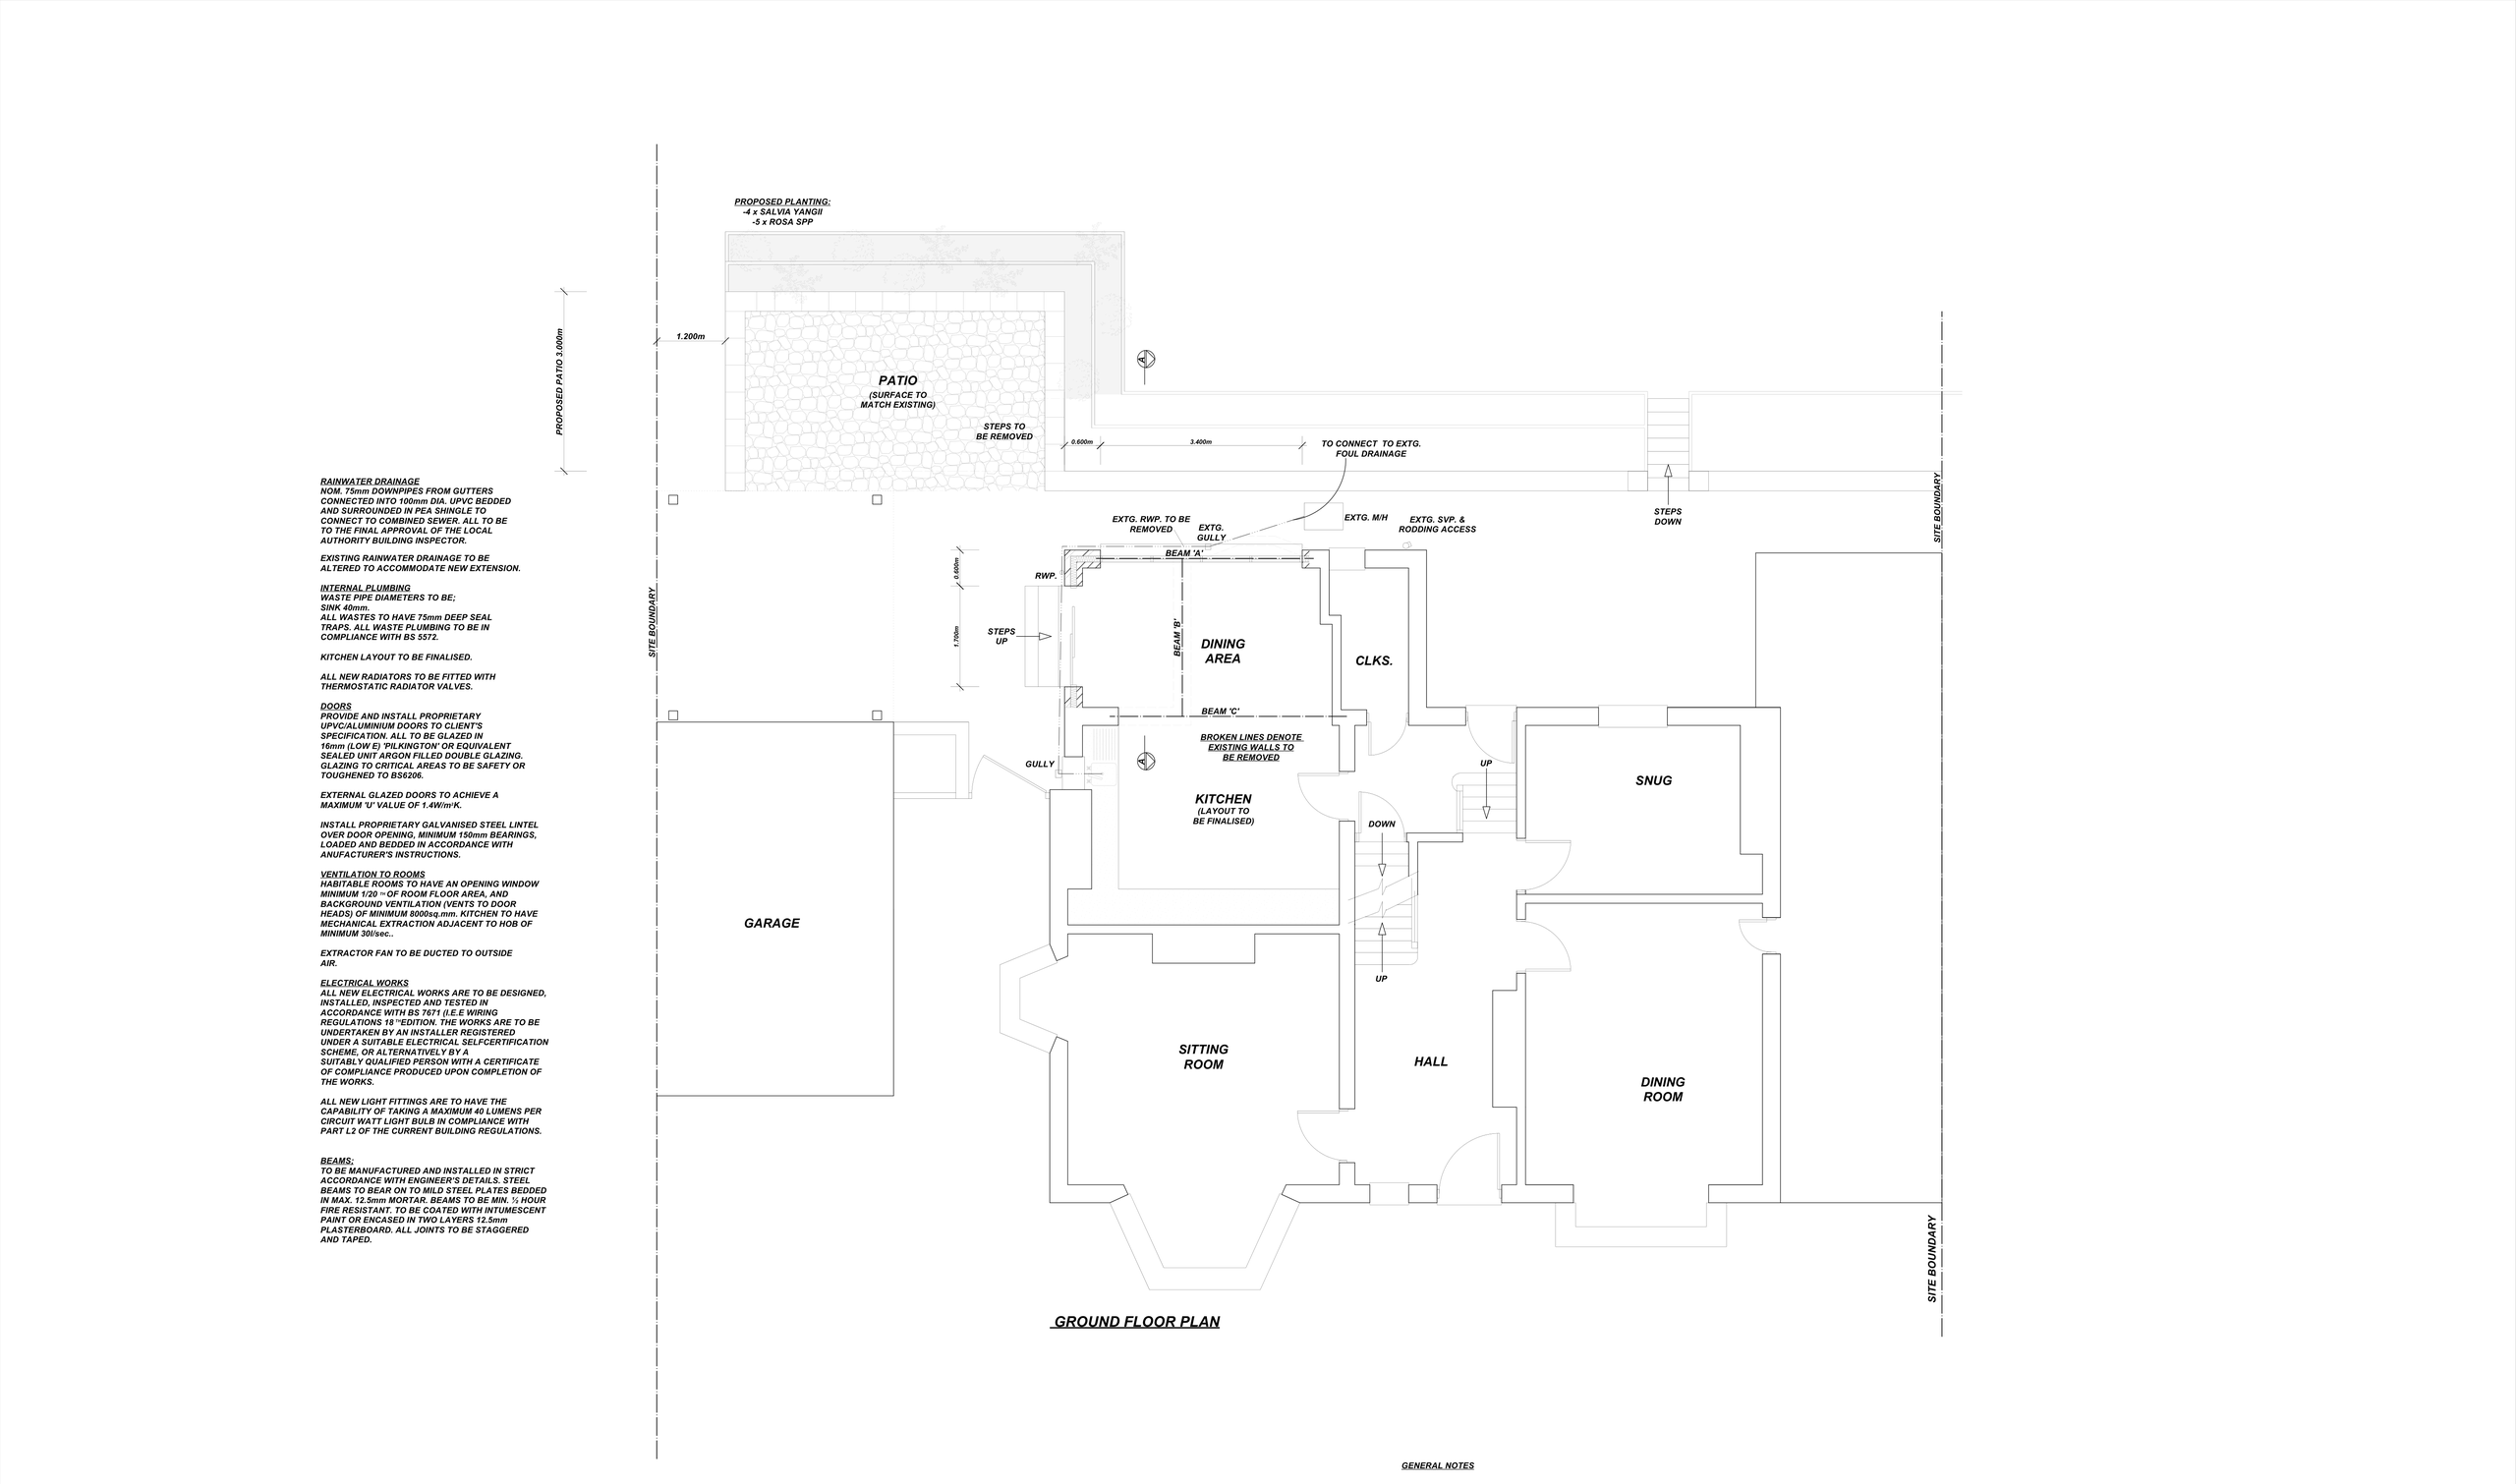
Before. This Reigate house had a combined kitchen and dining room in a rear wing, with a cloakroom beside it. A separate sitting room, a snug and a front dining room sat off the hall, with the garage to the side.
What we designed. A rear extension to the kitchen wing creates a new dining area, and existing walls are removed so the kitchen and dining area form one room. The extension sits next to an existing retaining wall, with steps up to the garden and a new patio about 3.0m deep beyond. Steel beams are to the engineer's details, the brickwork matches the house and the flat roof is EPDM.
What the household gains:
- More space: a larger kitchen with its own dining area, all in one room.
- A more modern home: an open kitchen-dining space leading out to a new patio.
- Better day-to-day function: a kitchen big enough to cook and eat in, with the formal dining room and snug kept.
The lesson. Building next to a retaining wall is exactly the kind of site condition that should be identified before a price is agreed. A design and build firm that skips the survey and feasibility stage is pricing a guess.
Planning permission and building regulations are different jobs
Planning permission deals mainly with the effect of a proposal on the building, its neighbours and the wider area: scale, appearance, overlooking, parking and local policy. Building regulations focus on how the work is constructed: structure, insulation, fire safety, ventilation, drainage and accessibility. One consent does not replace the other. A scheme with planning permission is not automatically ready to build, and detailed technical drawings cannot fix a planning problem.
There is also a choice of building control route. A full plans application has the drawings checked before work starts. A building notice lets work begin sooner, with compliance checked through site inspections. If a design and build firm proposes a building notice, ask what structural and construction information the site team will be working from.
Why detailed drawings protect your budget
Homeowners often compare quotations that are far apart and assume one builder is simply more expensive. Often the difference is that contractors have interpreted incomplete information differently. One price may allow for steelwork, rooflights and drainage alterations; another may not. A proper technical package gives builders clearer instructions and allows like-for-like quotations. Our article on technical drawings for builders covers what a good package contains.
Caterham: a side extension with a large roof lantern over the dining area
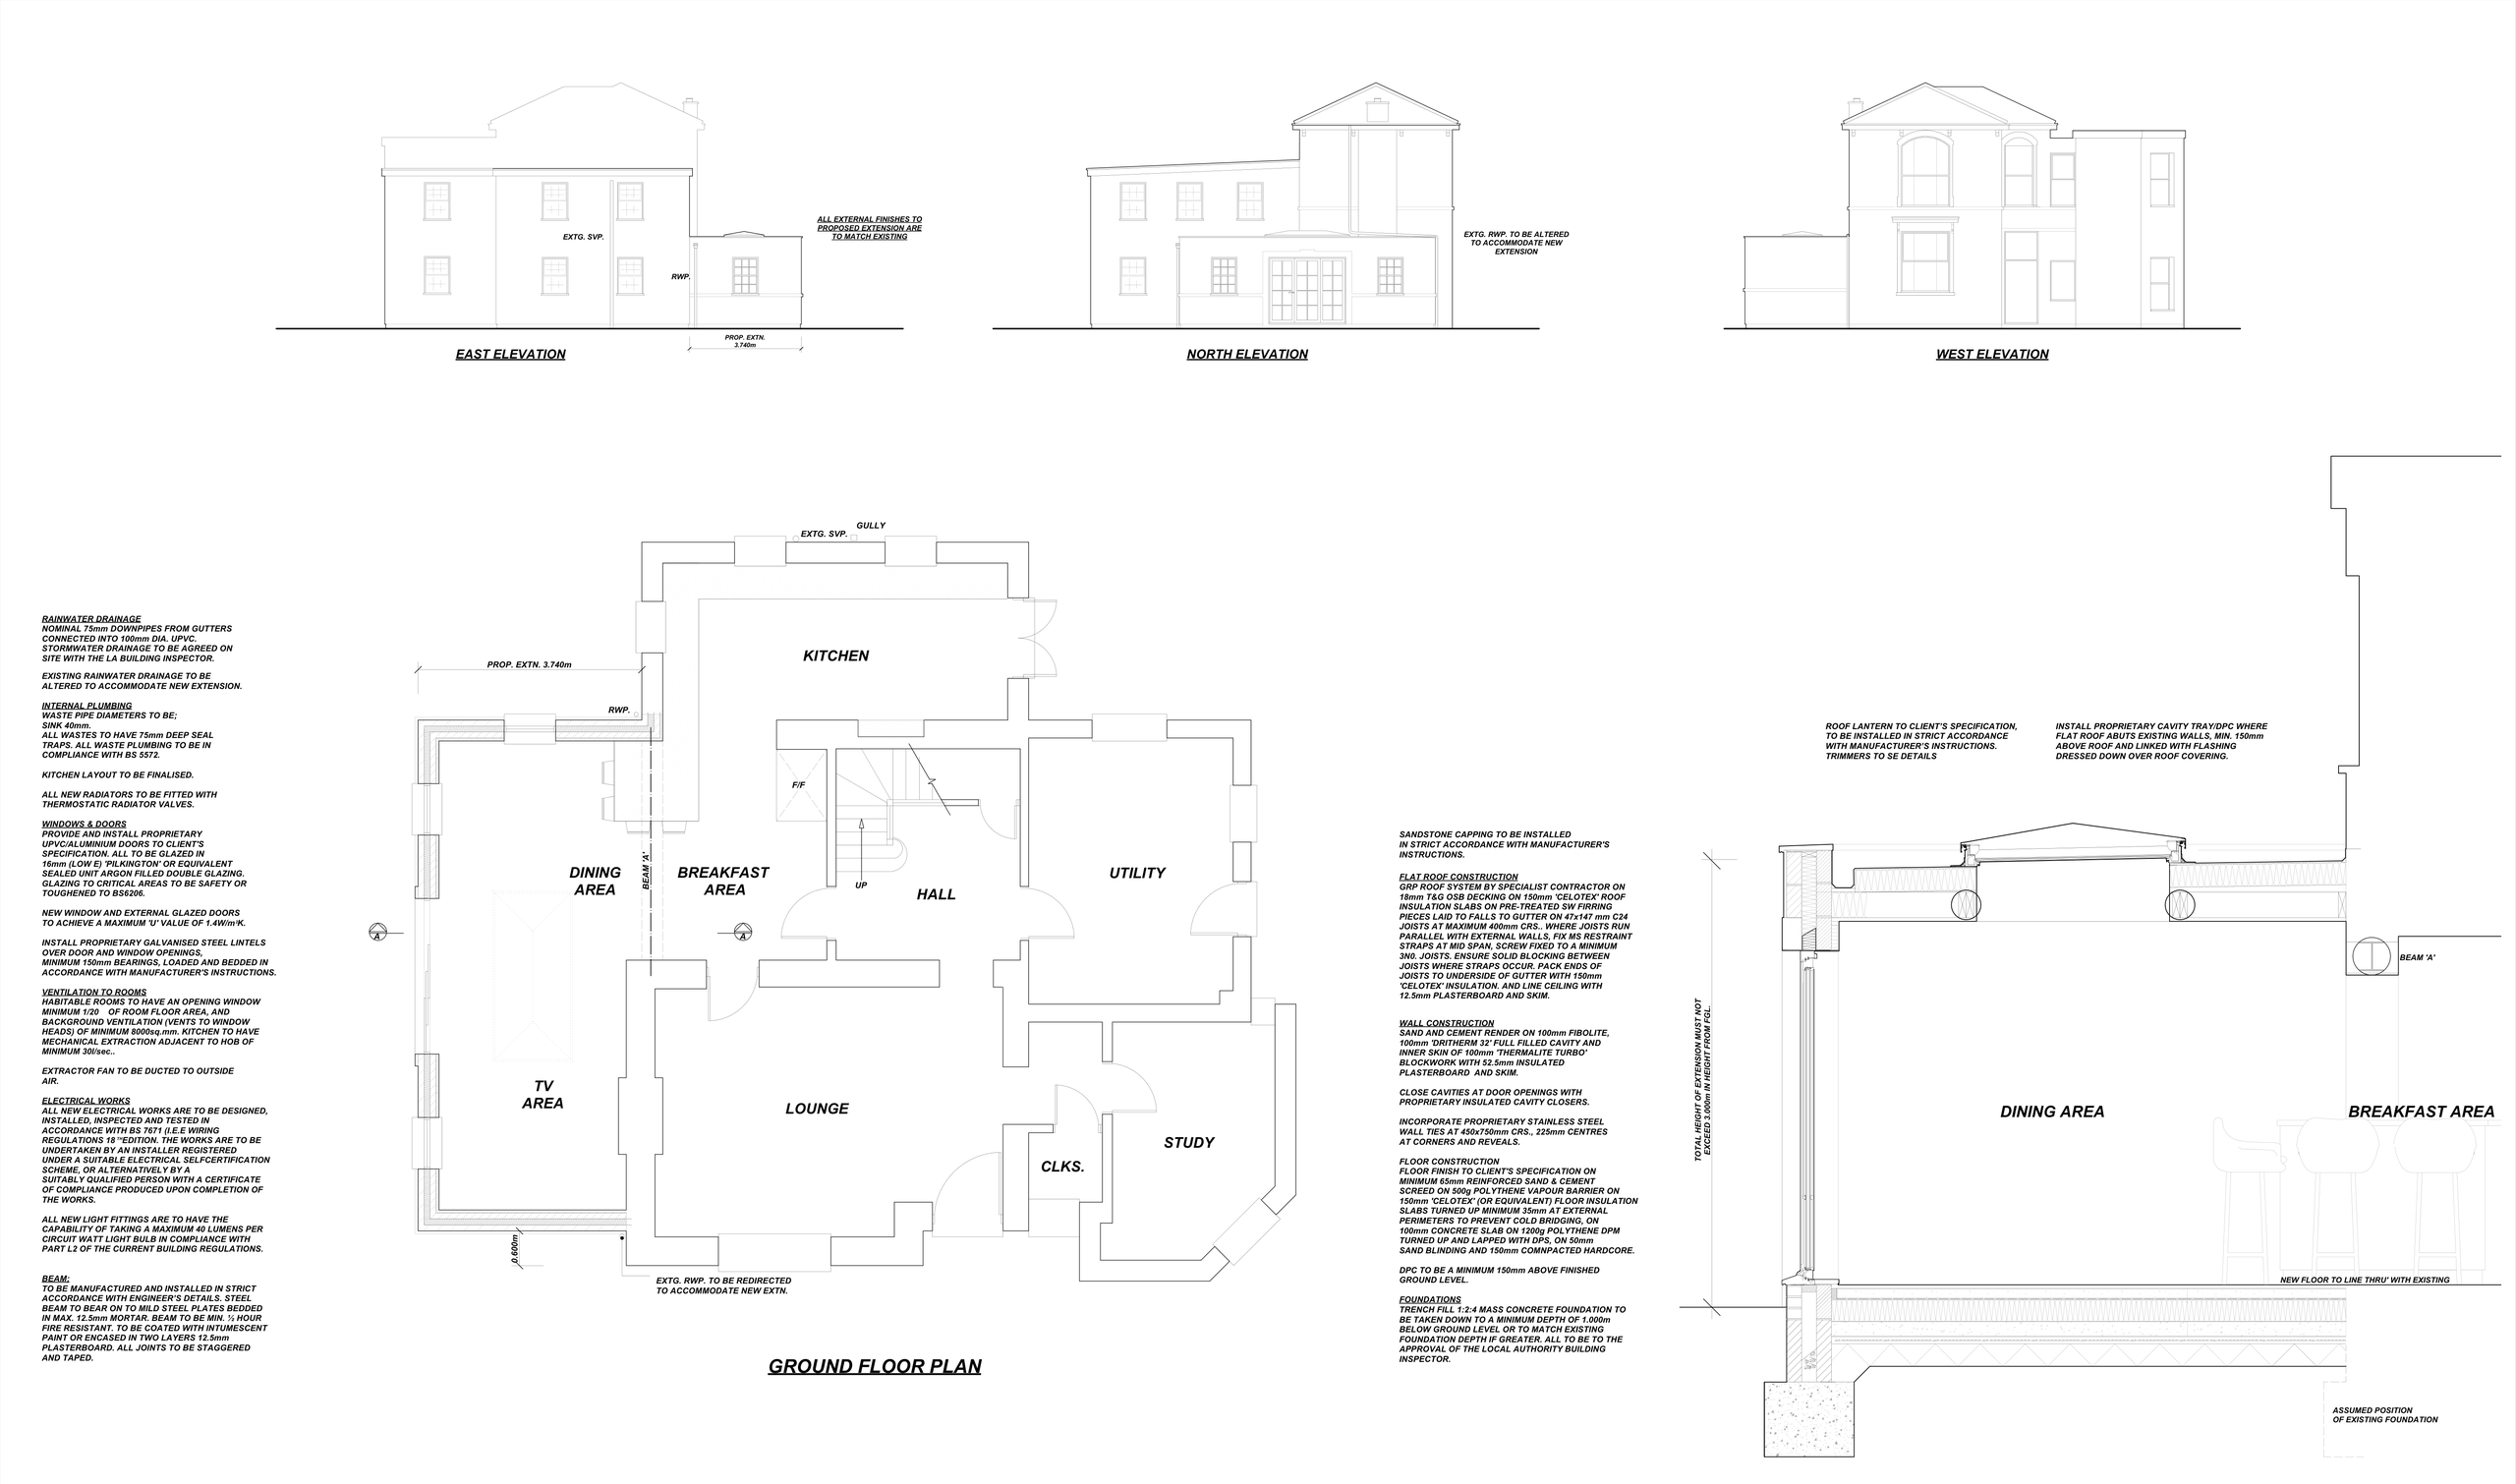
Before. We have only the proposed drawing for this Caterham house, so we can't describe the old layout room by room. It shows a lounge, hall, kitchen, utility, study and cloakroom, which appear to be kept.
What we designed. A single-storey side extension 3.74m deep, forming a dining area and a TV area that run into a breakfast area and the kitchen, with a steel beam ("Beam A") where the old outside wall is opened up. A 2000 x 5200mm roof lantern sits over the dining area. The flat roof is a GRP system with Celotex insulation, and the walls are finished in sand and cement render to match the house.
What the household gains:
- More light: a 10.4 m² roof lantern bringing daylight into the middle of the new dining area.
- A more modern home: an open-plan kitchen, breakfast, dining and TV space.
- Better day-to-day function: the study, utility and cloakroom are kept alongside the new family space.
The lesson. A lantern of that size, a steel beam and a specified roof system are the items most often priced inconsistently when they are not drawn. With them on the drawings, every contractor is pricing the same scheme.
Choosing the right build team
The relationship with a contractor matters as much as the price. You are inviting people into your home for months, often while managing work and school runs around the programme. Look for relevant experience, a clear scope of works, realistic allowances and evidence that the team communicates well.
Before appointing anyone, ask how the programme will be managed, who will supervise the site and how decisions or changes will be recorded. Confirm what is included and excluded, particularly kitchen supply, sanitaryware, landscaping, utility connections and making good existing finishes. A written contract, staged payments tied to progress and an agreed process for variations protect both homeowner and contractor. Our guide on how to appoint a building contractor has a fuller checklist.
Keep communication active during the build
Site meetings let everyone check progress, deal with questions before they become delays and confirm choices that need making. They are particularly useful before foundations are poured, when structural openings are formed for steel beams, and before internal finishes are ordered. Tiles, lighting positions, sockets, ironmongery and decorating choices often come late, but they affect lead times and follow-on trades. Keep a simple record of agreed changes and selections, and make sure each drawing revision reaches the site team. When designer and builder are in the same organisation, changes are sometimes agreed verbally and never reach the drawings; when they are separate, the risk is a builder working from an out-of-date issue. Either way, ask how revisions are recorded.
Adamson Architecture & Planning provides the architectural, planning and technical information needed to move a project forward, coordinating with builders, structural engineers and other specialists as the scheme requires.
Book a Consultation
If you are comparing design and build options for an extension, loft conversion or renovation in Caterham, Reigate or elsewhere in Surrey, please get in touch with Adamson Architecture & Planning to arrange a free, no-obligation consultation on your planning and building control requirements.
Book a Consultation
For expert advice on all your planning and building control requirements, please get in touch to arrange a free, no obligation consultation.