
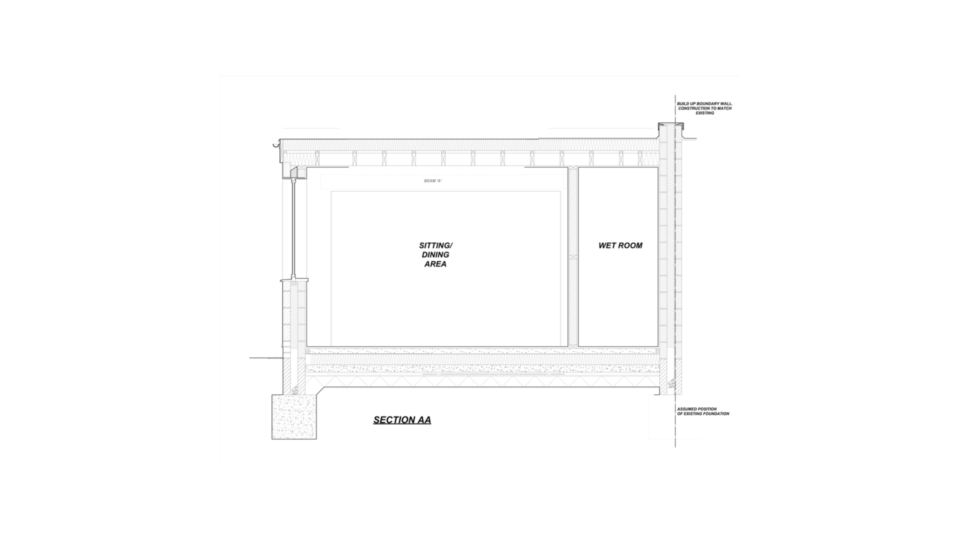
A rear extension can feel like a straightforward way to gain a bigger kitchen or family room, until work near the boundary brings your neighbour into the process. This guide to party wall notices explains what homeowners need to think about before work starts, so a good scheme isn't held up by an avoidable procedural issue.
For homeowners in Surrey, Sussex and London, these notices often come up with extensions, loft conversions and larger renovations. They sit alongside design, planning and building control, but they are a separate matter. The projects below, all drawn by Adamson Architecture & Planning, show how the boundary questions arise from ordinary design decisions, and how dealing with them on the drawings protects the space a household is trying to gain.
When is a party wall notice needed?
Party wall notices are governed by the Party Wall etc. Act 1996, which applies in England and Wales. In broad terms, the Act may apply where building work could affect a shared wall, a boundary structure or an adjoining owner's land or building.
The most common situations are work directly to a shared wall, work on a boundary wall, and digging new foundations close to an adjoining building. A loft conversion may need notice if steelwork bears into a shared wall. A single-storey extension can need it where excavation falls within the distances and depths set out in the Act. Detached and semi-detached homes can be affected too, not just terraces.
That is why it pays to think about party wall matters while the first design is being developed, not after the drawings are finished or a builder is ready to start.
Caterham: a compact house gains a dining area close to the boundary
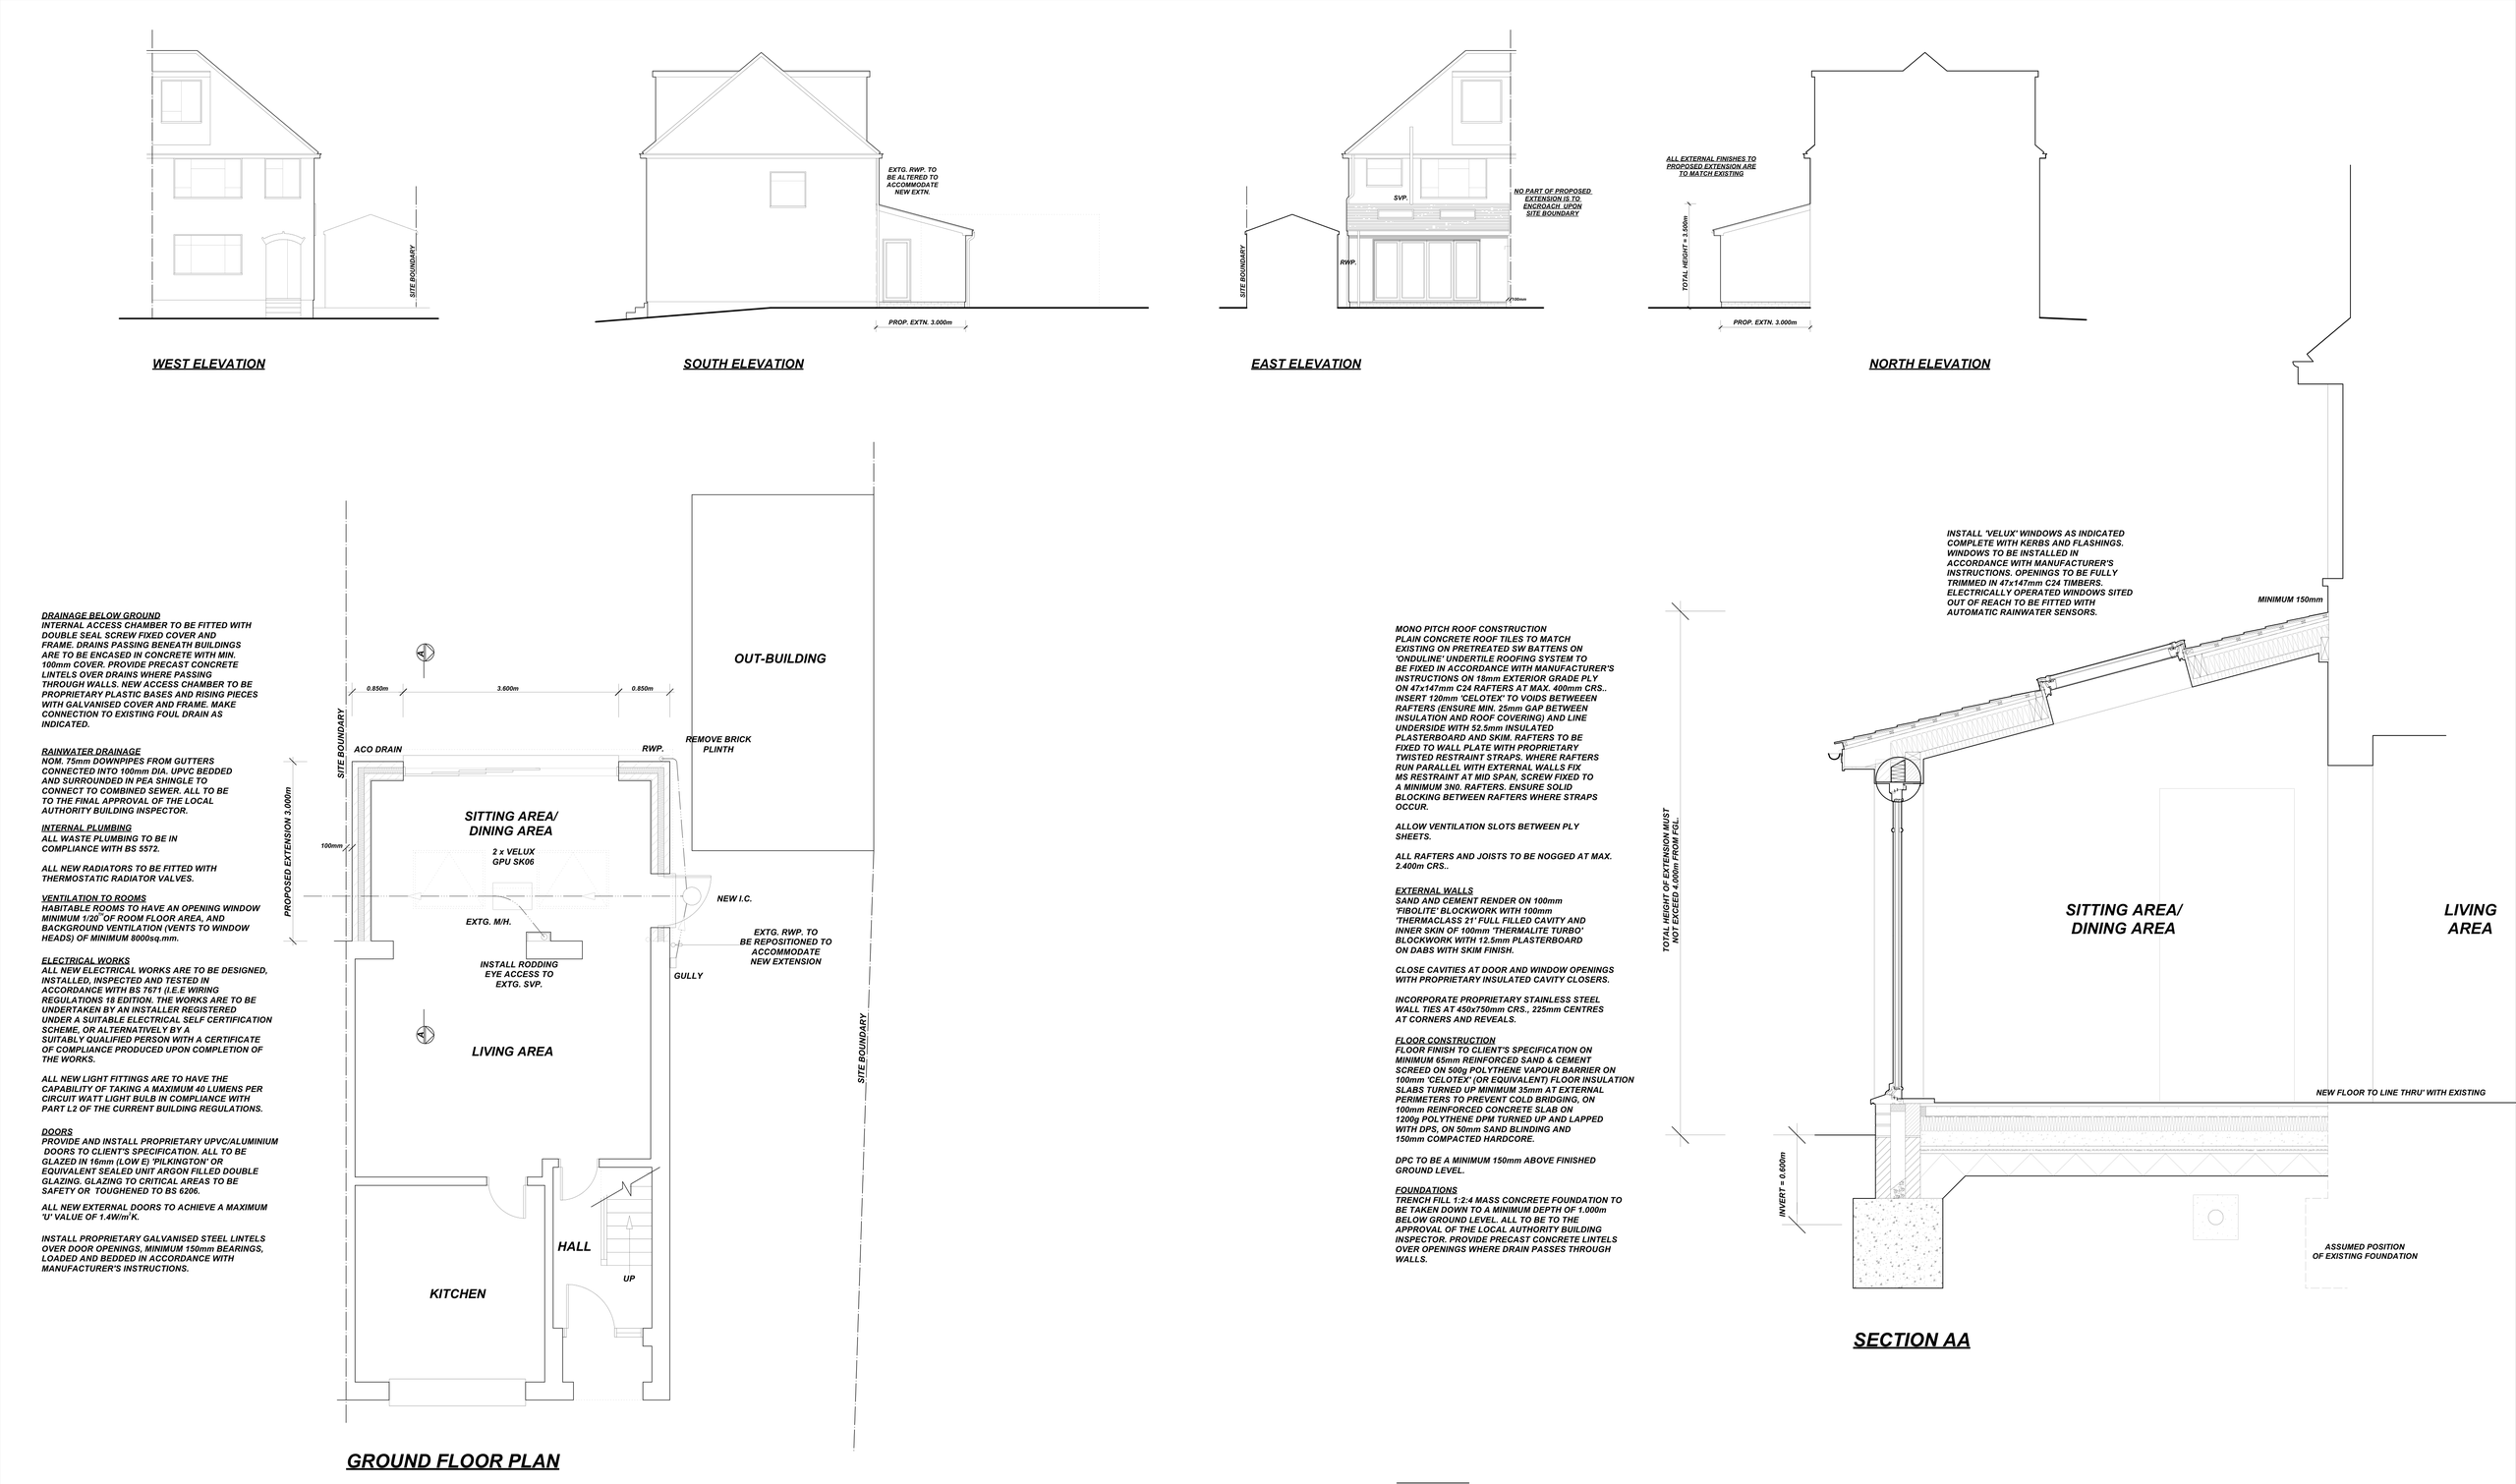
Before. A compact house in Caterham had its kitchen at the front and a single living room at the back, with no dining space.
What we designed. A 3.0m-deep single-storey rear extension with a tiled mono-pitch roof, 3.5m high overall. The rear wall is opened up so a sitting and dining area flows on from the living room, lit by two Velux rooflights and glazed rear doors. We put party wall notes directly on the drawings.
What the household gains:
- More space: one longer living-dining room facing the garden.
- More light: two Velux rooflights and glazed rear doors.
- Better day-to-day function: a proper dining area, which the house did not have before.
The lesson. Party wall notes on the drawings mean the builder, the homeowner and anyone advising the neighbour are all looking at the same information about the work near the boundary, which makes a neighbour's questions easier to answer.
The three types of work covered by notices
The Act sets out three main categories. Each has its own notice period and technical points to consider.
Work to a shared wall
This can include cutting into a shared wall to insert flashings, beams or padstones; removing a chimney breast; raising the wall for a loft conversion; or repairs that affect its shared nature. Notice for this category is generally served at least two months before work is due to begin. Decorating or replacing kitchen units is unlikely to be relevant; forming a structural opening may well be.
Building on the line of junction
This covers a new wall at, or immediately beside, the boundary. It often comes up with side extensions, outbuildings and boundary walls. The Act distinguishes between building a wall wholly on your own land and proposing a new wall astride the boundary. The second needs particular care, because an adjoining owner doesn't have to agree to a new wall being built across the line. Notice is generally served one month before the intended start date.
Boundary walls come up more often than people expect, because they are often part of the extension design rather than a garden detail.
Caterham: a conservatory replaced by a room you can use all year
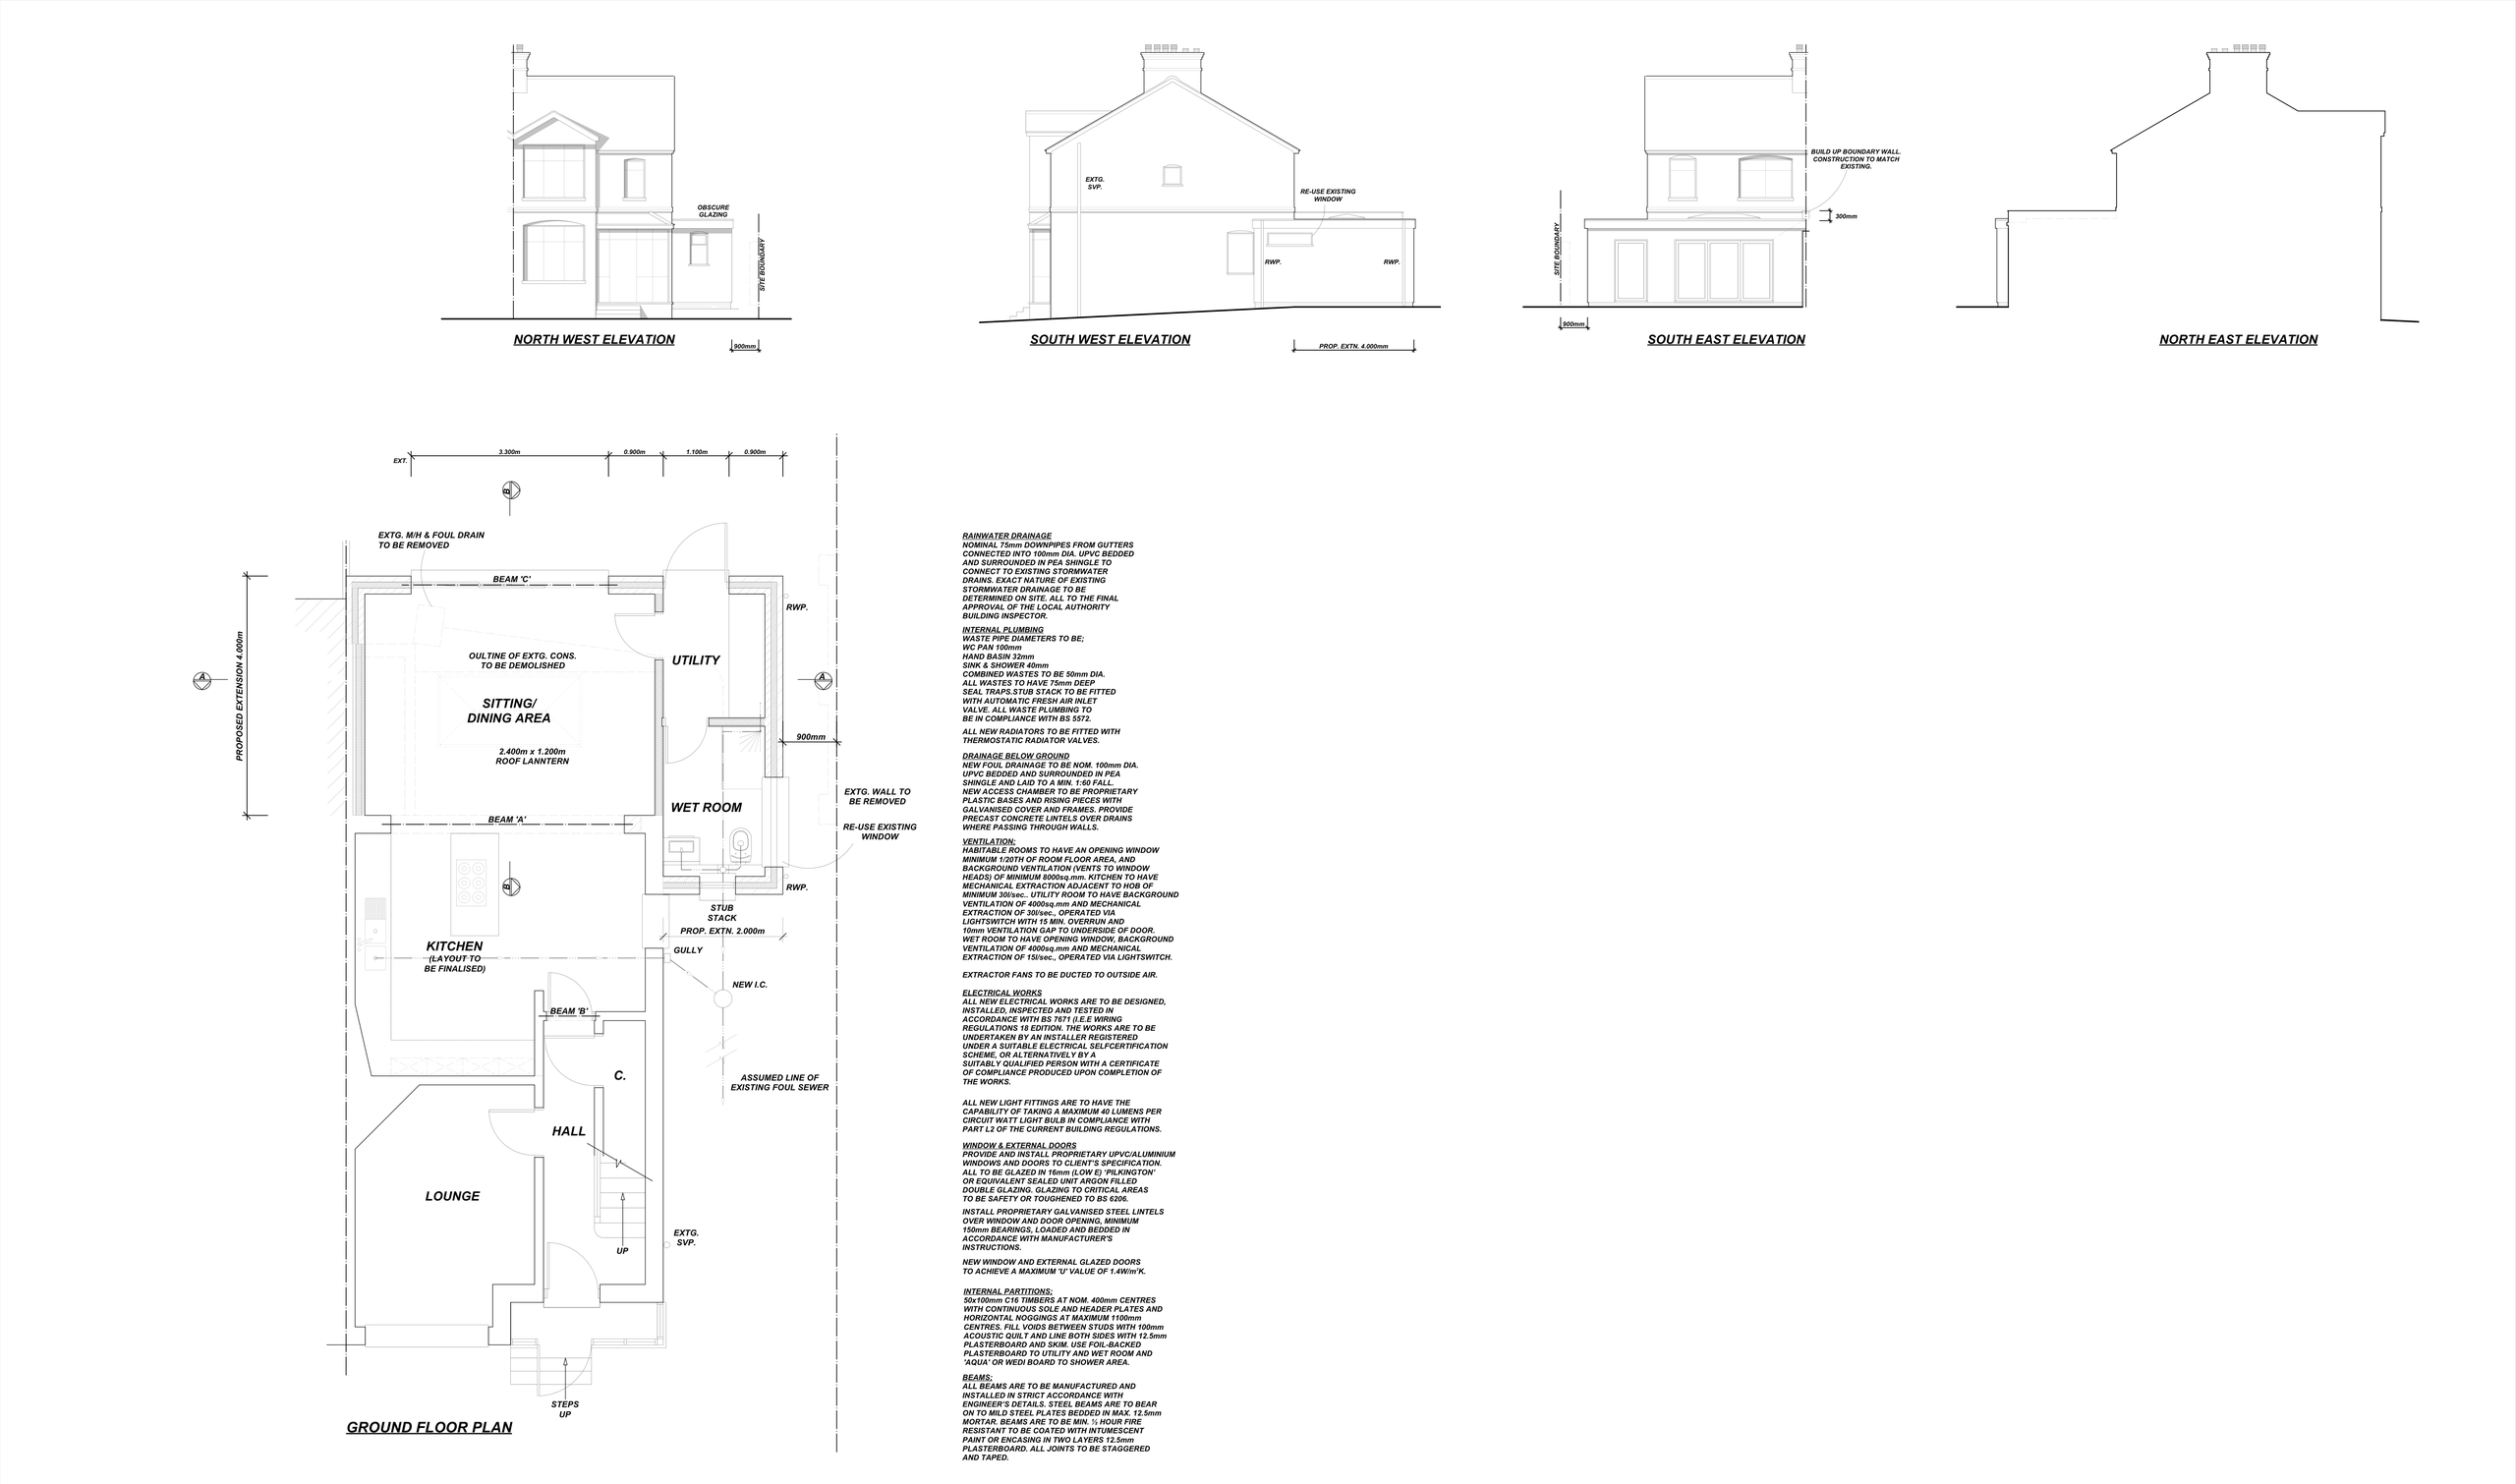
Before. A conservatory ran across the back of this Caterham house. There was no utility room or ground-floor shower.
What we designed. A 4.0m-deep rear extension replaces the conservatory with a sitting and dining area under a 2.4m x 1.2m roof lantern, with the kitchen opening into it. A smaller 2.0m extension to one side holds a utility room and a wet room. The design has a rendered finish, glazed rear doors and a raised boundary wall.
What the household gains:
- More space: an insulated sitting/dining room open to the kitchen, in place of the conservatory.
- More light: a roof lantern plus wide glazed rear doors.
- Better day-to-day function: a utility room and a ground-floor wet room, useful as a downstairs shower.
The lesson. The raised boundary wall is part of what makes the side extension work, so it is drawn with the rest of the scheme. Showing its position clearly is what allows the line-of-junction question to be checked early.
Crowhurst, near Lingfield: an 8m extension ending in a games room
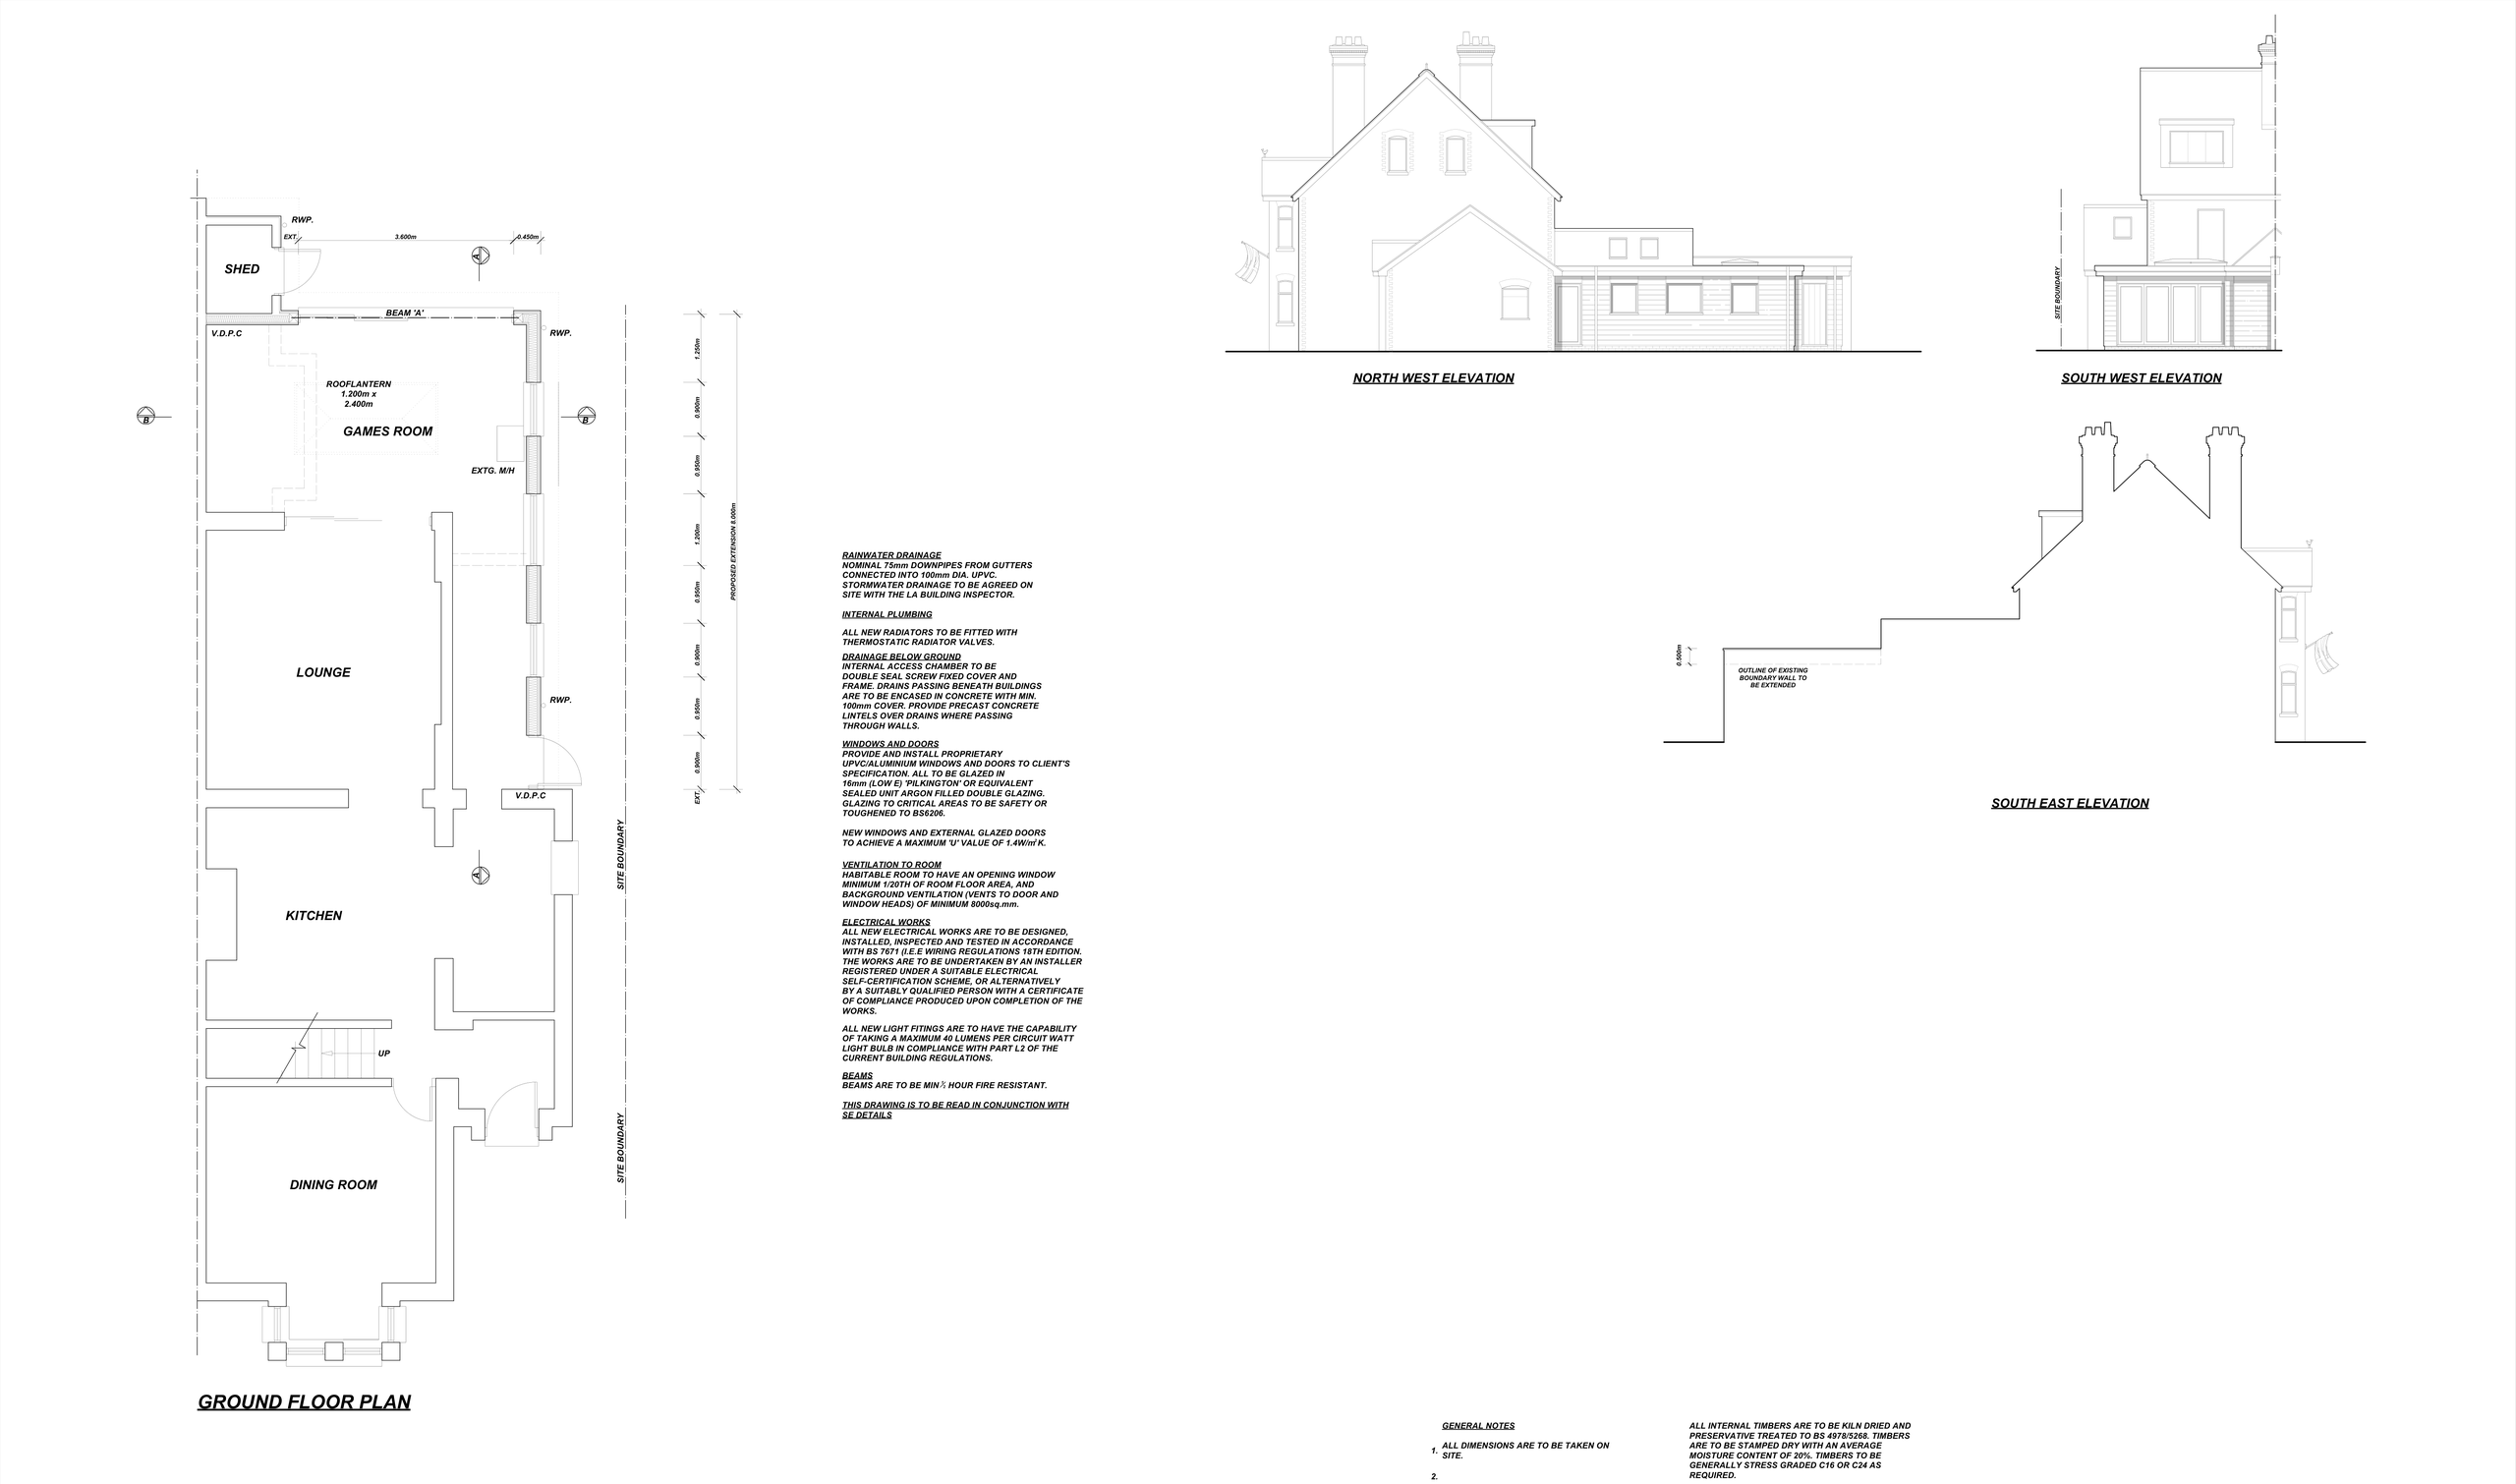
Before. A long, narrow house, running from a dining room at the front, through the kitchen, to the lounge. We have no drawing of the original rear.
What we designed. An 8.0m-deep single-storey rear extension that carries the lounge further back and ends in a games room under a 1.2m x 2.4m roof lantern, clad in Marley Cedral, with glazed garden doors and a built-up boundary wall.
What the household gains:
- More space: a larger lounge and a separate games room.
- More light: a roof lantern, side windows and glazed garden doors.
The lesson. On an extension this long, the boundary wall is a major element of the design, so it belongs on the drawings from the first sketch.
Excavation near an adjoining property
New foundations for an extension, basement work or drainage may bring the Act into play where excavation is within set distances of a neighbouring building and deeper than its foundations. This should be checked against accurate measured information rather than guessed from a fence line. Excavation notices generally need one month's notice, and the drawings should show proposed depths and the relationship to the adjoining property. This is one reason a coordinated technical drawing package can prevent late changes on site.
What a party wall notice should include
A valid notice is a formal document, not a friendly text message or a sketch through the letterbox. It should identify the building owner, the adjoining owner and the property, describe the work clearly, state the relevant section of the Act and the intended start date, and include drawings where needed. For excavation, the drawings should show the depth and position of the foundations.
Notices can be delivered in person or by post. Keep a copy of the notice, the drawings and proof of delivery. Check ownership carefully: if the neighbouring property is rented, notice may need to go to the freeholder as well as the occupier. Templates are available, but they are only useful if the design information behind them is right.
The drawings themselves should flag the issue too. Our standard specification notes typically include a reminder that notices are required under the Party Wall etc. Act 1996, so the builder sees it on the same sheet as the foundations, steel beams and boundary walls. Where steelwork bears into a shared wall, the engineer's details for the beam and its bearings are exactly the information an adjoining owner's surveyor will want to see.
Give neighbours a clear picture before formal notice
The best first step is usually a normal conversation. Tell your neighbour what you are planning, show them the outline drawings and explain the likely programme. That doesn't replace formal notice where one is required, but it does mean the notice is less likely to come as a surprise. Our article on neighbour extension objections covers the planning side of these conversations.
What happens after notice is served?
Once the adjoining owner receives a notice, they can consent in writing, consent subject to conditions, or dissent. No response after 14 days is treated as dissent. A dissent doesn't mean the project can't go ahead, but it does start a more formal route, in which surveyors set out how the work should proceed in a party wall award. This can cover access, working hours, protection measures and a schedule of condition. It can add cost and time, so allow for it in your plan.
Common mistakes that cause delays
The most expensive mistake is discovering the issue just as groundworks are about to begin. The legal notice period can't be shortened because the programme is tight.
Another is assuming planning permission removes the need for a party wall notice. Planning considers whether the development is acceptable; the Party Wall Act deals with rights between neighbouring owners. Building regulations are separate again, and they have their own requirements for walls that separate one part of a building from another.
Homeowners can also run into trouble by serving notice before the design is settled. If the foundation depth, footprint or loft structure changes significantly, a new or amended notice may be needed. And don't assume an informal arrangement with a neighbour will cover later changes. Stay courteous, but keep written records.
St Leonards-on-Sea: an open structure planned into finished living space
Before. The existing drawings show a large, mostly open, beam-framed structure with almost no internal rooms.
What we designed. A rear extension with a kitchen, dining area, utility and pantry under two 1.0m x 2.0m roof lanterns, and fully planned floors with bedrooms, ensuites and a roof terrace. The building regulations detail includes party-wall conditions, acoustic party walls, kitchen heat detectors and steel beams to the engineer's details.
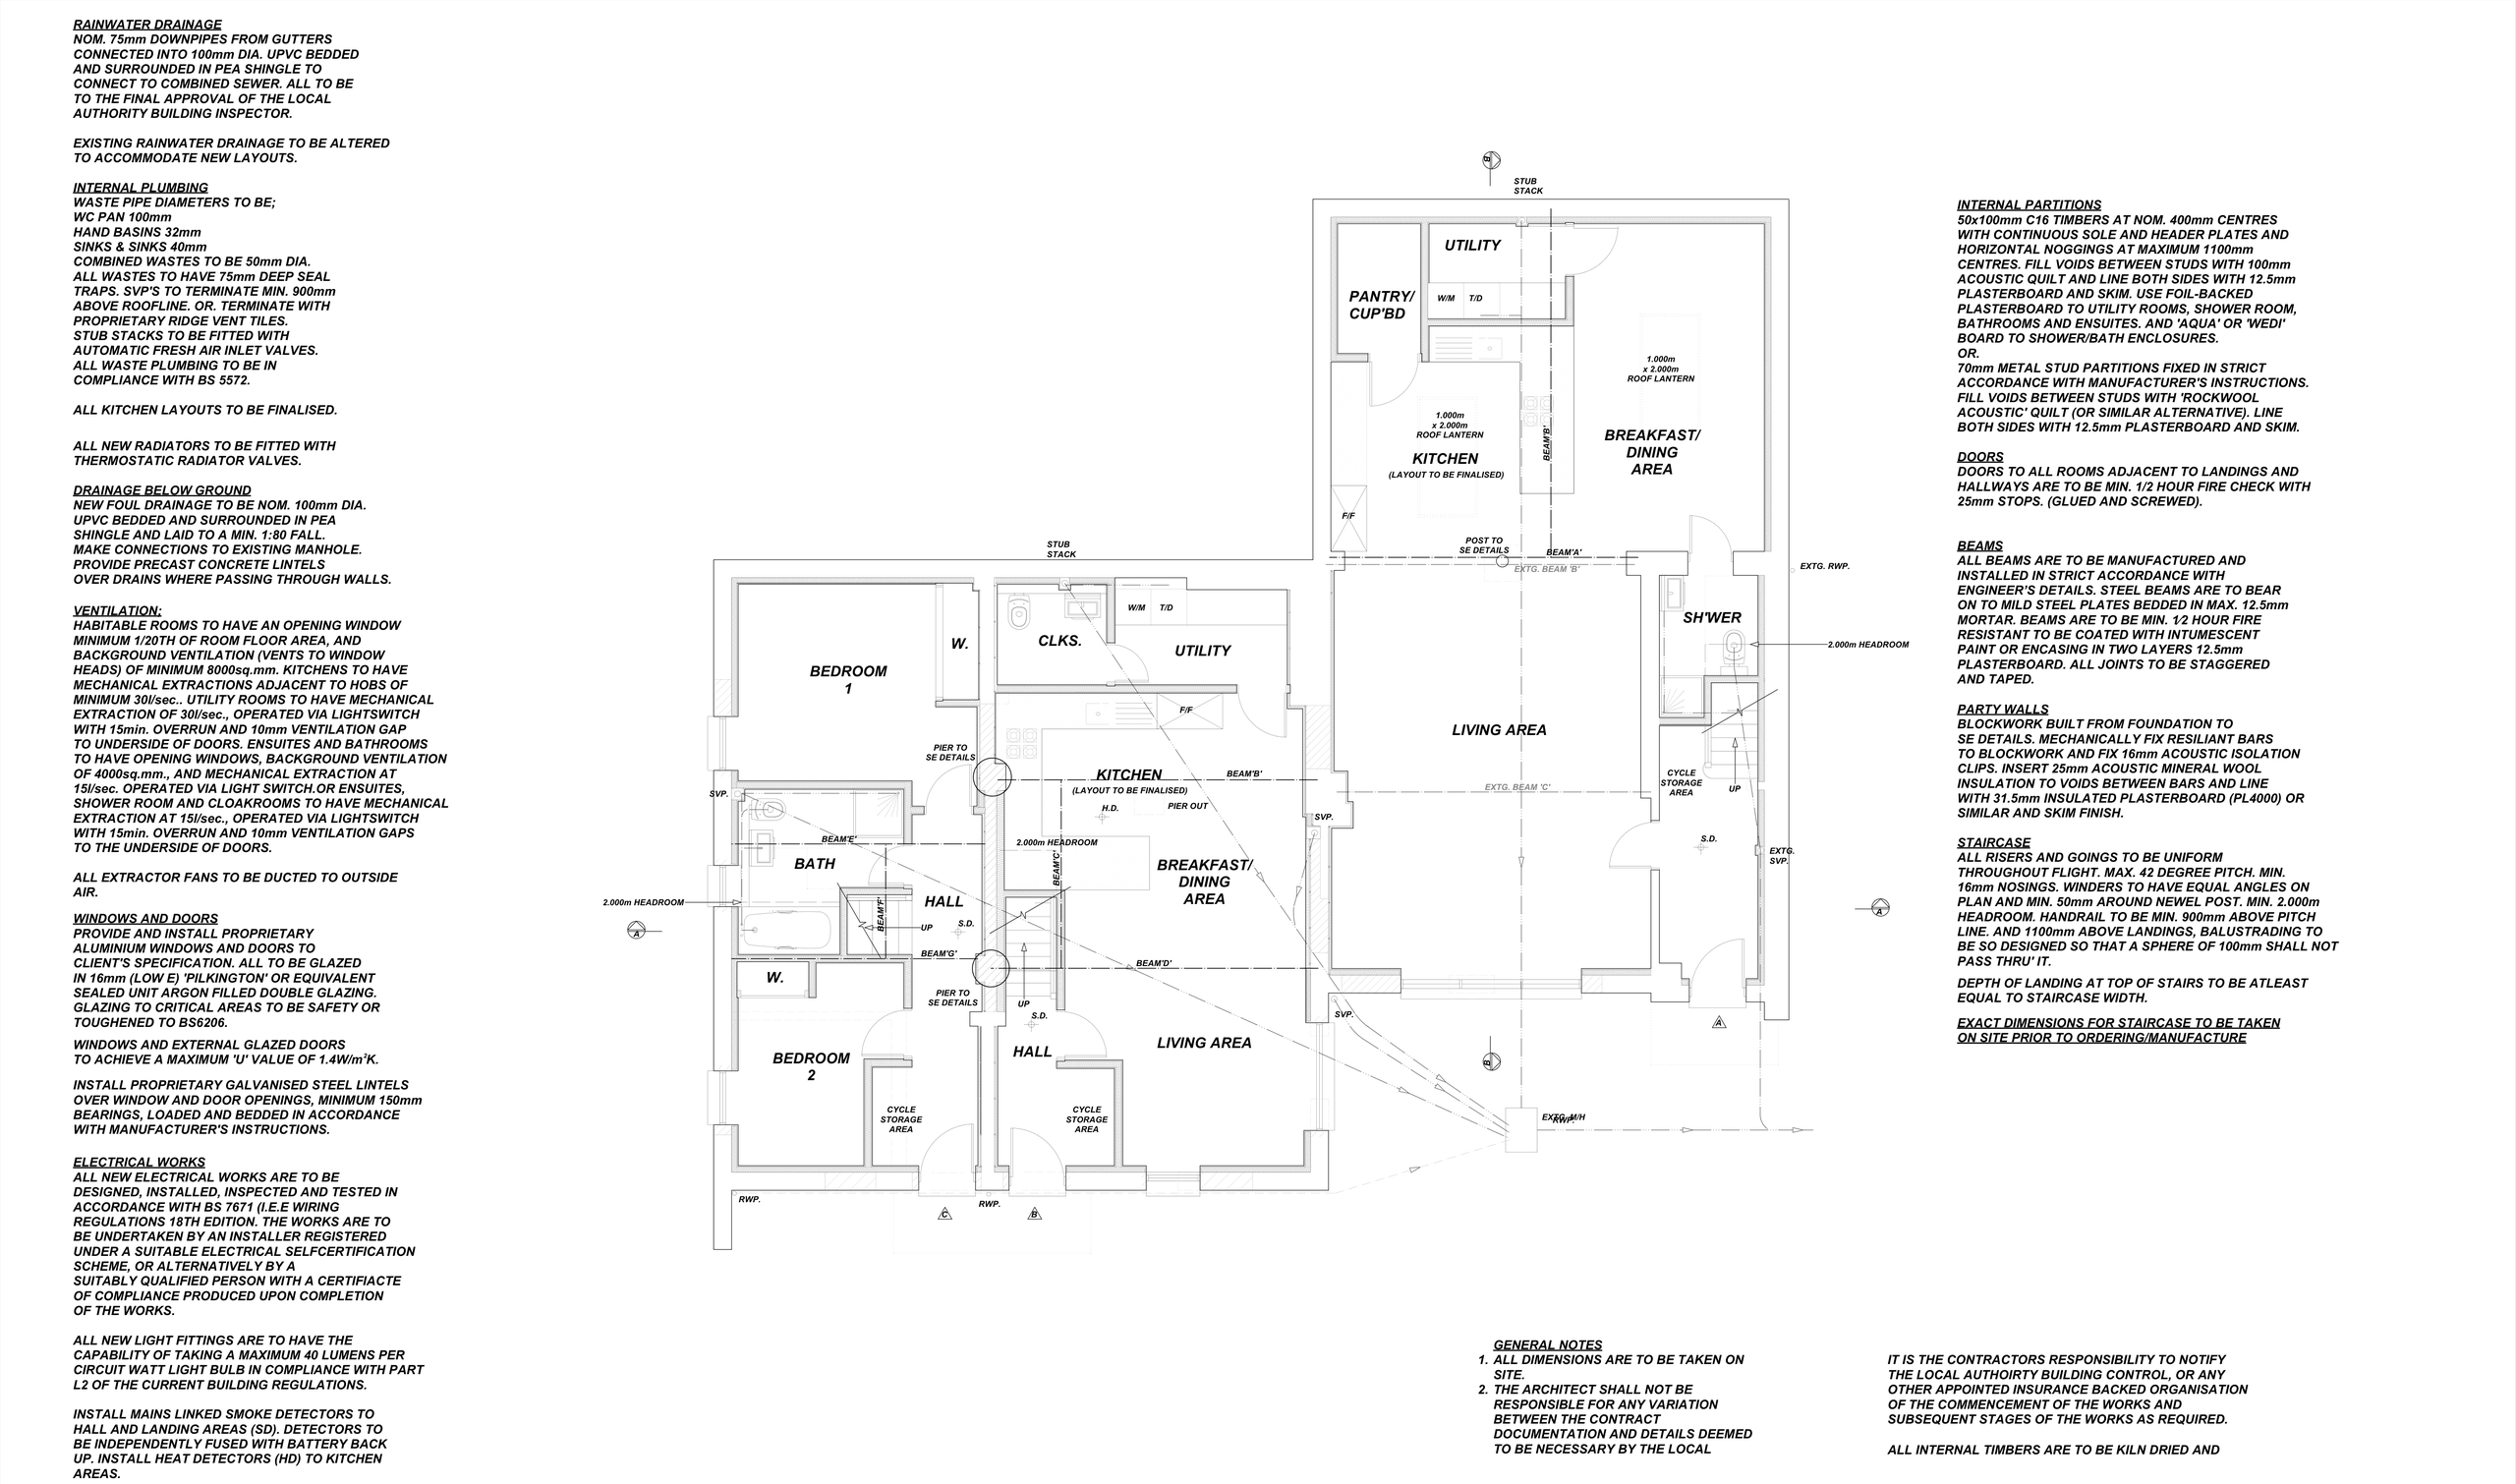
What the scheme gains:
- More space: an open shell becomes planned living space on two floors.
- More light: roof lanterns, walk-on rooflights and Velux windows.
The lesson. The party-wall conditions sit in the construction information alongside fire detection and steelwork, which is where builders look for them.
Build the notice timetable into the design process
A well-run home project starts by understanding the property, the brief and the constraints around it. Party wall considerations should be checked while options are still being explored, alongside planning, permitted development, building control and the practicalities of construction. At Adamson Architecture & Planning, we look at all of these together, and clear drawings explain the work to neighbours and to the other professionals involved.
If you are planning an extension, loft conversion or renovation close to a boundary, raise the question early. A clear design and a realistic timetable give you the best chance of moving forward with confidence while treating your neighbour's home with proper care.
Book a Consultation
For expert advice on party wall matters, planning and building control for your extension in Caterham, Surrey or Sussex, please get in touch to arrange a free, no obligation consultation.
Book a Consultation
For expert advice on all your planning and building control requirements, please get in touch to arrange a free, no obligation consultation.