
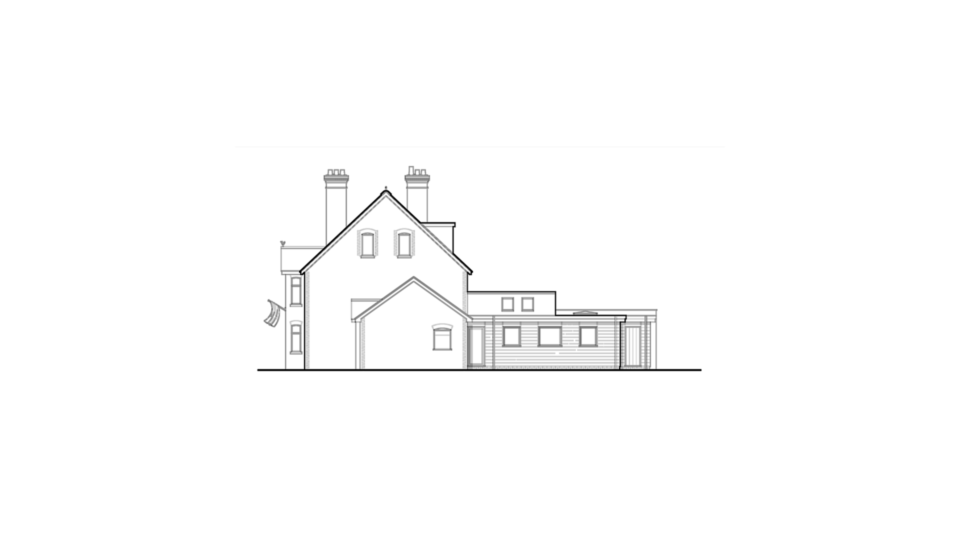
A rear extension can transform the way a home works, creating a larger kitchen, a better connection to the garden or much-needed family space. But neighbour extension objections can feel unsettling when you are ready to move ahead. An objection does not automatically stop a project. It does, however, mean the design and planning case need to be considered carefully.
For homeowners, the most useful approach is to understand what neighbours can comment on, what the council will actually assess and how thoughtful design can reduce the risk of problems before an application is submitted. The lessons below come from three of our own rear extensions, in Horley, near Lingfield and in Merstham, each of which had to balance a bigger, better home against its effect on next door.
What happens when a neighbour objects to an extension?
Where planning permission is required, the local planning authority will usually publicise the application and allow a period for comments. Nearby residents may raise concerns in writing, and the planning officer will consider those comments as part of the decision-making process.
The key point is that objections are not decided by a vote. One objection can raise a valid issue that needs addressing, while several objections may carry limited weight if they relate to matters outside planning policy. The council assesses the application against its local planning policies, the character of the area and the likely effect on neighbouring homes.
Some smaller extensions can be built under permitted development rights rather than through a full planning application. Even then, certain larger rear extensions may be subject to the prior approval process, where adjoining neighbours are notified and can comment on the impact of the proposal. The rules differ according to the property, the location and the type of work, so early advice is worthwhile. Our guide to permitted development rights for extensions sets out the limits in more detail.
Crowhurst, near Lingfield: a long, narrow house extended to the garden
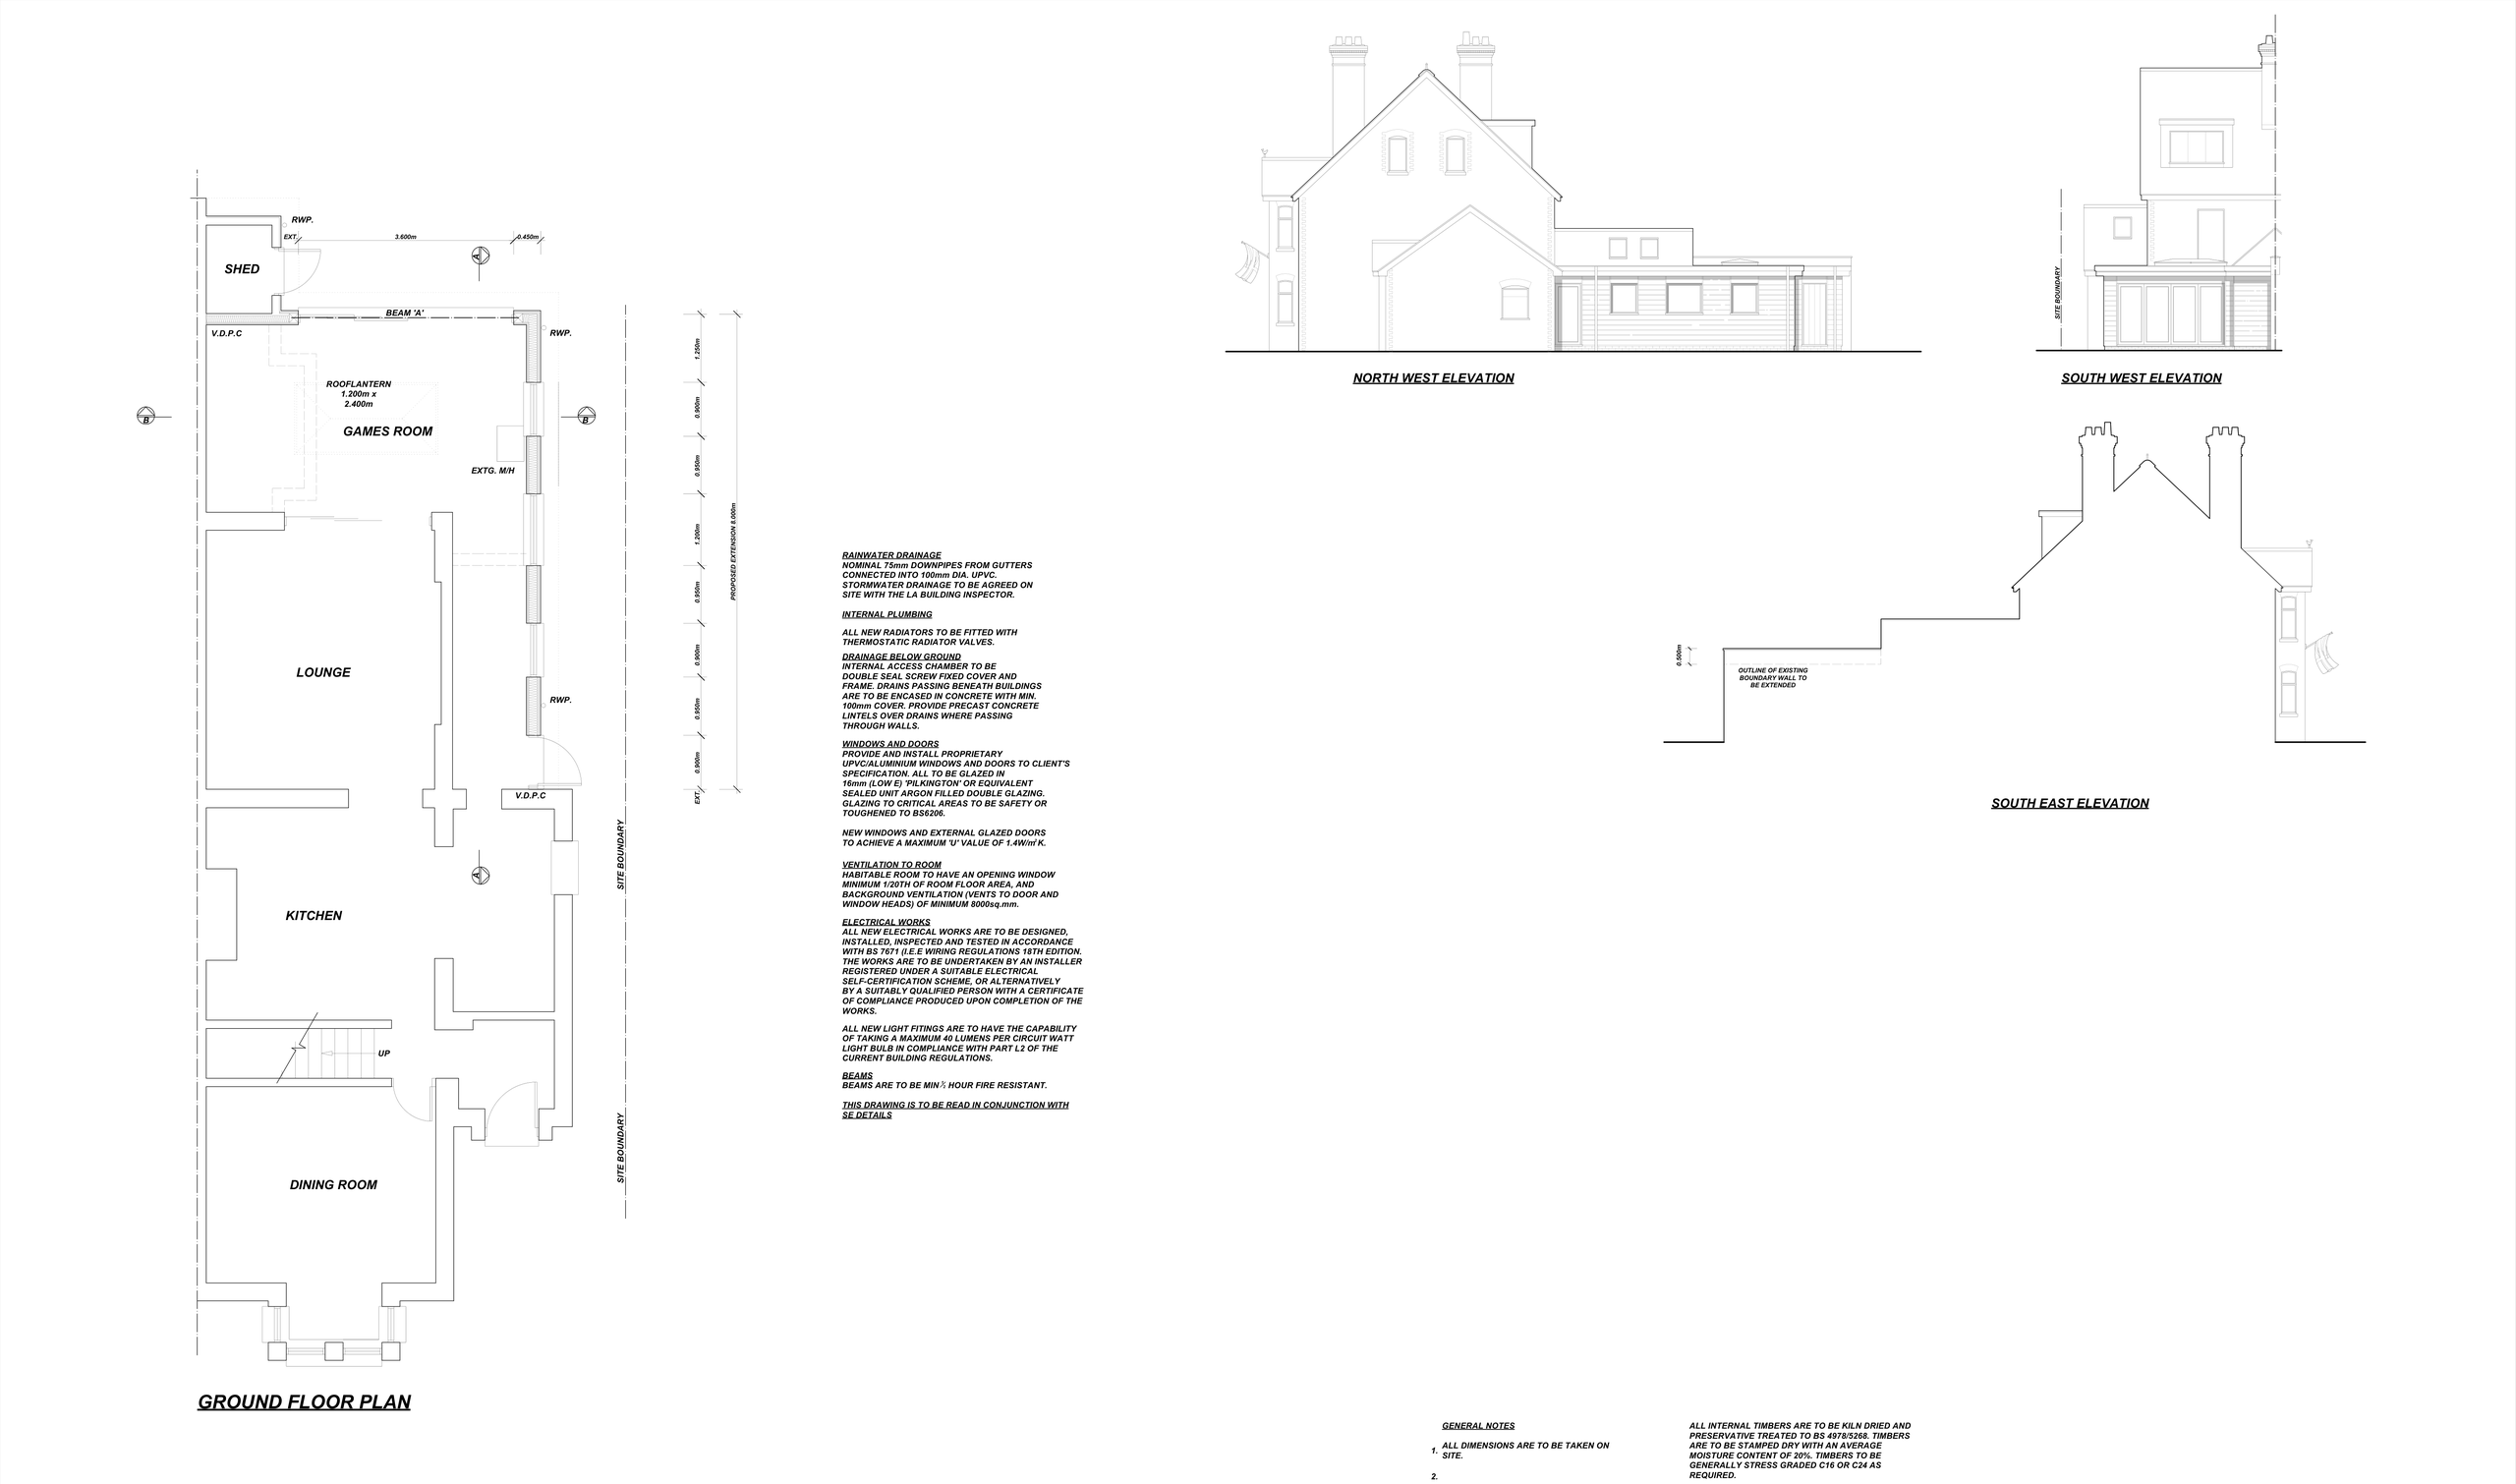
Before: The house is long and narrow, with the dining room at the front, the kitchen behind it and then the lounge.
What we designed: An 8.0m-deep single-storey rear extension that carries the lounge further back and ends in a new games room. A 1.2m x 2.4m roof lantern sits over the games room, with glazed doors at the garden end, a run of side windows, Marley Cedral cladding and a built-up boundary wall.
What the household gains:
- More space: a larger lounge and a separate games room at the garden end.
- More light: a roof lantern, side windows and glazed garden doors.
- A more modern home: a clad, contemporary flat-roofed extension.
- Better day-to-day function: a dedicated games or family room, separate from the lounge.
The lesson: At 8m, a project normally needs either the larger home extension prior approval route or full planning permission, and both give neighbours their say. That is why our sections show how the height, the lantern and the boundary wall sit against next door: that is exactly what a neighbour, and the council, will want to see.
Which neighbour extension objections matter to planning?
Planning officers focus on material considerations: issues that are relevant to the use of land and the physical effect of the development. For a home extension, this commonly includes loss of daylight or sunlight, overlooking, privacy, visual impact, overbearing scale, parking pressures, highway safety and the effect on the street scene.
For example, a tall two-storey side extension close to a boundary may prompt concerns about a neighbouring window losing light. A first-floor rear extension with a new side-facing window may create overlooking into a neighbour's garden. These are clear design matters that can often be assessed through drawings, site levels, window positions and the relationship between buildings.
Other concerns may be understandable but are not normally decisive planning issues. A neighbour's worry that an extension could affect the sale value of their property, disagreement between households, or disruption that may occur during building work will not usually determine whether planning permission is granted.
Why speaking to neighbours early can make a difference
There is no substitute for a well-designed proposal, but a short, respectful conversation before plans are submitted can prevent avoidable misunderstandings. Neighbours are more likely to be concerned when they first hear about a project through a planning notice, with no context for why the work is proposed or how it has been designed.
Showing them an early drawing can be helpful, particularly where an extension sits close to the boundary or changes a familiar view. Explain the practical aim: perhaps a kitchen that works for family life or a more usable living space. Listen to specific concerns rather than promising changes before you understand what is reasonable or necessary.
This does not mean every neighbour should direct the design. However, a minor adjustment at the right stage, such as repositioning a window, reducing a projecting element or improving boundary planting, can sometimes remove the cause of an objection without undermining the project. Where work sits on or near a shared boundary, there may also be party wall matters to deal with, which are separate from planning. Our guide to party wall notices explains how that process works.
Design choices that reduce the risk of objections
Good extension design begins with the existing property and its setting, not simply the maximum space that could be added. In many parts of Surrey and Sussex, homes sit close together, gardens vary in level and established patterns of rear additions influence what is likely to be acceptable.
Scale, height and proximity to boundaries
The height and depth of an extension are often the first issues neighbours notice. A proposal that is modest in scale, set below the existing ridge line and carefully positioned away from sensitive windows is generally easier to support than one that appears dominant from next door.
Single-storey rear extensions can still have an impact where gardens are narrow or land slopes towards a neighbour. Roof form, eaves height and the distance from the boundary all affect how imposing the new structure feels. It depends on the house, neighbouring buildings and the planning guidance for the area.
Merstham, Redhill: separate rooms opened into one garden-facing space
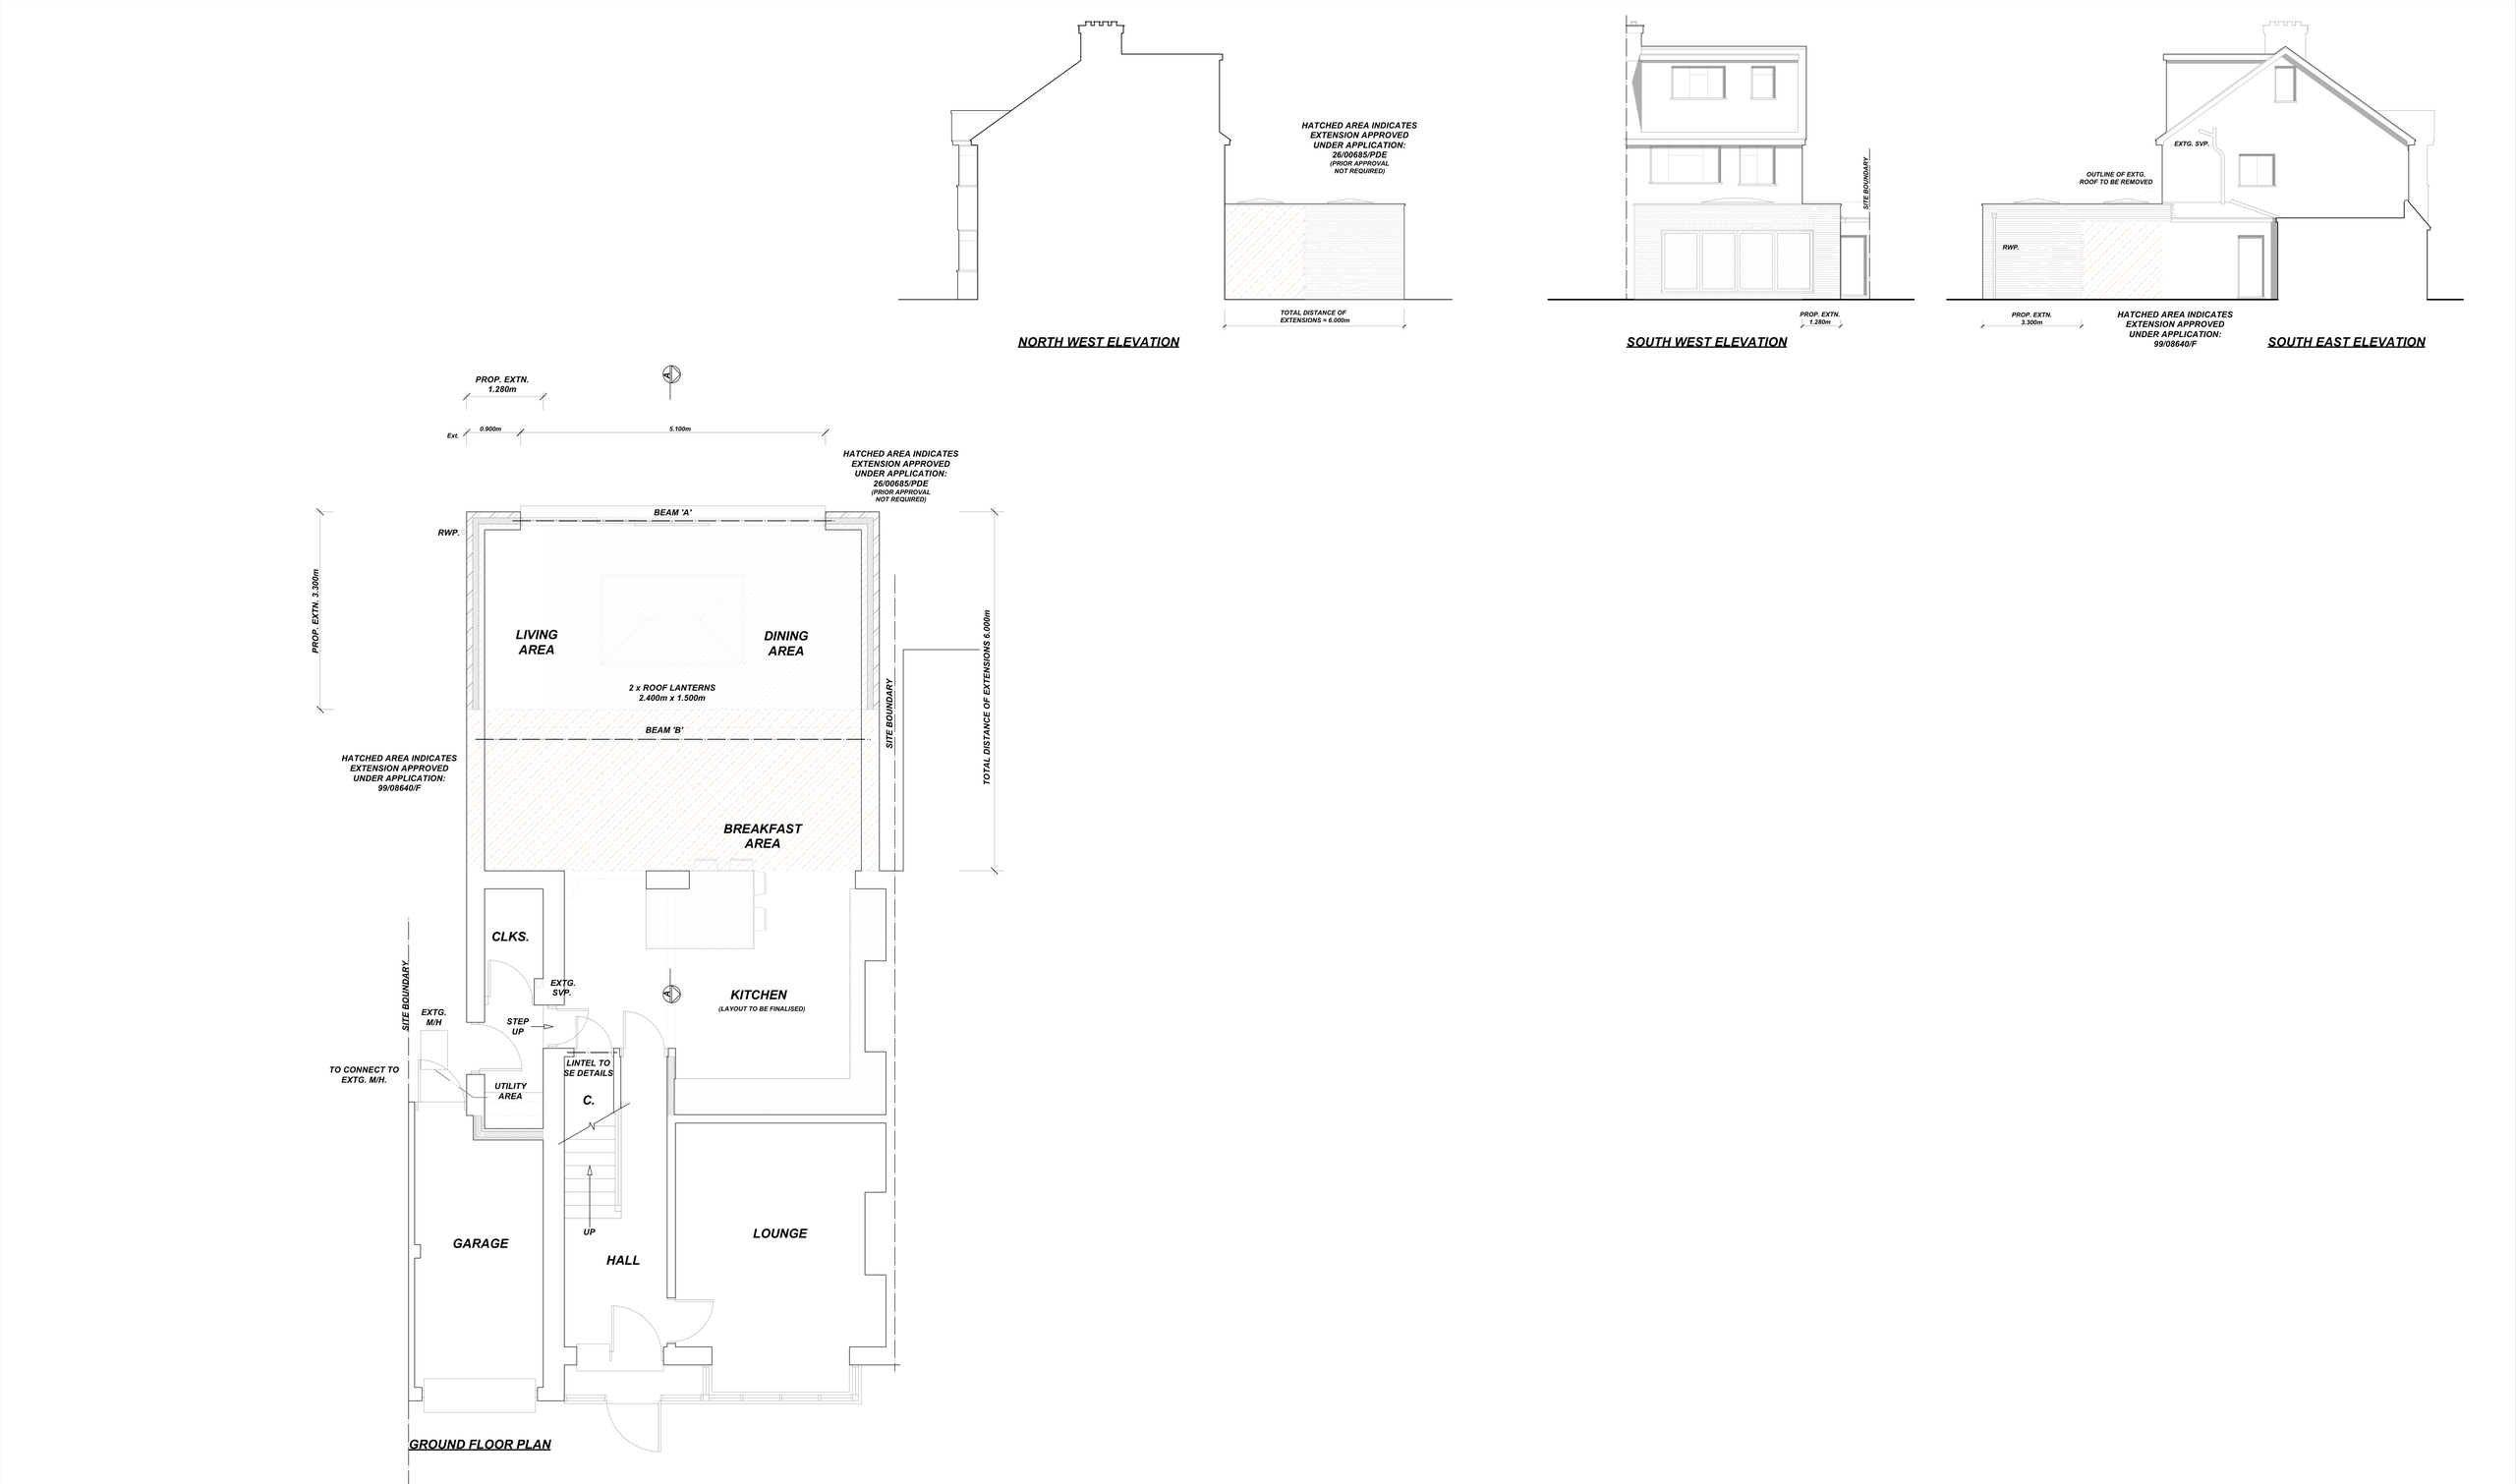
Before: The kitchen and a sitting area were at the back, with a dining area behind the front lounge, and a utility and cloakroom between the kitchen and the integral garage.
What we designed: A single-storey rear extension bringing the total depth to 6.0m, including an earlier extension that already had permission. It forms a new living area and dining area with a breakfast area between them and the re-planned kitchen, under two 2.4m x 1.5m roof lanterns, with wide glazed doors across the rear and fire separation between the garage and utility.
What the household gains:
- More space: one long kitchen, breakfast, dining and living space running out to the garden.
- More light: two roof lanterns plus full-width glazed doors.
- Better day-to-day function: a utility kept beside the garage, with fire separation detailed.
The lesson: Neighbours experience the whole projection from the back of the house, not just the newest part. Showing the earlier extension hatched and the full 6.0m depth honestly lets everyone judge the real effect on next door.
Privacy, daylight and outlook
Upper-floor windows, balconies and roof terraces can lead to objections if they introduce direct views into neighbouring gardens or rooms. Often, the answer is straightforward: use a different window position, obscure glazing where appropriate or adjust the layout so that principal windows face the garden rather than the side boundary.
Neighbours may also describe a scheme as blocking light or feeling overbearing. These are not always the same issue. A careful design process considers the position of neighbouring windows, the direction of the sun, changes in ground level and the likely shadow cast by the proposal. If a potential impact is identified early, options can be tested before the design becomes fixed.
Horley: a conservatory replaced by a year-round family space
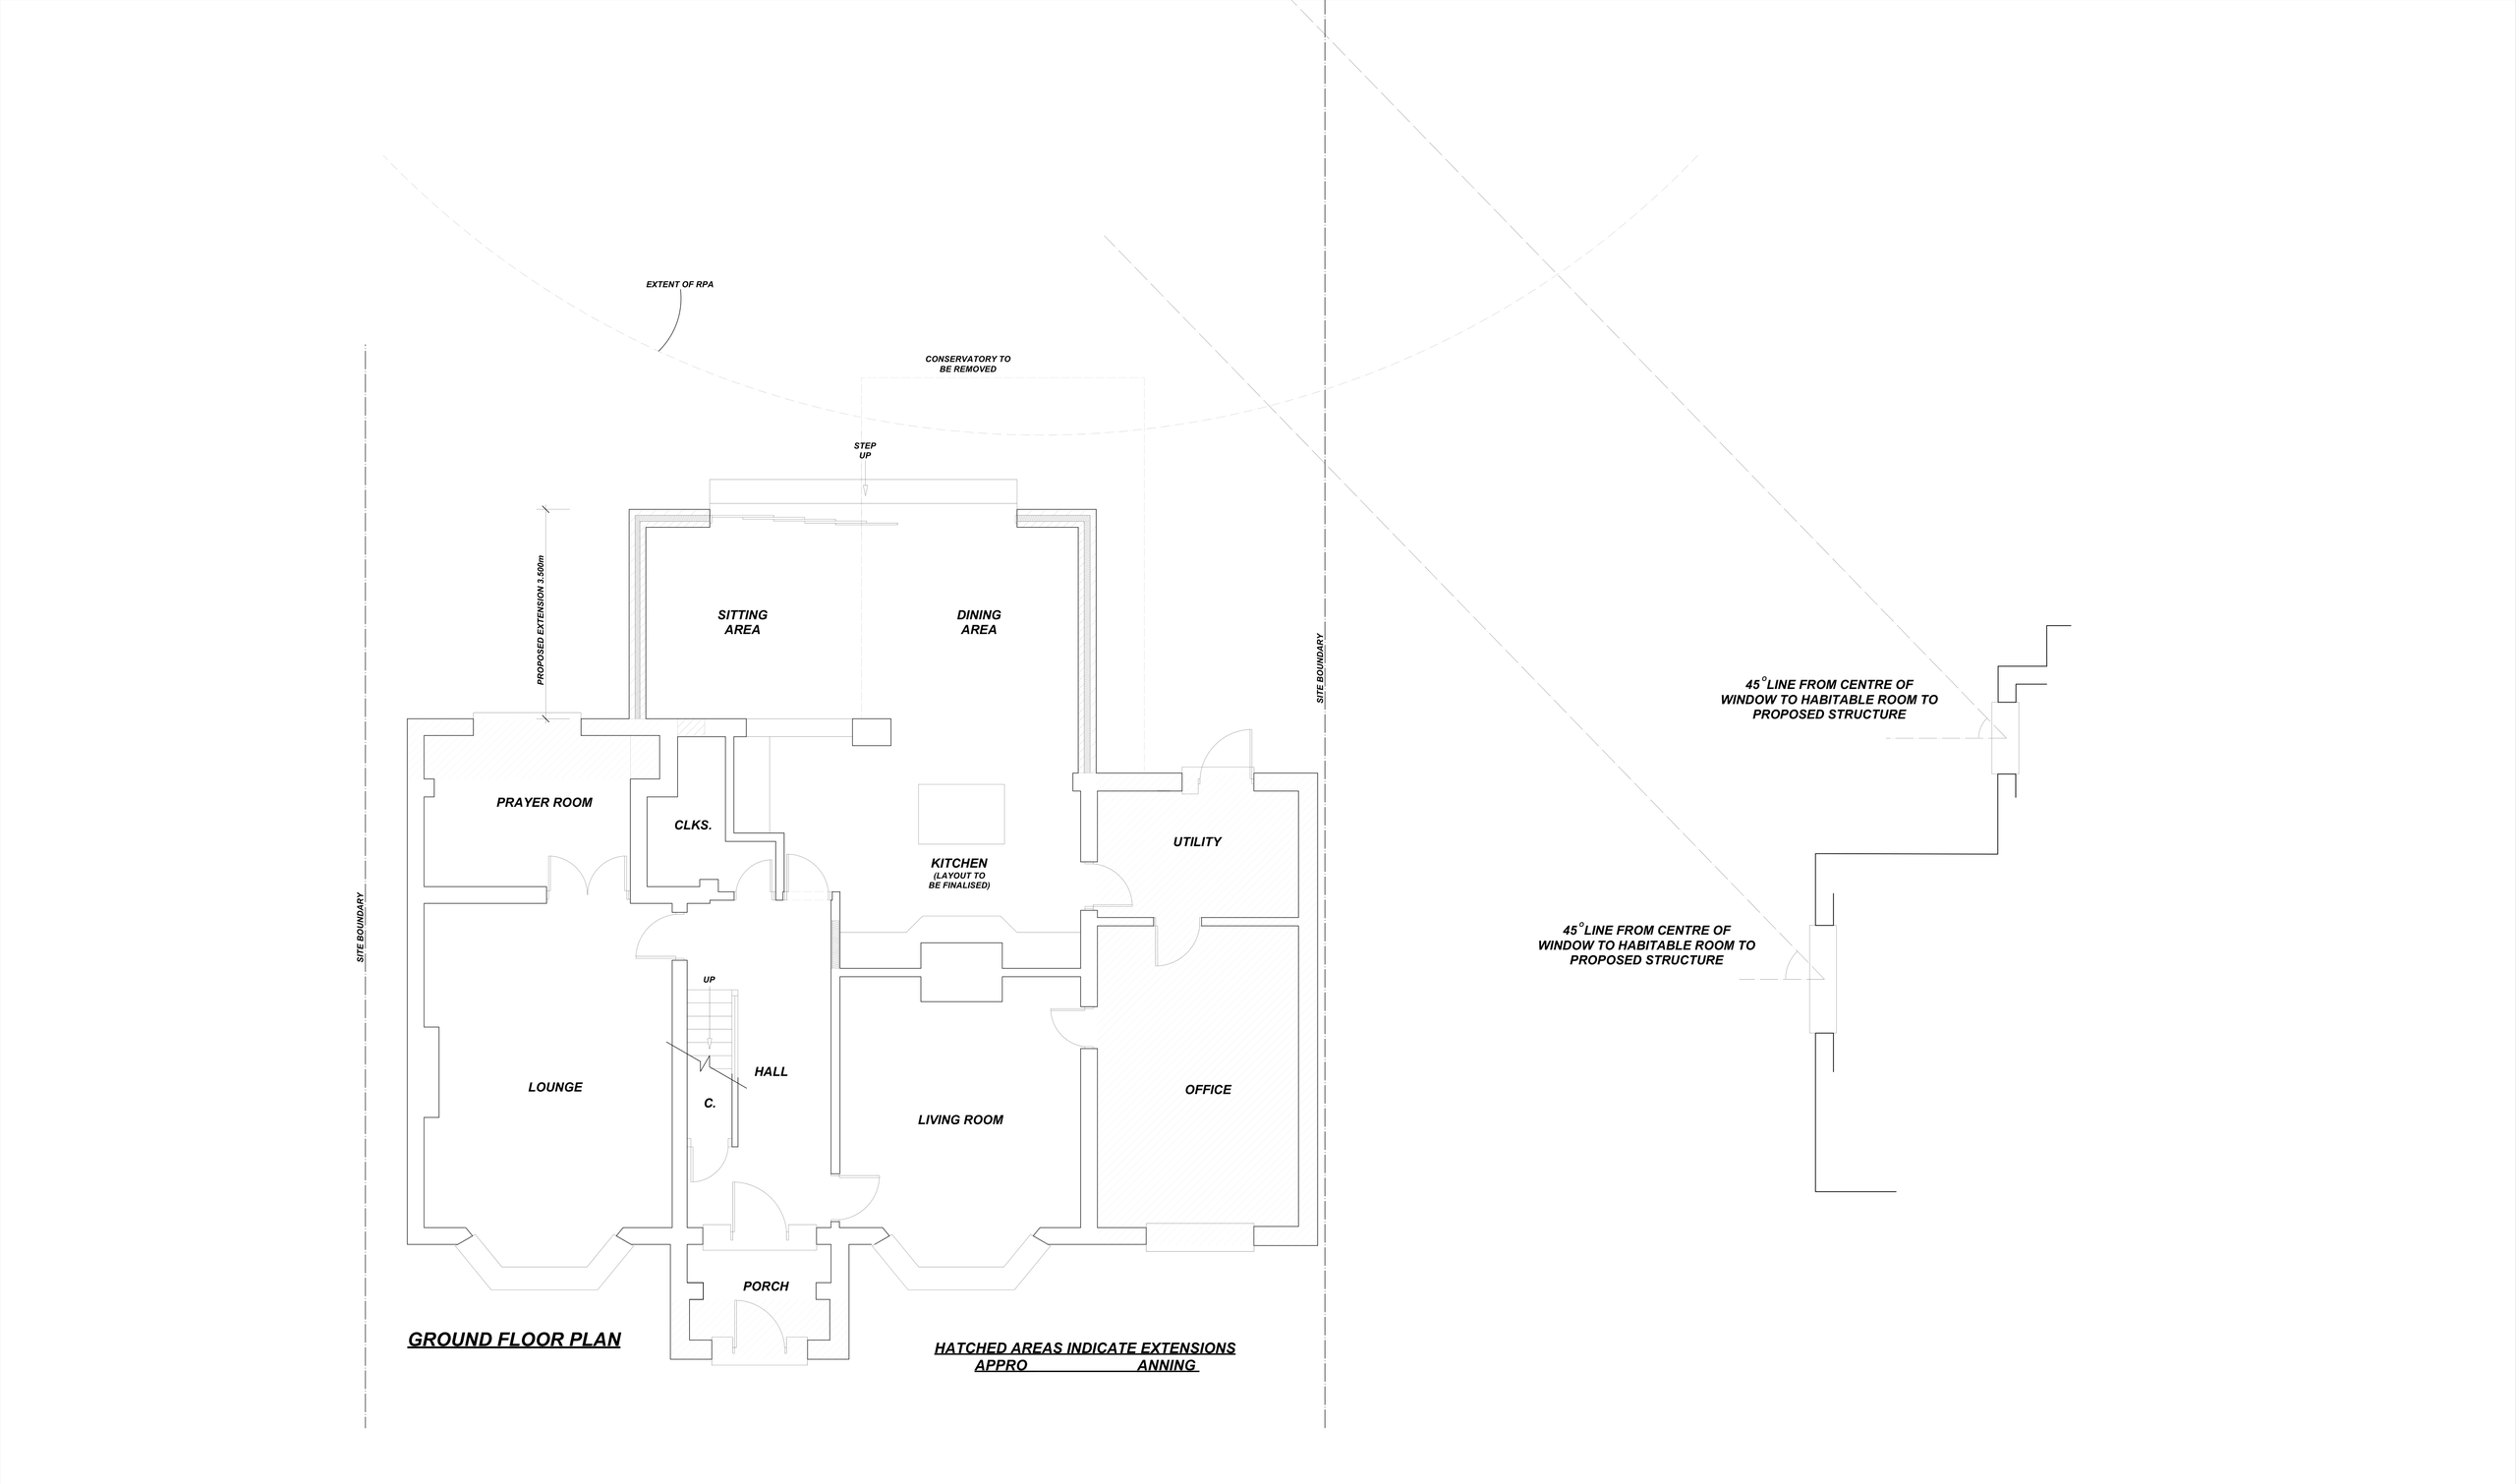
Before: A long conservatory was the only route from the kitchen to the garden. The kitchen sat in the middle of the plan, and an integral garage and two small stores took up the side of the house.
What we designed: A 3.5m-deep single-storey rear extension replacing the conservatory, with a sitting area and a dining area opening straight off the kitchen and doors to the garden. The garage and stores become a utility and office wing, and there is a new front porch. Our drawings include a 45-degree daylight test from the neighbour's habitable-room windows and the root protection area of a nearby tree, and we drew and compared a two-storey option.
What the household gains:
- More space: kitchen, dining and sitting areas joined across the back of the house.
- More light: a rear wall glazed onto the garden.
- A more modern home: open kitchen-dining-sitting space with direct garden access.
- Better day-to-day function: a dedicated home office, a larger utility and a front porch.
The lesson: The single-storey scheme was approved under planning, then reduced in depth twice in the August and September 2026 revisions. Testing light, trees and alternatives openly on paper gave the household its new family space on a credible basis, and a "loss of light" comment can be answered with evidence rather than argument.
How to respond if objections are submitted
If objections are made, avoid treating them as a personal dispute. Read the comments carefully and separate planning concerns from matters the council is unlikely to consider. Your designer can then review whether further drawings, a supporting statement or a targeted design amendment would help clarify the position.
Not every objection requires a revised scheme. Sometimes the existing plans already demonstrate that privacy, light and scale have been addressed appropriately. In other cases, a small amendment can strengthen the application and avoid a delay. The right response depends on the substance of the concern, the stage of the application and the likelihood that the proposed change will improve the outcome.
Get the planning strategy right before submission
The best way to manage potential objections is to address them before they become formal. A measured survey, clear existing and proposed drawings, and a design that considers neighbouring homes from the outset provide a much stronger foundation for an application. Our article on planning permission for rear extension projects covers the wider process.
At Adamson Architecture & Planning, we help homeowners develop extension proposals that work for everyday life while giving careful attention to planning context, local authority requirements and the details that can affect neighbours.
Book a Consultation
If you are planning an extension in Horley, Redhill, Lingfield or elsewhere in Surrey and Sussex and want clear advice on how neighbours and the council are likely to view it, please get in touch to arrange a free, no obligation consultation.
Book a Consultation
For expert advice on all your planning and building control requirements, please get in touch to arrange a free, no obligation consultation.