
A rear extension that appears modest on paper can follow two very different routes. Understanding planning permission versus lawful development before drawings are finalised helps avoid an expensive change of direction later, particularly where a loft conversion, garden room or larger extension is central to how your family will use the house.
The terms are often used interchangeably, but they do different jobs. One asks the local planning authority to assess a proposal. The other confirms that work is already allowed under national permitted development rules. Choosing the right route shapes the design, programme, level of certainty and, sometimes, the value you can add to your home. Below, three of our own projects, two loft conversions in Caterham and a larger scheme in Selsdon, show what the choice means for a household.
Planning permission versus lawful development: the difference
Planning permission is consent for development that needs to be considered by the local planning authority. Your proposal is assessed against national policy and the council's local planning policies. The authority may consider matters such as the effect on neighbours, the character of the street, daylight, parking, trees and the design of the proposal.
A lawful development certificate, often called an LDC, is different. It is not permission to build. It is the council's formal confirmation that proposed work is lawful because it falls within permitted development rights. Those rights allow certain changes to a home without a full planning application, provided every relevant condition and limit is met.
This distinction matters. With a planning application, there is an element of planning judgement. With a proposed lawful development certificate, the question is factual: does the scheme comply with the rules in force for that property? If it does, the certificate should be issued. If it does not, a full planning application or a revised design may be needed.
When permitted development may be available
Permitted development can be a practical route for many household projects. Common examples include some single-storey rear extensions, loft conversions, garage conversions and detached outbuildings. However, the detail matters far more than the project label.
For example, a loft conversion may be within permitted development only if it stays within the relevant additional volume allowance, avoids certain alterations to the roof facing a highway, uses suitable materials, and meets rules on windows and balconies. A rear extension must also be assessed against limits on depth, height, coverage and its relationship to boundaries. A garden building has its own rules, including restrictions on height and how it will be used.
Caterham: a three-bedroom house gains a top-floor suite
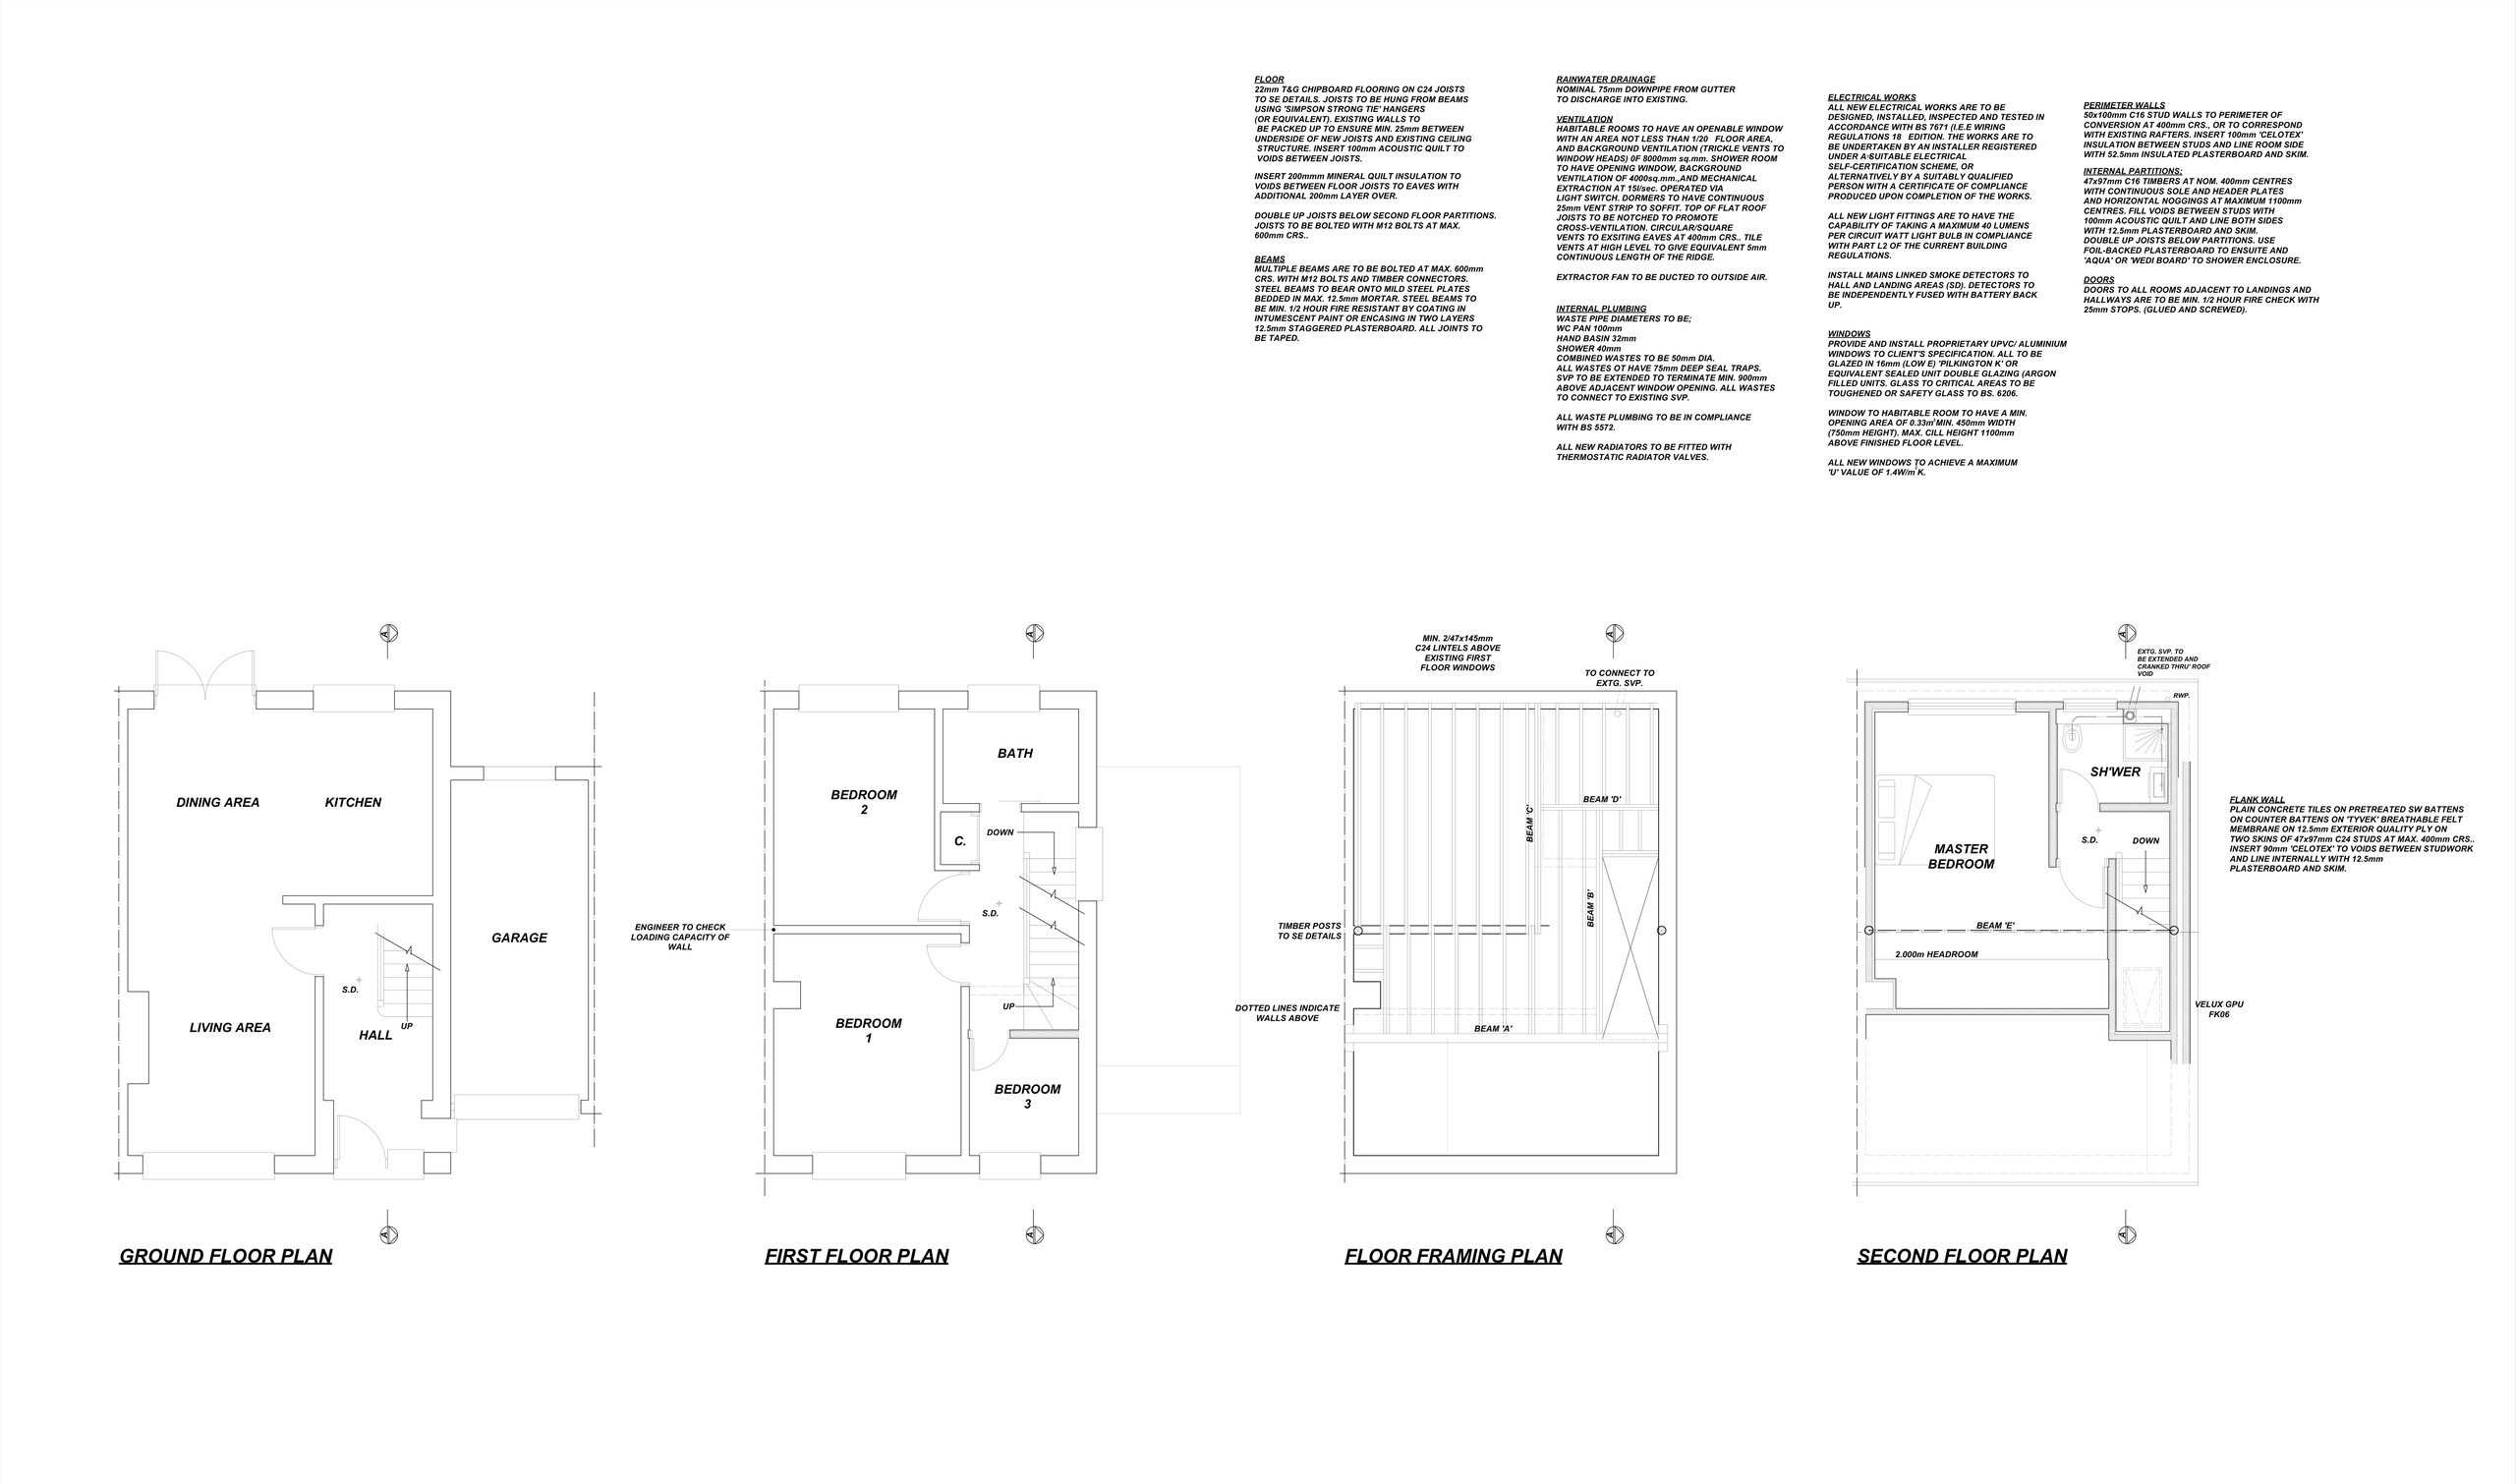
Before: The first floor had three bedrooms, one of them small, and a single bathroom. The loft was unused.
What we designed: A 5.2m-wide rear dormer under permitted development, with the total-volume check set out on the drawings. The roof becomes a new master bedroom with its own shower room, reached by a new stair from the landing, with a Velux rooflight in the front slope and an obscure-glazed side window. A floor framing plan shows the new steel beams.
What the household gains:
- More space: a fourth bedroom on a new top floor.
- More light: rear dormer windows plus a front rooflight.
- A more modern home: a private master suite on its own floor.
- Better day-to-day function: a shower room for the new bedroom, taking pressure off the single family bathroom.
The lesson: Staying within permitted development meant the family could gain a fourth bedroom without a planning application. Because the volume calculation is on the drawings, compliance can be checked rather than assumed.
The property itself can change the answer. Permitted development rights are more limited for flats, maisonettes and some other types of property. Conservation areas, listed buildings and land subject to other planning restrictions can require a different approach. Rights can also have been removed or limited by a planning condition or an Article 4 Direction.
Why a lawful development certificate is usually worthwhile
You are not always legally required to apply for a lawful development certificate before carrying out permitted development. In practice, it is often a sensible safeguard.
A certificate gives formal evidence that the drawings it covers were lawful at the date of the decision. This can be valuable when you sell or remortgage, when a buyer's solicitor asks for confirmation, or if questions arise during construction. It also gives your design team and builder a defined set of drawings to work from, reducing the risk that a seemingly small on-site change takes the project outside the permitted development rules.
There is a trade-off. Applying for a certificate adds a fee and an allowance in the programme, and the council will need accurate drawings and supporting information. But relying on an informal conversation, an online guide or a broad assumption about permitted development can create much greater cost if the work later has to be altered or justified retrospectively.
Selsdon: two dormers and a rear extension for a growing family
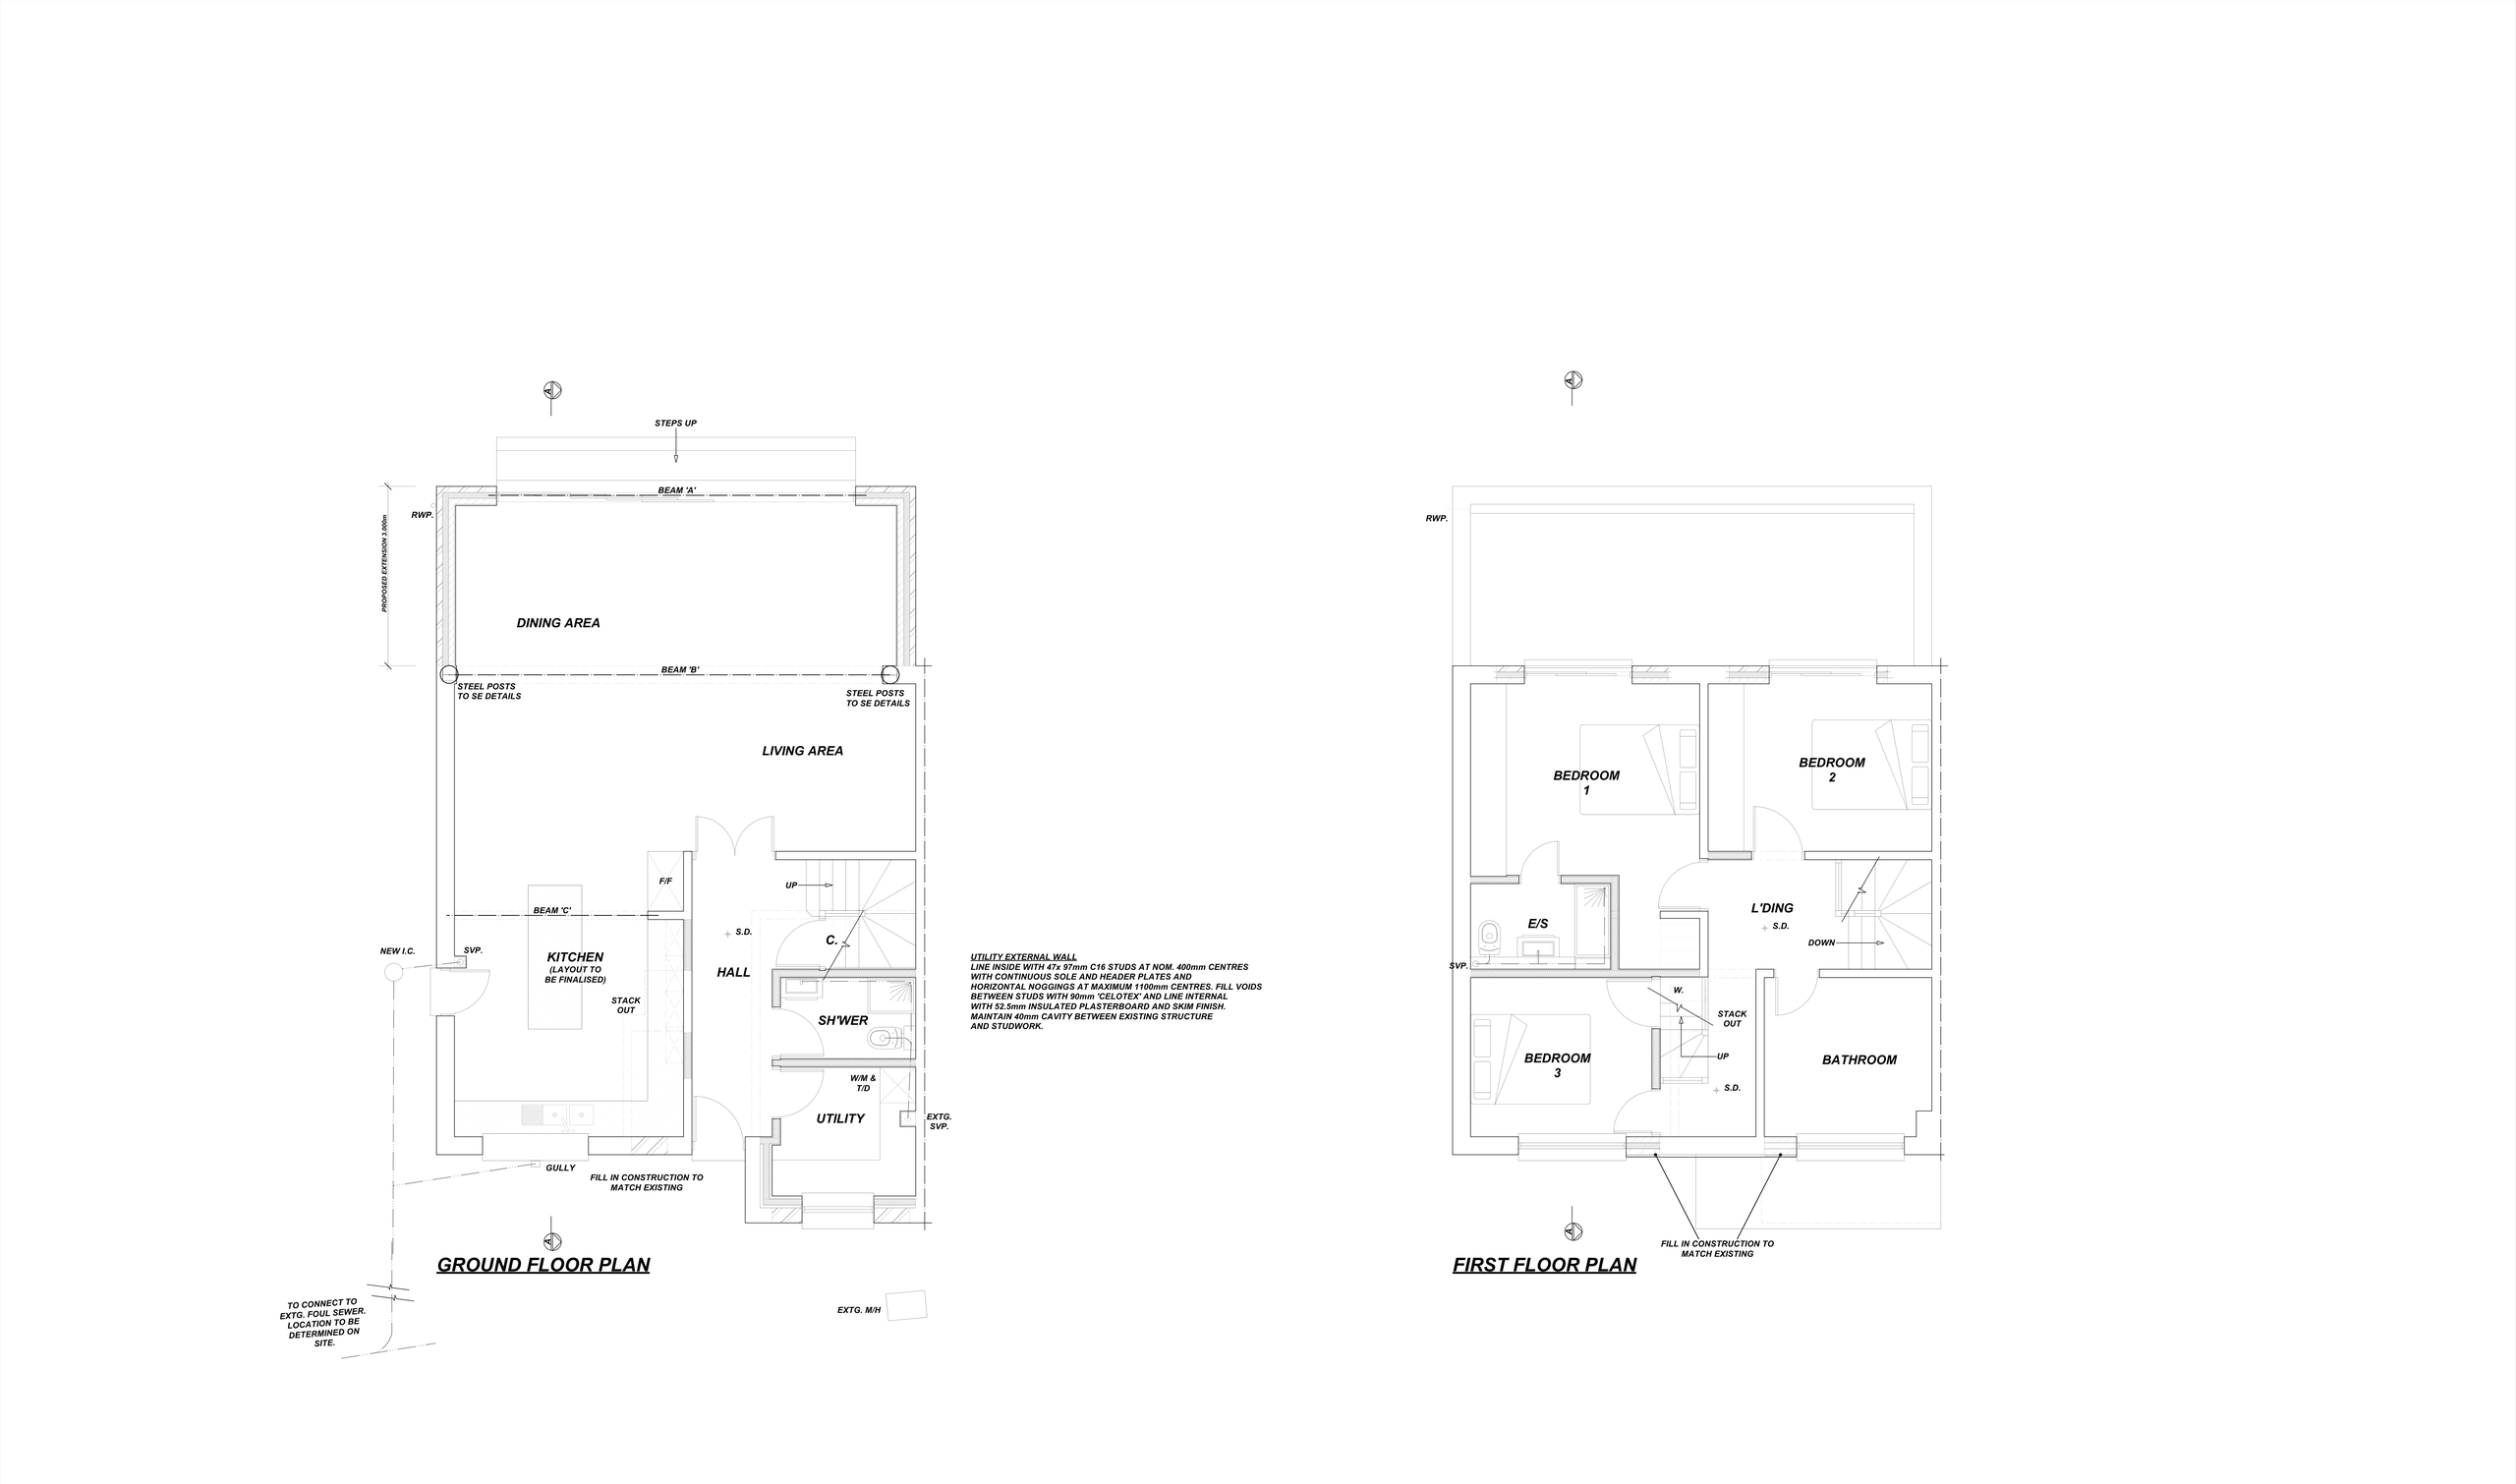
Before: A living room ran across the back, with a small separate kitchen at the front and an integral garage. Upstairs were three bedrooms and one bathroom.
What we designed: A 3.0m rear extension forming a dining area, with the ground floor opened into one kitchen, living and dining space with an island and wide glazed garden doors. The garage becomes a shower room and a utility. Two dormers, 7.9m and 6.8m wide, create Bedrooms 4 and 5, each with an ensuite, and Bedroom 1 gains an ensuite. The drawings carry a permitted development volume calculation.
What the household gains:
- More space: five bedrooms in place of three, and open-plan living downstairs.
- More light: a wide glazed rear wall and a rooflight over the new stair.
- Better day-to-day function: three new ensuites, a ground-floor shower room and a utility.
The lesson: When the question is factual, as it is with lawful development, the calculation is the evidence. A drawing that simply asserts "within permitted development" gives the council nothing to check.
When planning permission is the better route
Planning permission is required when a proposal exceeds permitted development limits, but it can also be the better strategic choice even where a reduced scheme might fit within them.
Perhaps your family needs an extension that is slightly deeper than permitted development allows. Perhaps the best layout involves roof alterations or glazing that would not comply with the rules. Or perhaps the home is in an area where local character and design need careful consideration. Limiting a project solely to avoid a planning application can result in a compromised kitchen, awkward circulation or a new room that does not properly meet the needs of everyday life.
A well-prepared planning application gives scope to explain the proposal. Drawings can show why the extension sits comfortably alongside the original house, how overlooking is avoided, and how the additional space improves the way the home functions. Permission is not guaranteed, and the council may ask for amendments or impose conditions. Yet a thoughtful design response can secure a better long-term outcome than forcing every decision around permitted development measurements.
The design should come before the route
The most productive starting point is usually not, "Can we avoid planning?" It is, "What does this home need to do better?" Once those priorities are clear, the proposed layout and external form can be tested against permitted development rights and local planning policy.
At this stage, it is useful to explore more than one option. A compact rear extension might be lawful development, while a slightly different version could require planning permission but create a far better room. There is no universal right answer: the right choice depends on the property, budget, timescale and how long you intend to stay in the home. Our article do loft conversions need planning permission? looks at the loft-specific rules.
What each route does not cover
A planning permission or lawful development certificate is only one part of preparing a build-ready project. It does not remove the need to comply with building regulations, and it does not replace detailed construction information. Building regulations deal with how work is designed and built, including fire safety, insulation, ventilation, drainage and access.
Caterham: a hipped roof slope becomes a third bedroom and dressing area
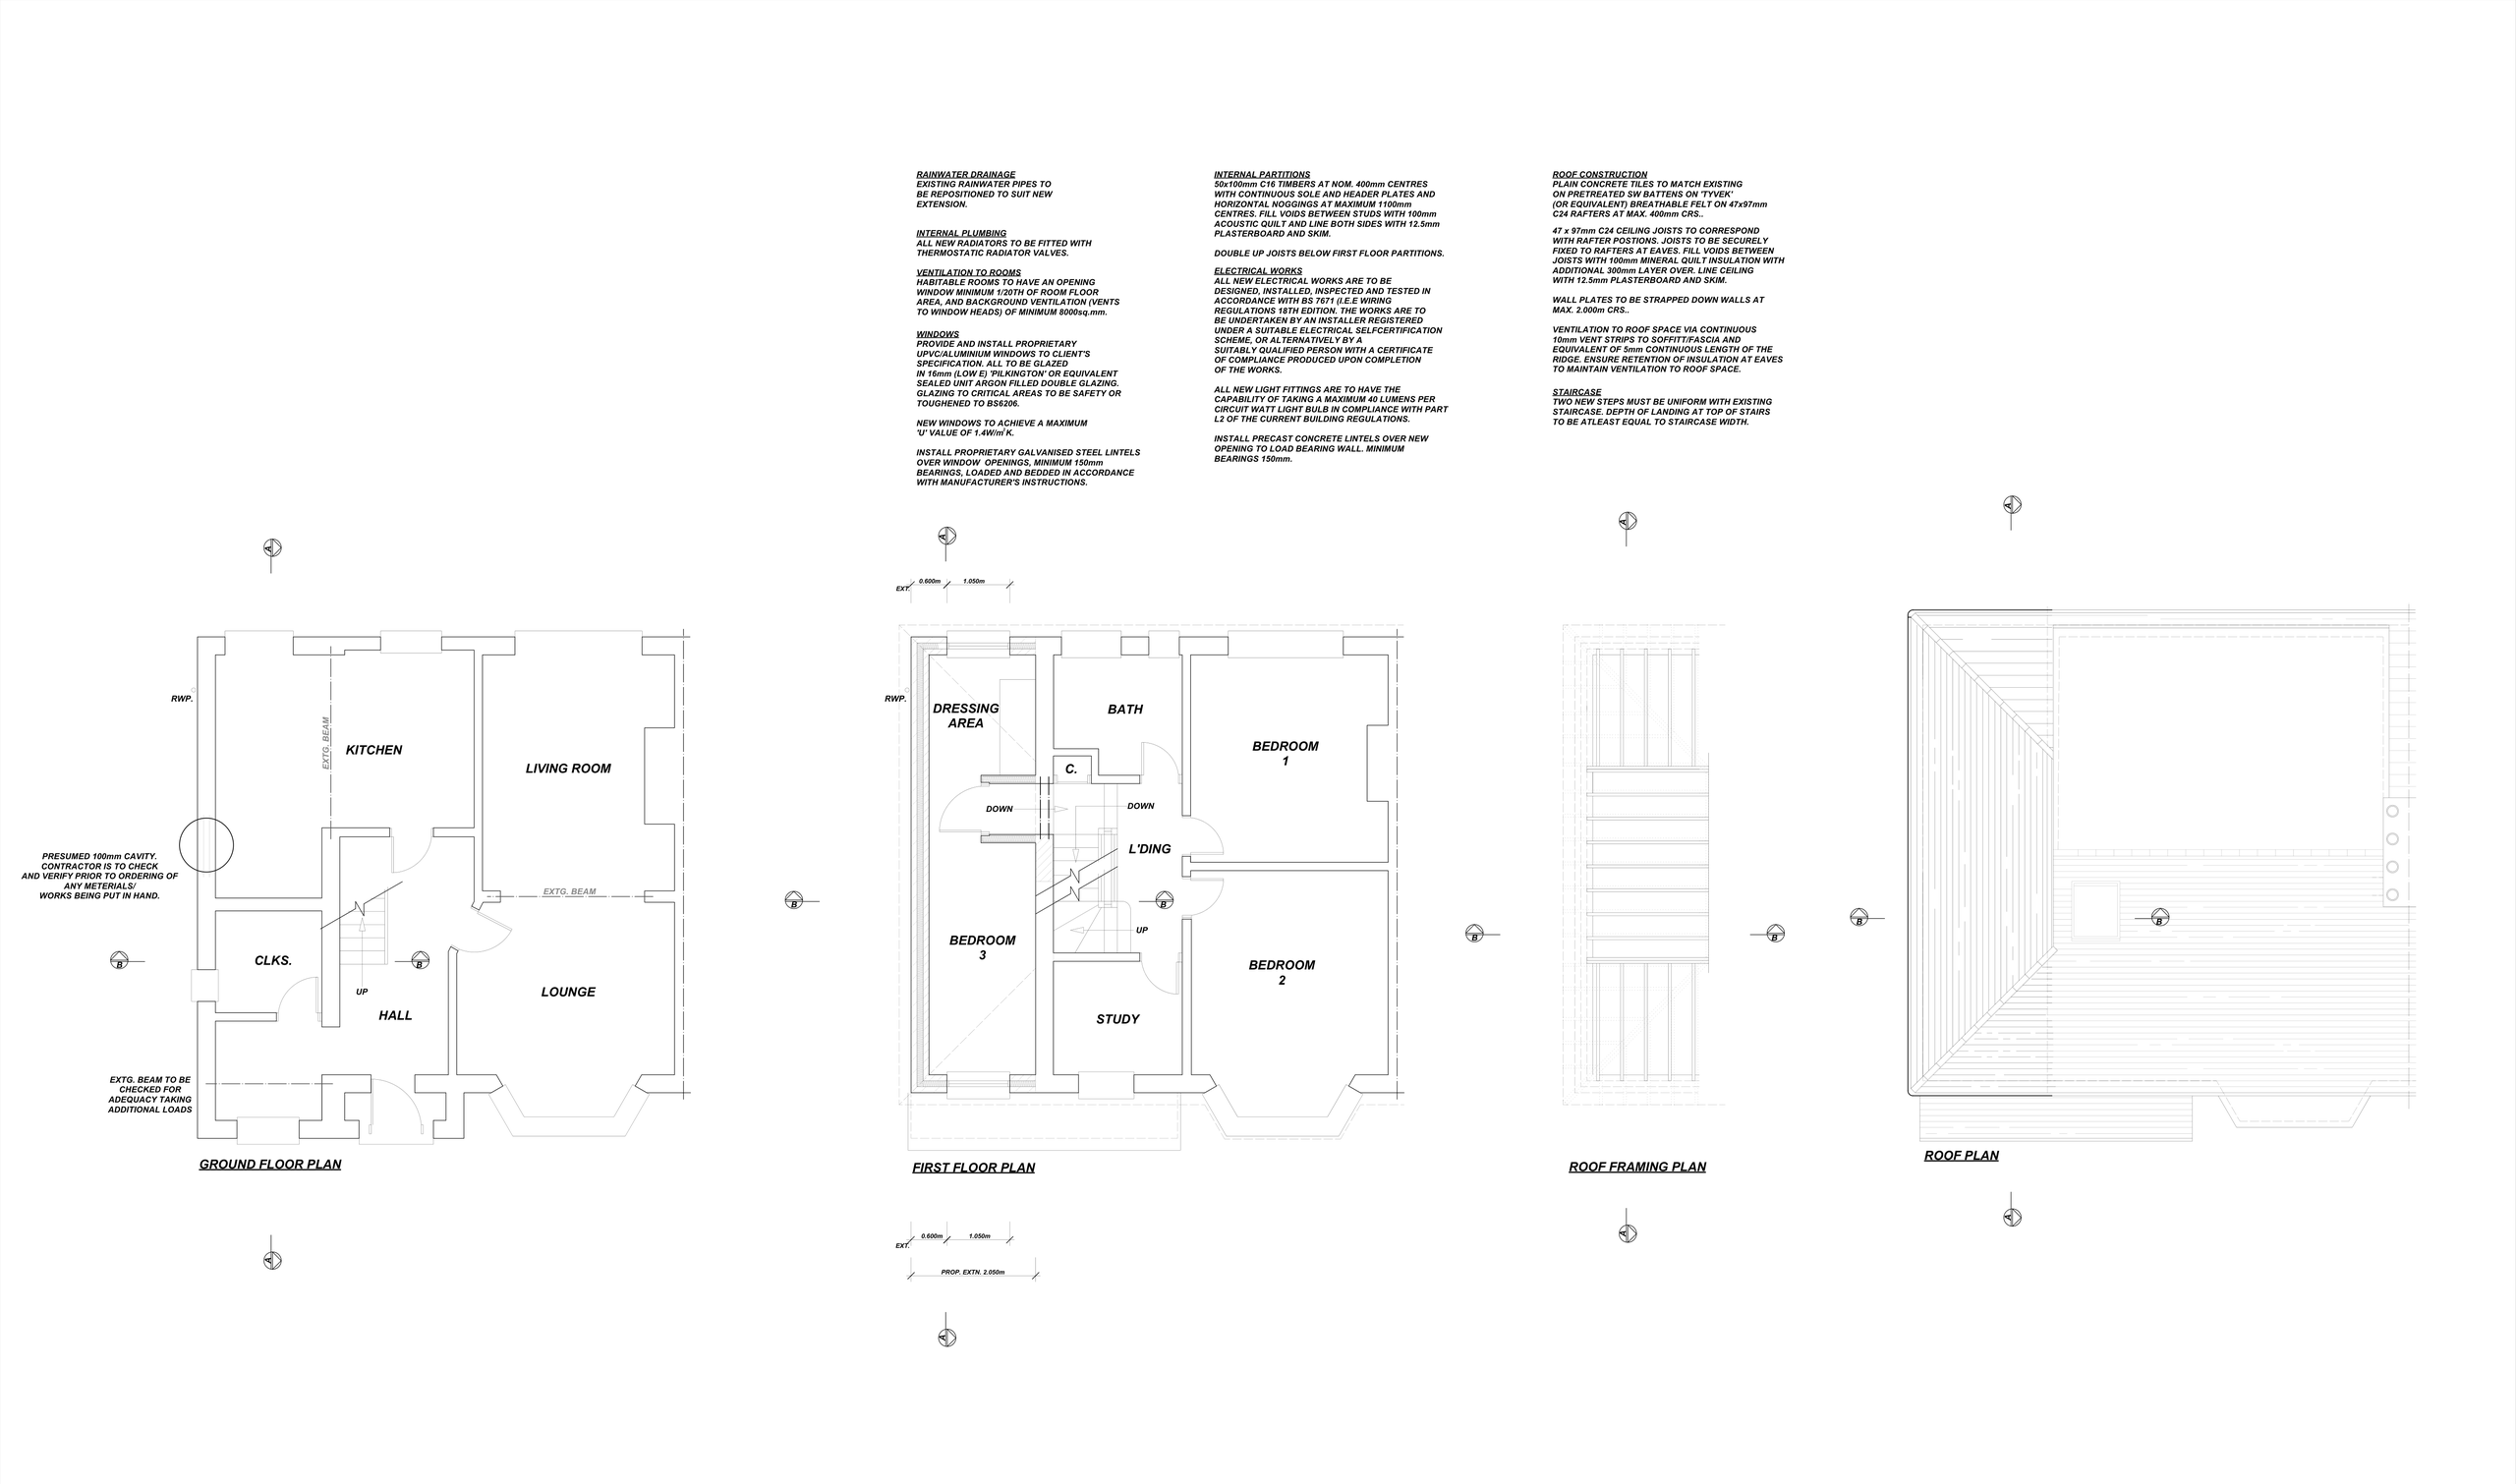
Before: Upstairs there were two bedrooms, a bathroom and a small study, with part of the plan lost under a hipped roof slope.
What we designed: A 5.4m flat-roofed rear dormer that turns the roof space into Bedroom 3 and a separate dressing area, reached from the landing by two new steps. We drew it first as a permitted development scheme, then as a building regulations package: Code 4 lead to the dormer cheeks, doubled rafters beneath the dormer walls, studs aligned with the flat-roof joists, and tiles to match the existing roof.
What the household gains:
- More space: a third bedroom and a dressing area, with no loss of garden.
- More light: new dormer windows to the rear.
- Better day-to-day function: dedicated dressing space, with the upstairs study kept.
The lesson: Designing the dormer within permitted development meant the third bedroom could be planned without a planning application. But the lead, rafter and stud details only arrived with the building regulations set. Our guide to building regulations for home extensions explains that stage.
A practical route from idea to decision
For homeowners in Surrey and Sussex, local planning policy and neighbourhood character can make early professional advice particularly useful. A typical process begins with a review of the property, its planning history and your priorities. Measured survey information and initial design options can then establish what is possible. The preferred scheme is assessed against permitted development rules and planning policy, after which either a lawful development certificate or planning application can be prepared with the appropriate drawings.
For an LDC, precision is essential because the decision turns on compliance. For planning permission, clear drawings also help the case officer understand the design and assess its effect on the surroundings. Our guide on how to submit planning drawings covers the practical checks.
Book a Consultation
If you are weighing up planning permission against a lawful development certificate for a loft or extension in Caterham, Croydon or elsewhere in Surrey, please get in touch with Adamson Architecture & Planning to arrange a free, no obligation consultation.
Book a Consultation
For expert advice on all your planning and building control requirements, please get in touch to arrange a free, no obligation consultation.