
A Brighton home project rarely begins with a blank canvas. It may start with a cramped kitchen in a Victorian terrace, an unused loft, a dated layout that no longer suits the way you live, or a building with real potential hidden behind a series of small, disconnected rooms. Choosing the right architectural designers & contractors in Brighton is about turning that potential into a practical plan, without being left to manage every decision, application and site query alone.
The most successful projects are shaped by clear early decisions, realistic budgets, accurate information and good communication between everyone involved. Whether you are considering an extension, loft conversion, renovation or conversion into flats, a coordinated route from first ideas to construction makes the process far more manageable.
To be clear about our own experience: Adamson Architecture & Planning has offices in Brighton and in Caterham, and the Sussex projects below are elsewhere in the county rather than in Brighton itself: St Leonards-on-Sea, Coolham and Selsey. The lessons they teach apply just as much to a Brighton terrace, semi or detached house.
What homeowners need from a coordinated team
Architectural design and construction are closely connected, but they are not the same job. A designer helps you explore what can be achieved, develops a layout that works for everyday life and prepares the information needed for approvals and building work. A contractor turns those proposals into a finished space.
When these stages are treated as completely separate, homeowners can find themselves carrying information between different parties. A builder may need details that were not required for a planning application. Changes on site can affect cost, programme or appearance. Questions take longer to resolve when nobody has a full view of the original brief.
A joined-up approach creates a clearer handover. It does not mean you must use a particular builder. It means the drawings, permissions and technical details are prepared with the realities of building in mind from the outset, as the first project shows.
St Leonards-on-Sea: an unfinished shell planned into bright living space
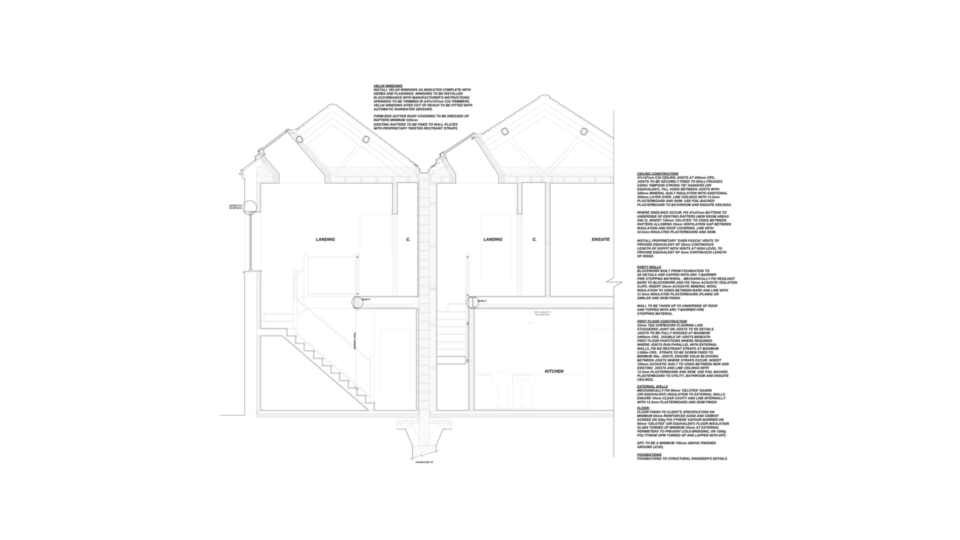
Before: The existing ground floor was a large, mostly open structure held up by a series of beams, with almost no internal rooms. Upstairs there were timber posts, roof trusses and a void, with no bedrooms laid out.
What we designed: A rear extension holding a kitchen, a breakfast/dining area, a utility and a pantry, under two 1.0m x 2.0m roof lanterns. The rest of the building is planned in full: living areas, bedrooms, ensuites, a roof terrace, walk-on rooflights, Velux windows and cycle storage. The building regulations detail covers acoustic party walls, heat detectors in the kitchen and new steel beams to the engineer's details.
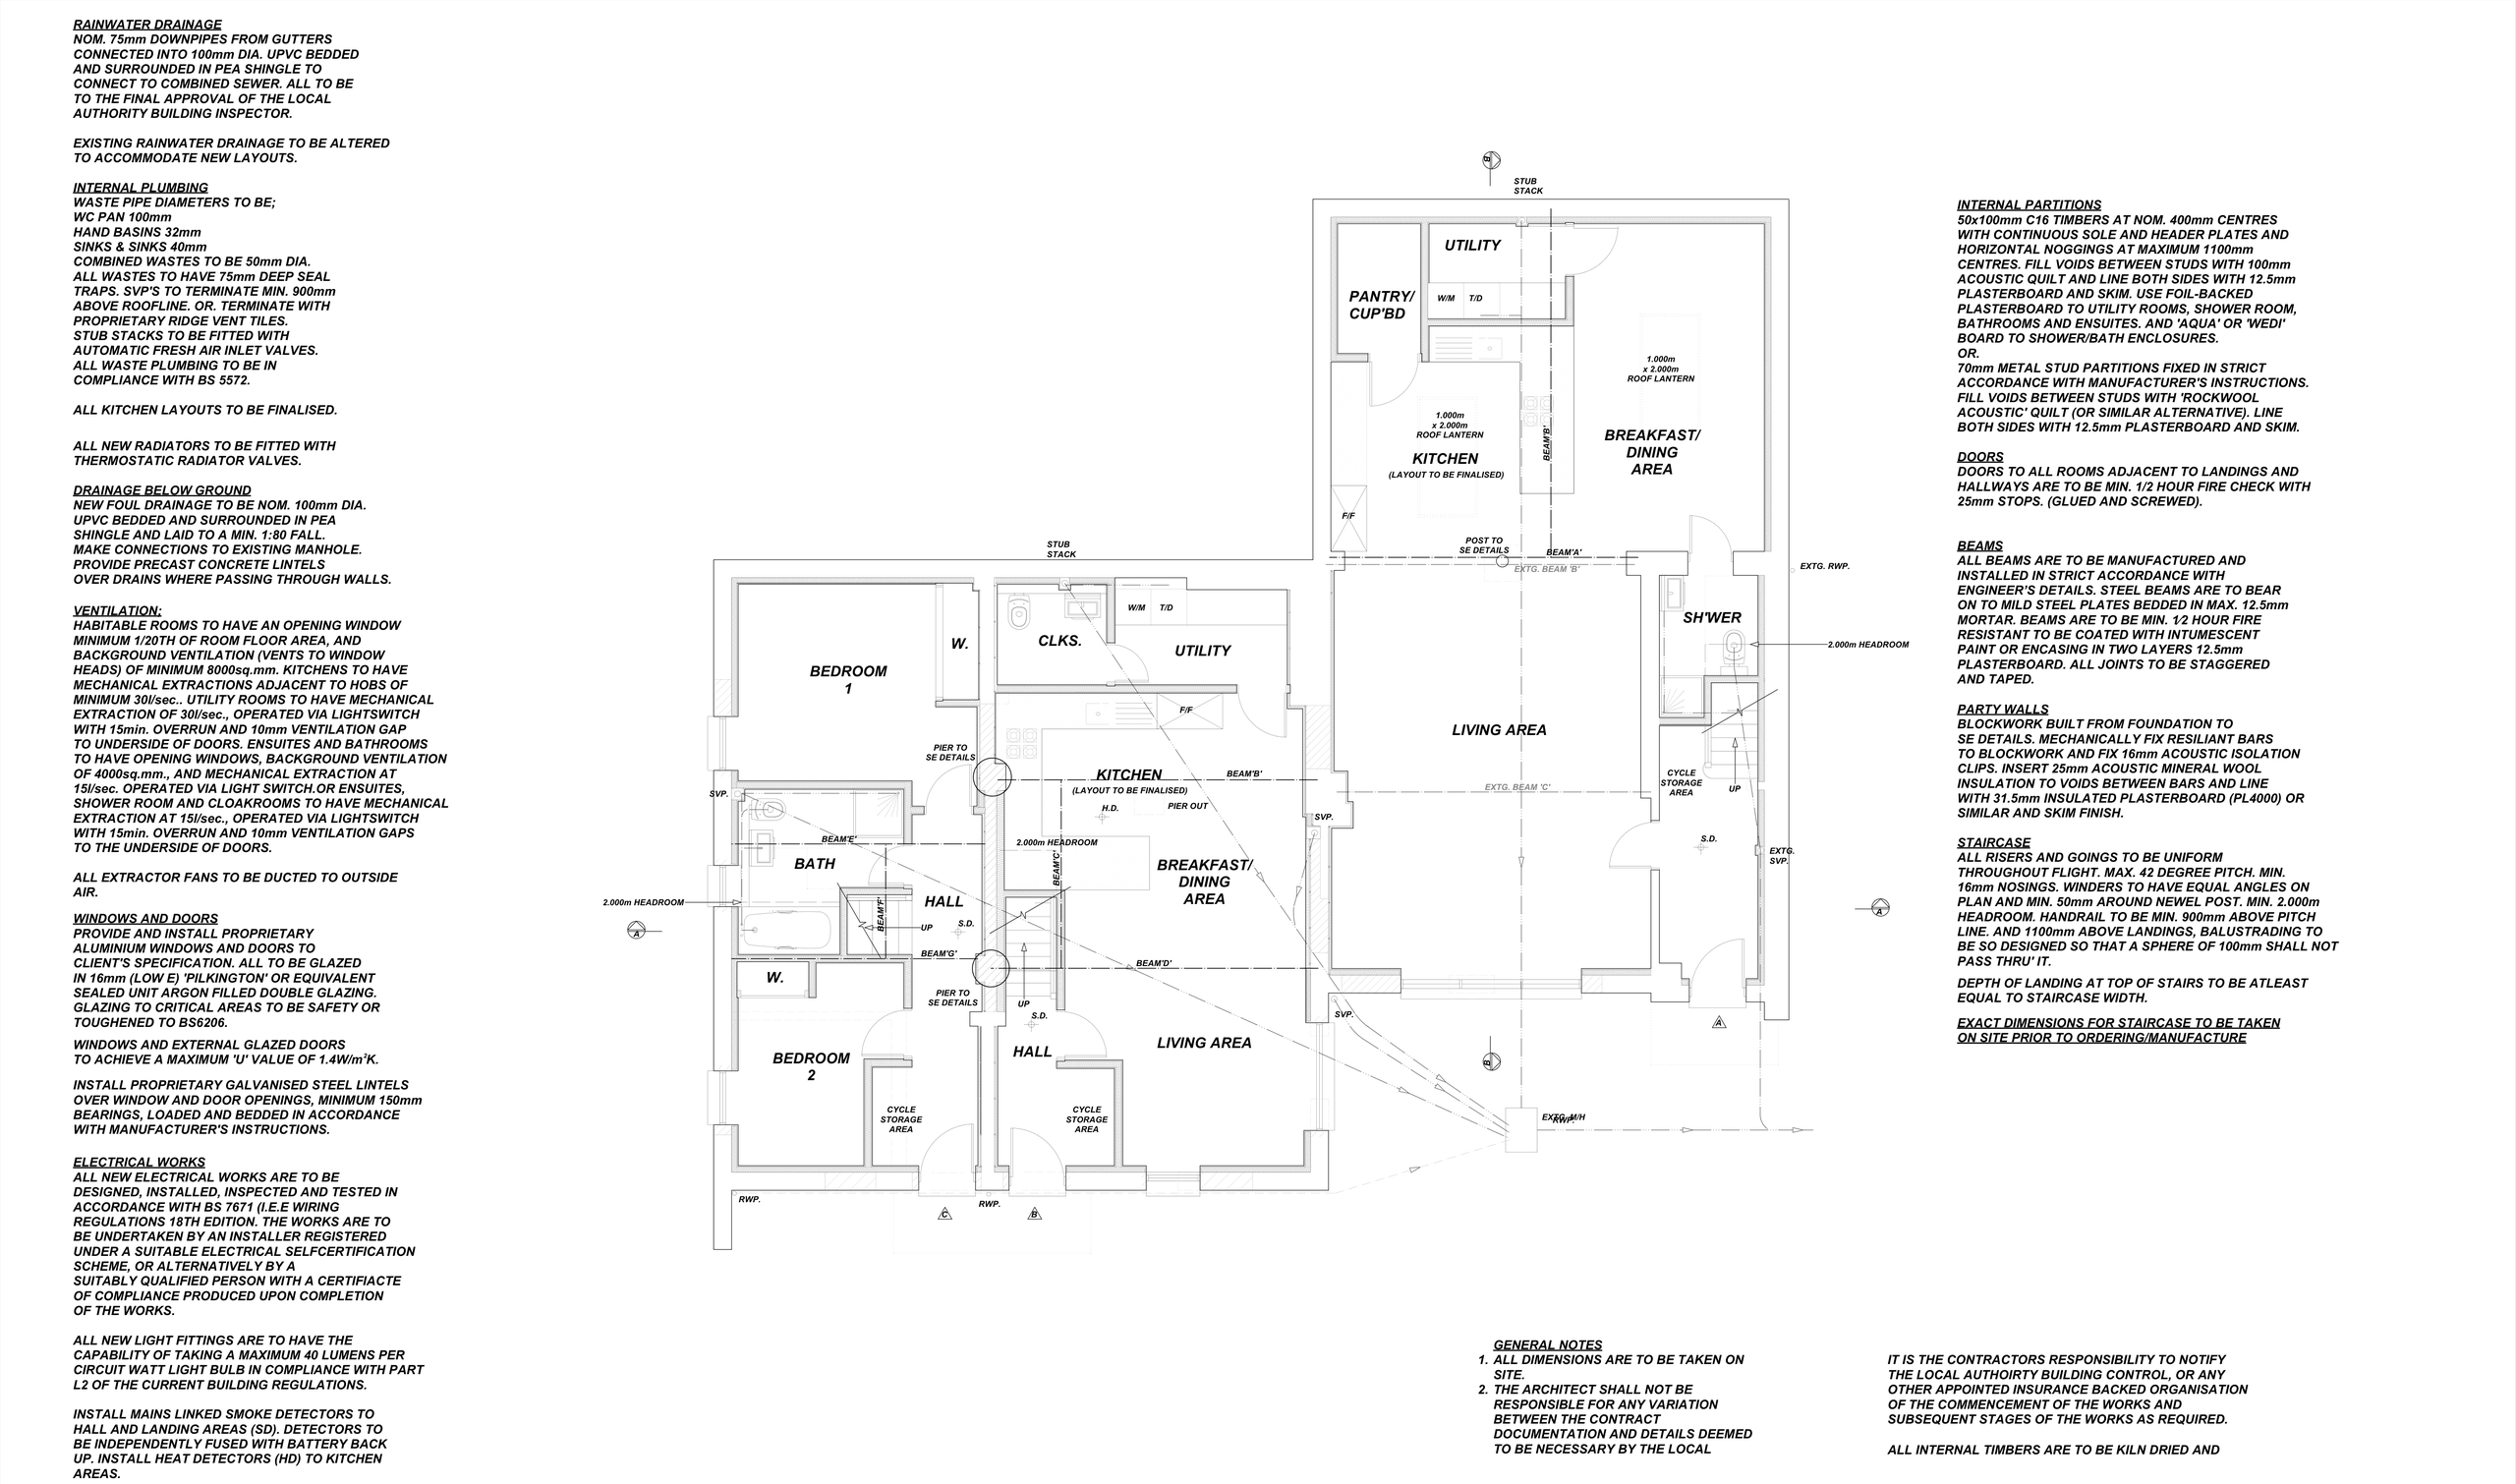
What the new layout gains:
- More space: finished living space on two floors plus a rear kitchen extension.
- More light: roof lanterns, walk-on rooflights and Velux windows.
- Better day-to-day function: ensuites, utility rooms, a pantry and cycle storage.
The lesson: Acoustic party walls and heat detectors are not sketch-stage questions, yet a builder needs them to price and building control needs them to check.
Architectural designers & contractors in Brighton: begin with feasibility
Before choosing finishes or discussing start dates, it is worth establishing what is genuinely possible. Brighton and Hove contain a broad mix of period terraces, converted flats, detached homes and newer properties, each with different constraints. Site access, neighbouring buildings, roof forms, local planning policy and the condition of the existing property can all influence the route forward.
An initial feasibility discussion should focus on your priorities. Do you need an extra bedroom, a larger kitchen, more natural light or more flexible accommodation? Is the aim a long-term home, better rental potential or a property that is easier to live in now? Our guide to a home extension feasibility study explains what that early stage usually covers.
Selsey: one large house tested as three self-contained flats
Before: A large detached house with dormers and single-storey wings, used as one dwelling. There is no existing plan in the set.
What we designed: Preliminary drawings converting the house into three flats: Flat A (76 m², two bedrooms), Flat B (67 m², two bedrooms) and Flat C (67 m², one bedroom) on the first floor. Two new dormers, 2.4m and 3.3m, give Flat C full-height rooms in the roof, and two 3.0m ground-floor extensions complete the layout.
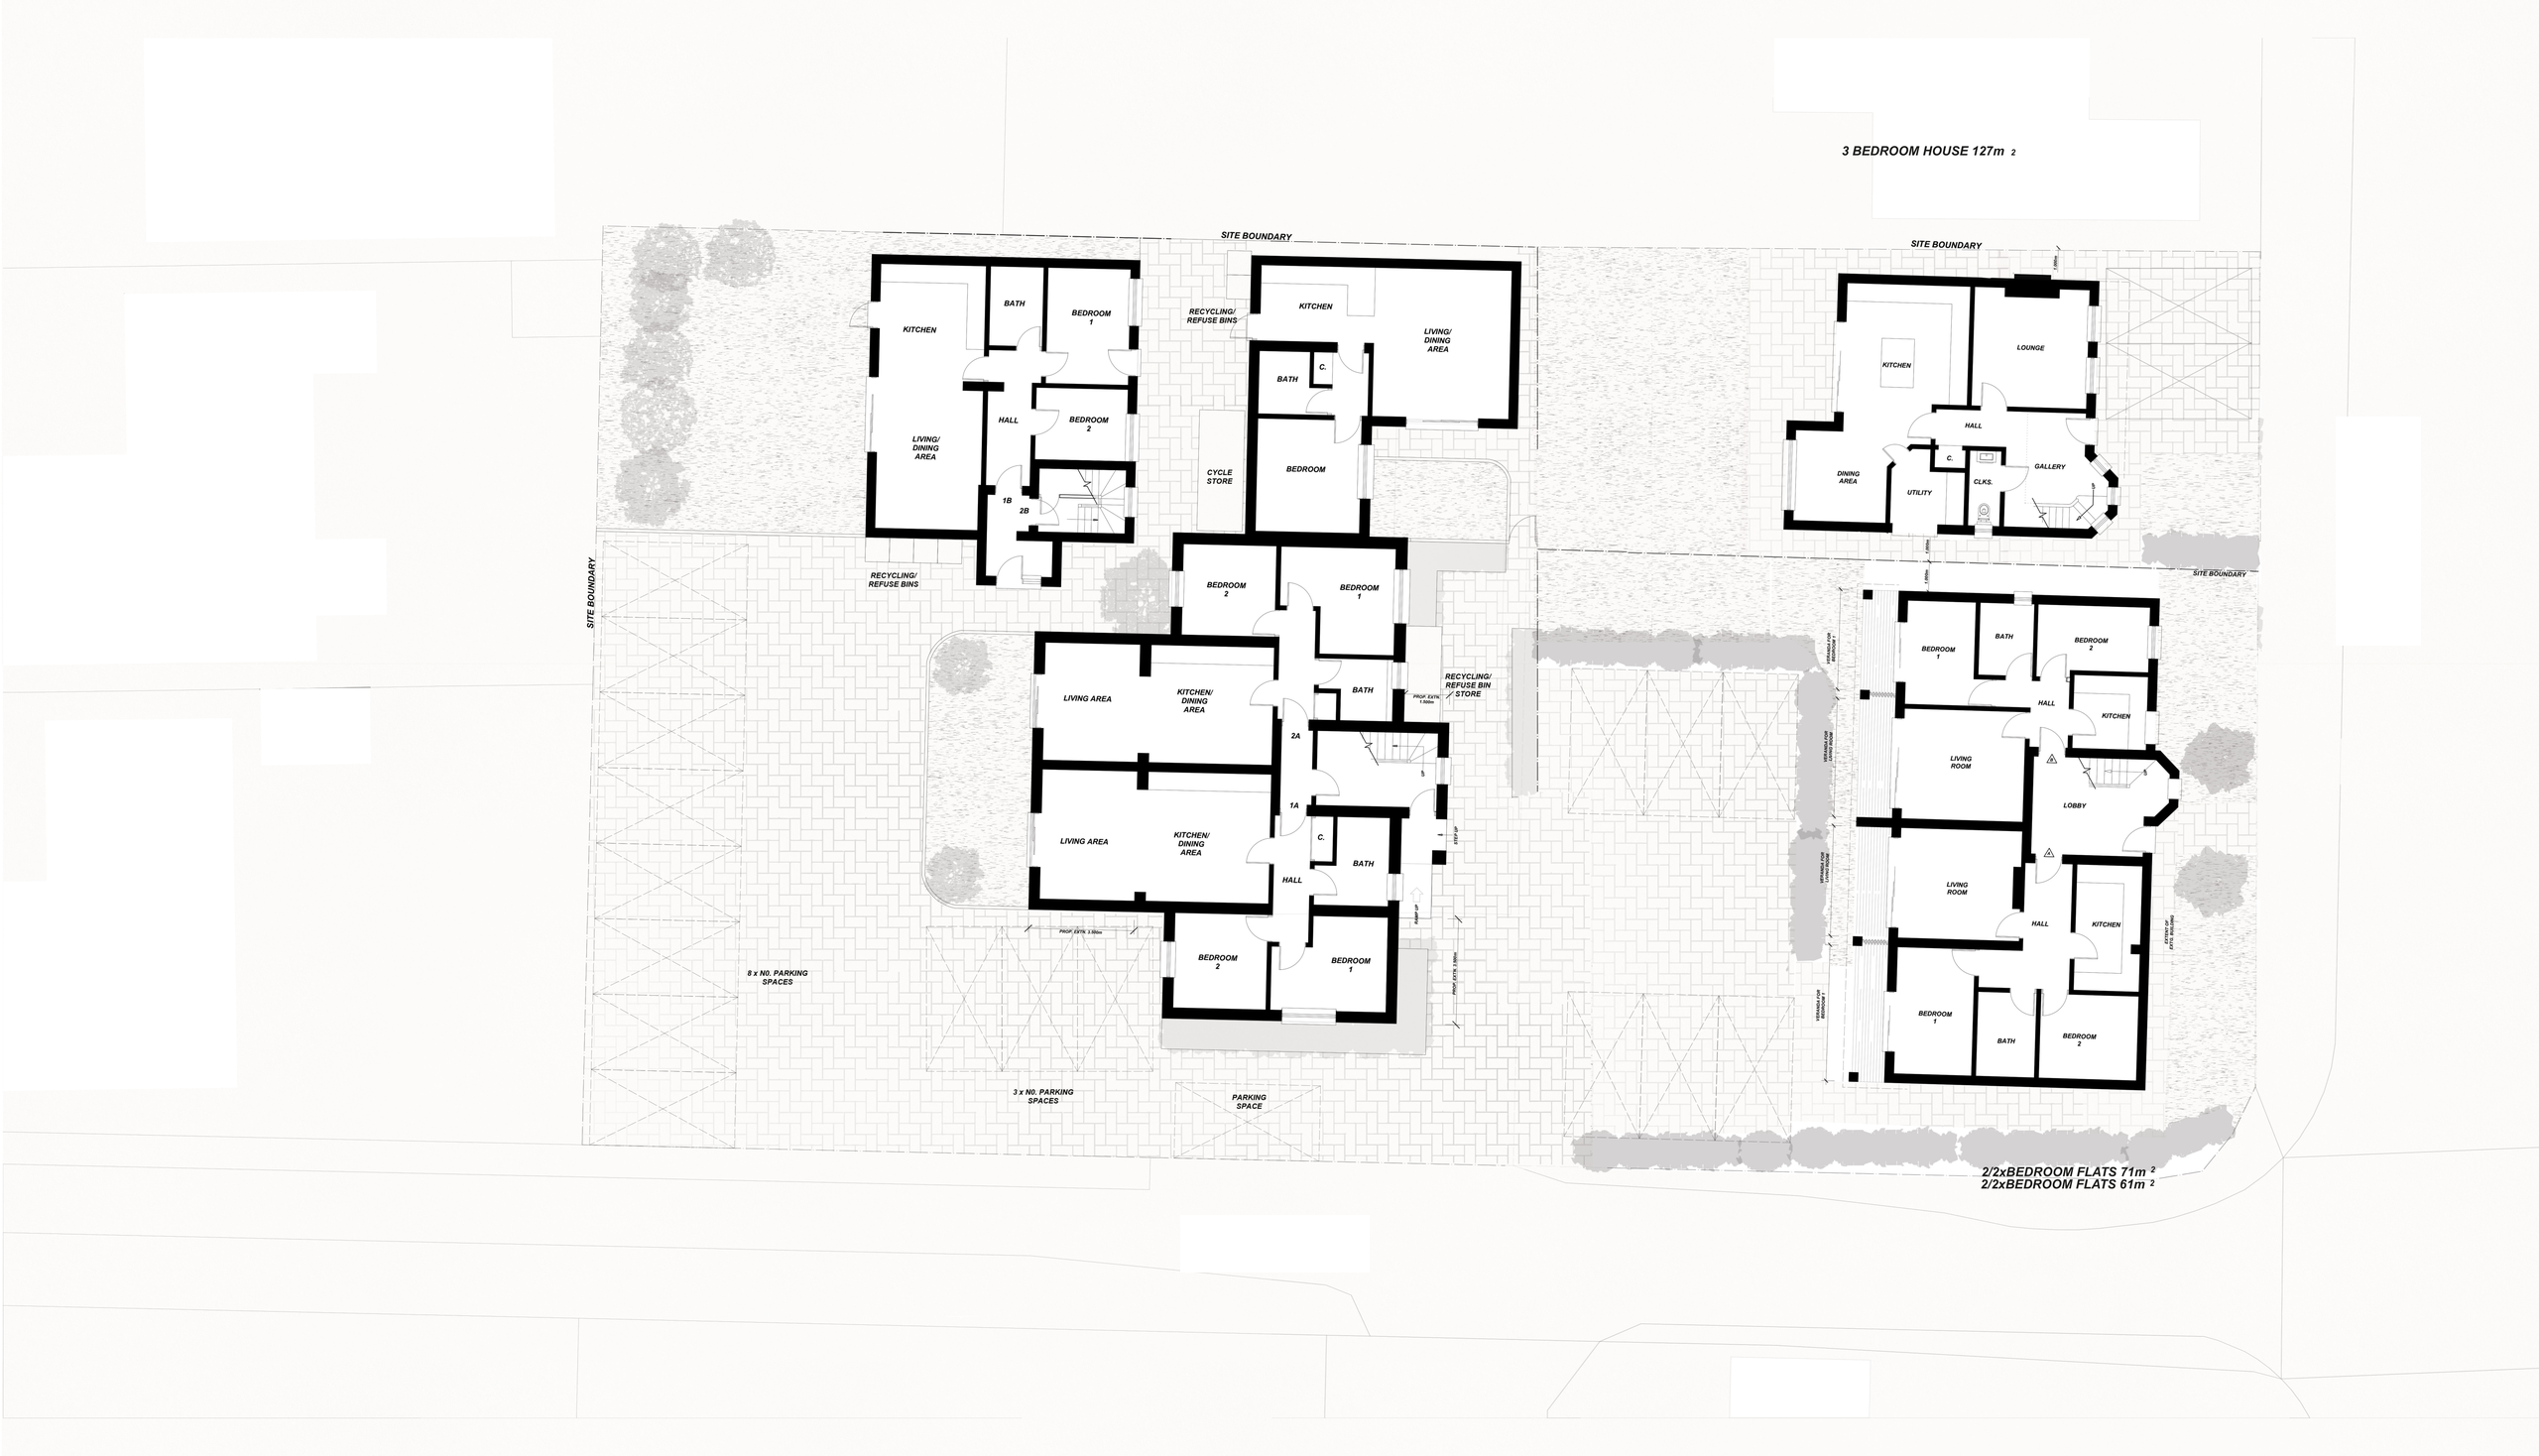
What the scheme gains:
- More space: three homes totalling 210 m² (76 + 67 + 67 m², as labelled).
- More light: new dormer windows to the top-floor bedroom and living area.
- Better day-to-day function: each flat has its own kitchen, bathroom and hall.
The lesson: Preliminary drawings answer the feasibility question, whether the flats fit and how each is reached, before anyone pays for detailed design.
Planning permission is not always required, but it should never be assumed
Some works may be possible under permitted development rights, while others need a full planning application. The answer depends on the property type, location, previous alterations and the scale of the work. Conservation areas, listed buildings and flats carry extra restrictions, which matters in a city with as much period housing as Brighton. A neighbour's extension is not a reliable guide.
Early advice can identify the most appropriate route and shape a proposal with a realistic prospect of approval. Sometimes the best outcome is not the biggest extension: a well-planned addition or internal reconfiguration may offer better value with less disruption.
Move from an idea to a build-ready design
Planning drawings are an important milestone, but they are not usually enough for a contractor to price and build from with confidence. Construction needs clear information about dimensions, materials, insulation, drainage, structure and junctions. Our article on planning drawings versus building drawings explains the difference.
Coolham: unused loft space turned into a private bedroom suite
Before: One side of the roof was unused loft under a pitched roof, above a first floor holding bedrooms, a landing and a bathroom. There is no existing drawing in the set.
What we designed: A 4.25m-wide dormer opening up the roof space, holding a bedroom, a dressing area, an ensuite and a cupboard, plus a second dressing area linking through to the existing first floor. The plan marks the 2.0m headroom line. The building regulations package includes a floor framing plan and steel beams to the engineer's details, with tiled dormer walls to match the house.
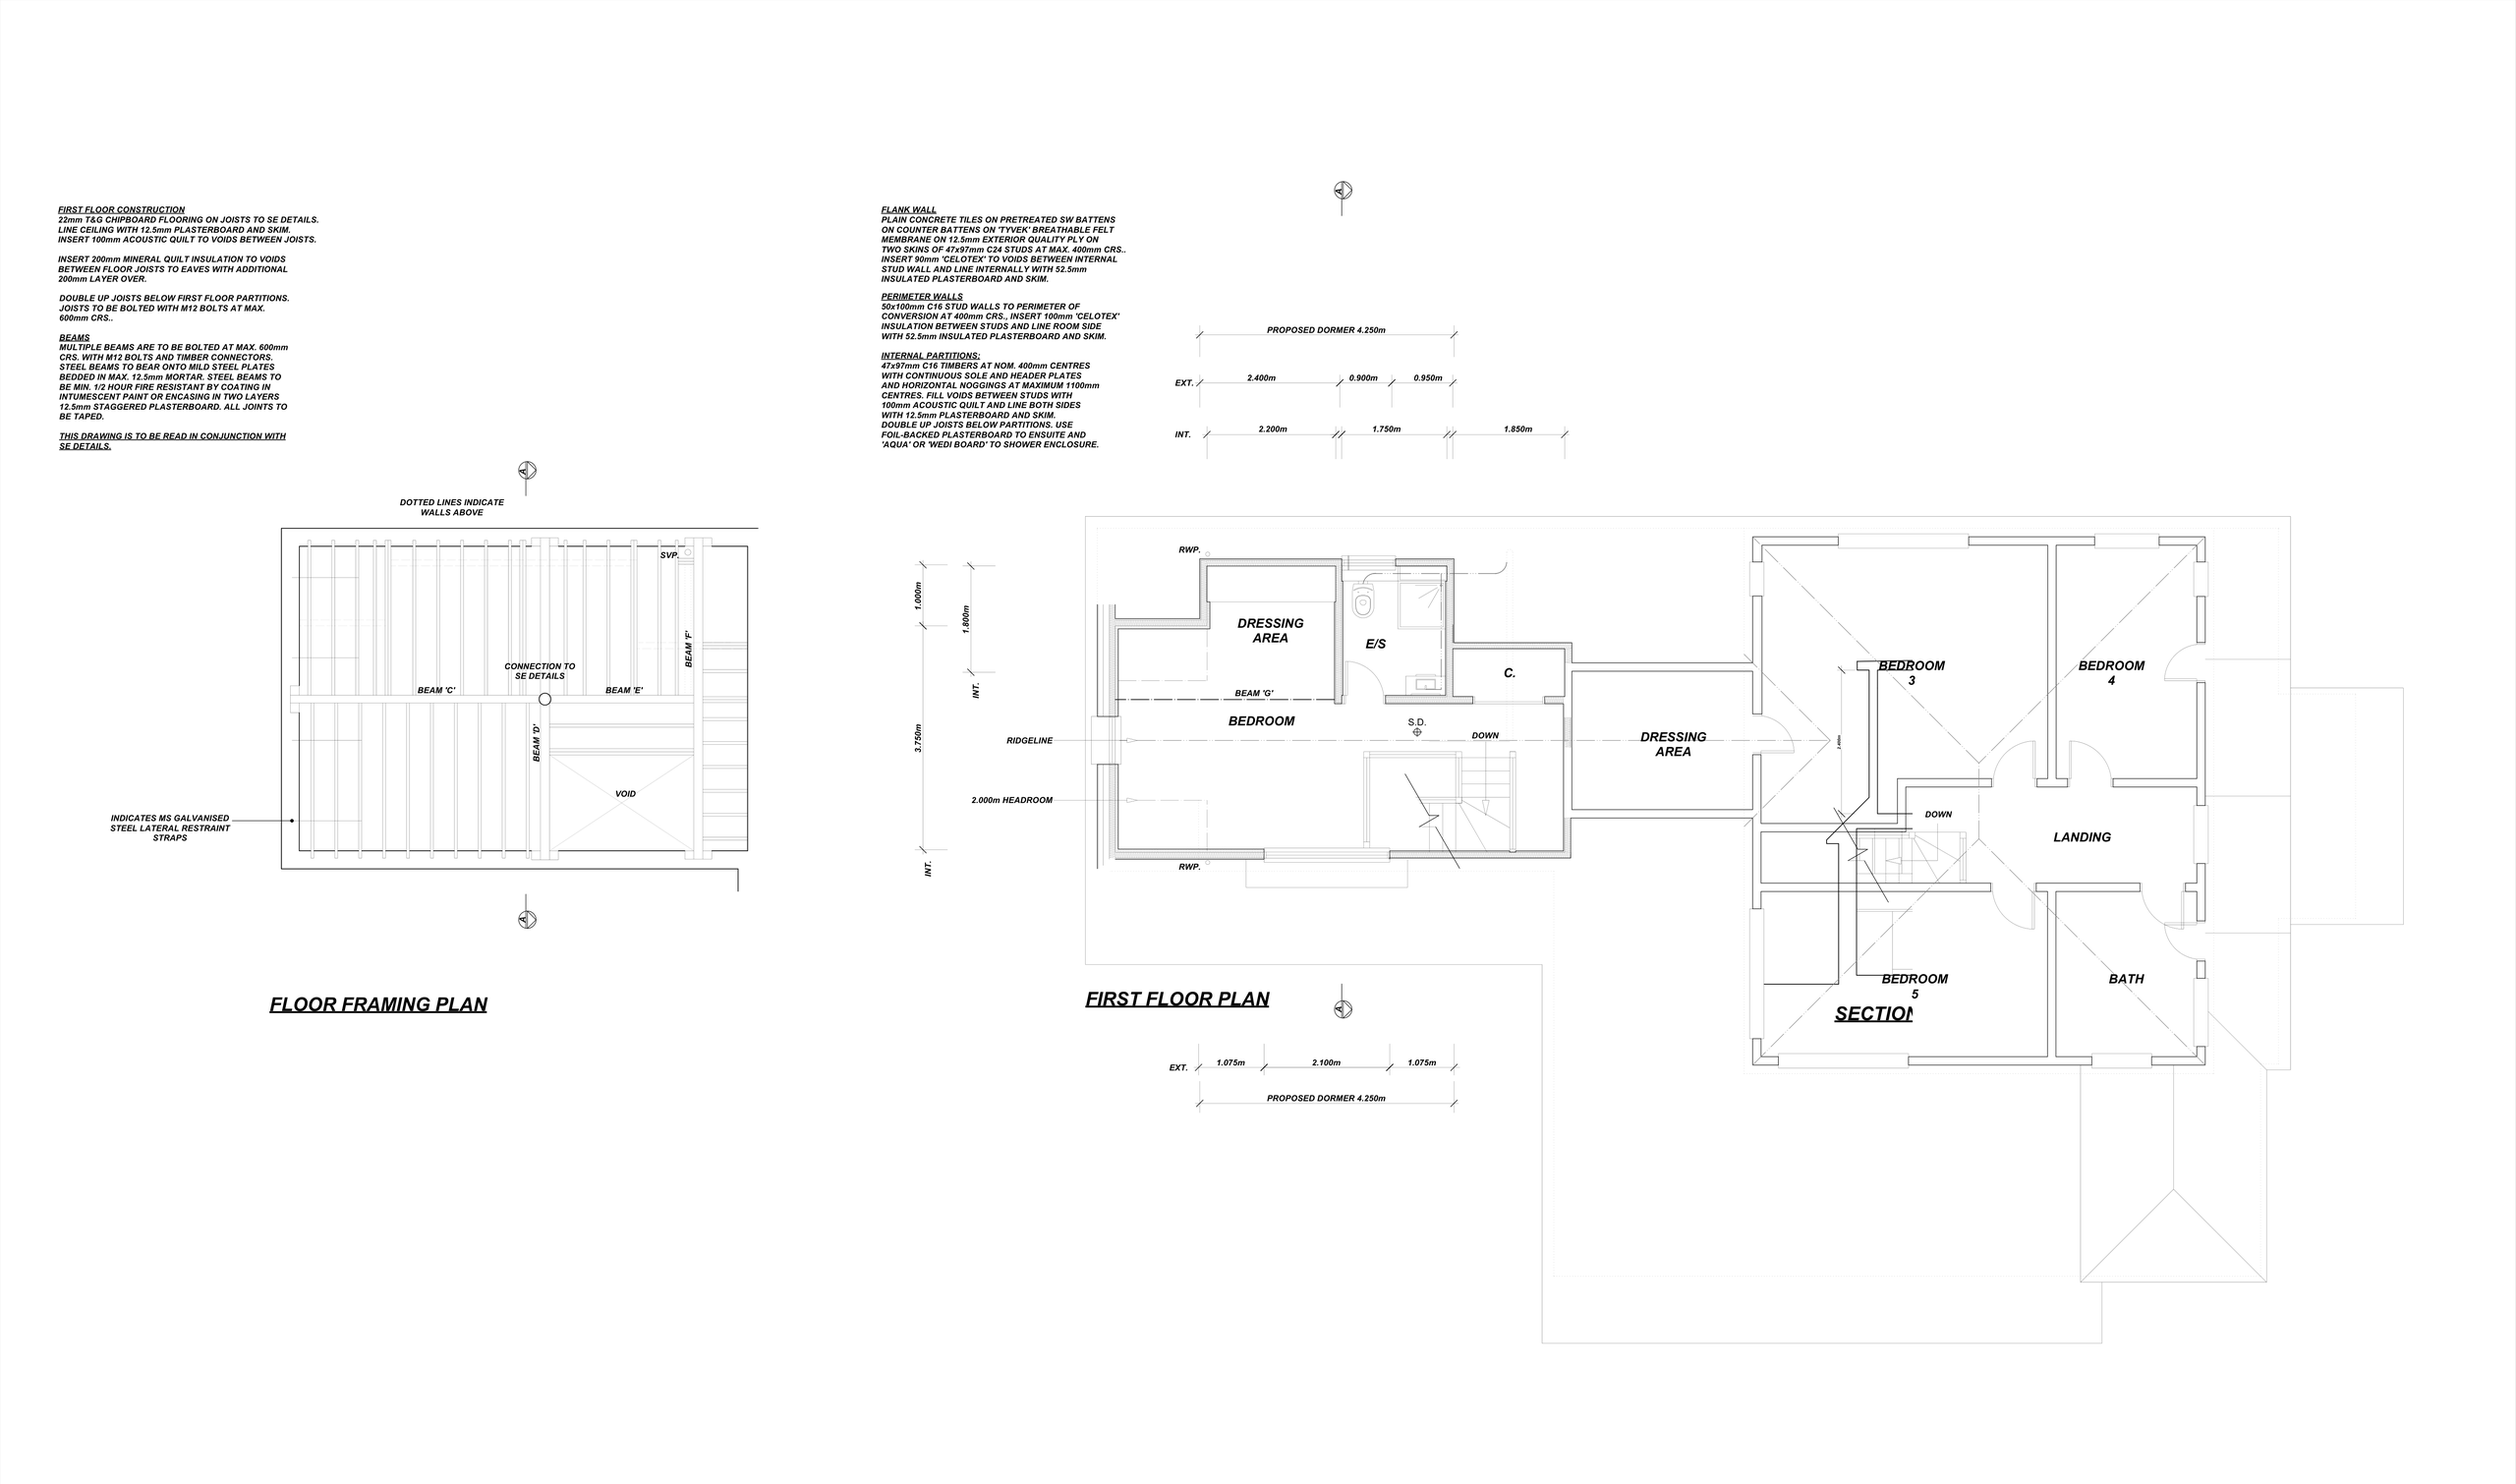
What the household gains:
- More space: a complete bedroom suite inside the existing roof.
- More light: a new dormer window to the bedroom.
- Better day-to-day function: a private ensuite, two dressing areas and storage.
The lesson: Drawing the structure and the layout together means the builder prices a resolved loft, not one that changes once the roof is open.
Selecting a contractor with confidence
The lowest price is not always the best value. A quotation can look competitive because it excludes items another contractor has allowed for, or because it is based on limited information. Comparing prices only makes sense when each contractor is pricing the same scope of work.
Ask prospective contractors how they will manage the build, who your day-to-day contact will be and whether they have completed similar projects. For Brighton properties with narrow streets, restricted parking or no side access, logistics can have a genuine effect on programme and cost, so discuss deliveries, skips and scaffolding early.
A good contractor should be comfortable working from detailed drawings and should raise sensible questions before work begins. Equally, the design team should remain available to clarify the intention behind the drawings.
Get clarity on allowances and changes
Most building projects involve some change. You may upgrade flooring, alter the kitchen or respond to something uncovered when walls are opened. Before appointing a contractor, check what the quotation includes, what is an allowance and how variations will be costed and agreed. Where your work affects a shared wall, as it so often does in Brighton terraces, read our guide to party wall notices before the programme is fixed.
Why support during construction still matters
Even the best-prepared scheme will generate questions once work starts. Existing buildings can reveal unexpected conditions, and suppliers may discontinue a product. Construction-stage support keeps a clear line between the agreed design and decisions made on site. For some clients, a detailed package and an experienced contractor are enough; others value continued support because of busy family or work commitments. Deciding this early avoids uncertainty later.
Start with the way you want to live
Think about the everyday frustrations you want to solve, the spaces you enjoy and how your needs may change over the next few years. Bring photographs, rough measurements and examples of homes you like, but be open to advice on what will work best for your own property. The right team will turn those thoughts into a sensible route forward that respects the building, deals with permissions and creates space that earns its place in daily life.
Book a Consultation
Thinking about an extension, loft conversion or conversion in Brighton or elsewhere in Sussex? For expert advice on all your planning and building control requirements, please get in touch with our Brighton office to arrange a free, no obligation consultation.
Book a Consultation
For expert advice on all your planning and building control requirements, please get in touch to arrange a free, no obligation consultation.