
A Croydon home can have more potential than its current layout suggests. A cramped kitchen, an underused loft or a garage that only stores clutter can make everyday life harder than it needs to be. The right architectural designers & contractors in Croydon can help turn that potential into a practical, buildable plan, while keeping the process clear from the first conversation through to construction.
For most homeowners, the challenge is not deciding to extend. It is bringing together good design, realistic costs, planning requirements, building regulations and dependable construction information in the right order. Adamson Architecture & Planning works from an office in Caterham, a short drive south of Croydon, and we have recently drawn extension and loft schemes in Croydon, South Croydon and Selsdon. The three below show what a well-ordered project looks like on real Croydon houses.
What a coordinated home project should look like
An extension or loft conversion is often discussed as though it begins with building work. In reality, the most valuable decisions are made much earlier. Before a builder is on site, you need to understand what the property can accommodate, how the new space will be used and whether planning permission is likely to be needed.
A well-managed process starts with a detailed conversation about the home and the people living in it. A growing family may need a bigger kitchen and more bedrooms; another household may be focused on a quiet home office. The best solution is rarely the biggest possible addition. It is the one that makes the existing home work better every day. From there, an architectural designer develops options, checks the likely permissions route and refines the preferred layout, then produces the detailed drawings contractors need to price and build.
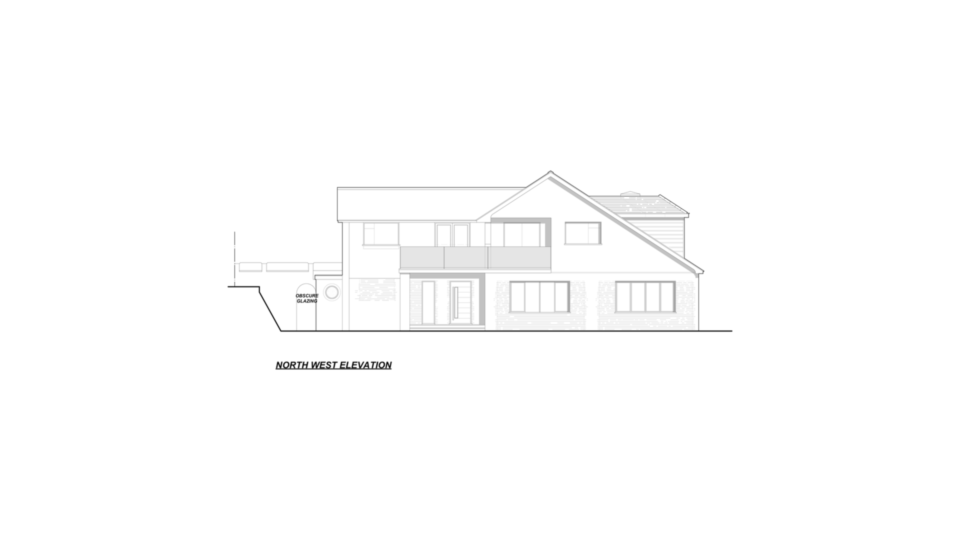
Croydon: a double garage and small kitchen turned into a five-bedroom family home
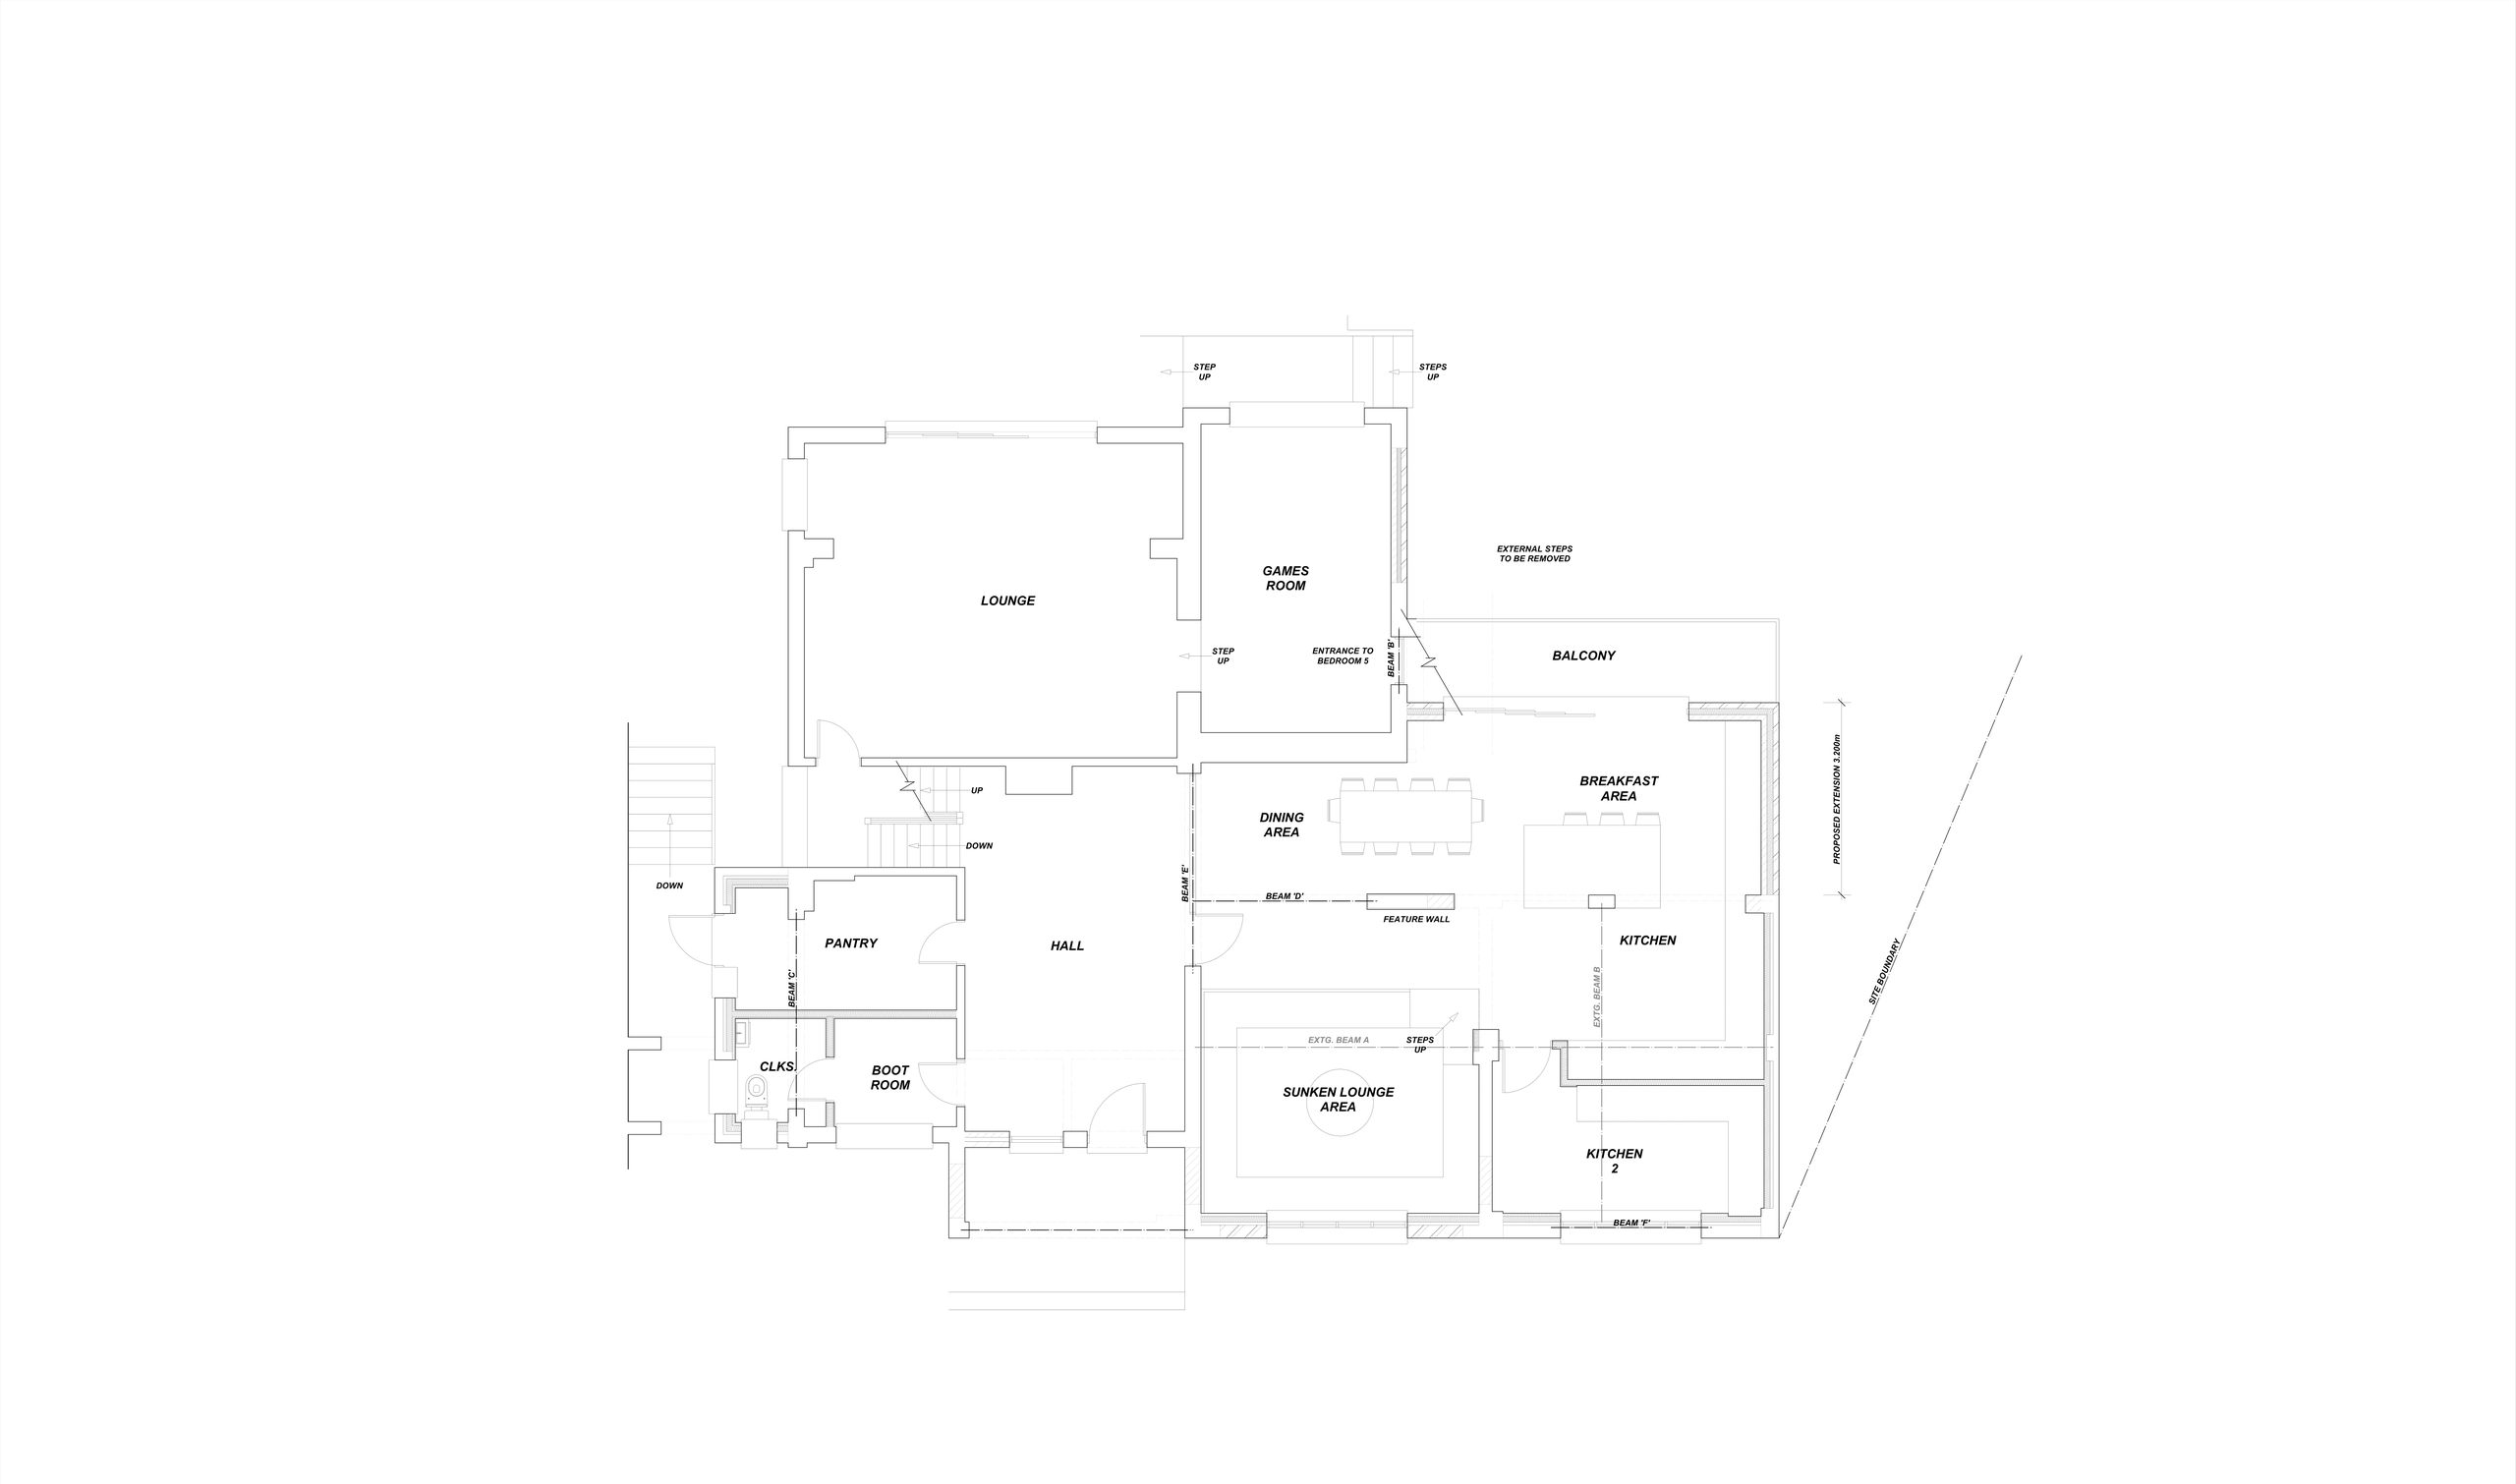
Before: A lounge and separate sitting room at one end, a small kitchen with a side utility at the other, and a double garage taking up much of the ground floor. Upstairs, three bedrooms; the lower ground floor was storage.
What we designed: Three extensions (4.6m, 3.2m and 3.45m) and dormers of 5.0m and 5.15m. The garage and old kitchen become an open kitchen, breakfast and dining area with a sunken lounge and a second kitchen. The old kitchen becomes a pantry and boot room, the sitting room a games room opening onto a new balcony, and new bedrooms appear on the lower ground and first floors with extra ensuites and dressing areas.
What the household gains:
- More space: a large open family space, and five bedrooms instead of three.
- A more modern home: a sunken lounge, a games room and balconies.
- Better day-to-day function: a pantry, boot room, second kitchen and extra ensuites.
The lesson: Drawn as one scheme, many additions read as one house. The trade-off, losing garage parking, is clear on the plans.
Choosing architectural designers and contractors in Croydon
Croydon has a varied housing stock, from Victorian and Edwardian terraces to 1930s semis, flats and newer developments. That variety makes local experience useful: a narrow terrace needs a different answer from a detached house or a semi with an unused loft.
When comparing architectural designers and contractors in Croydon, look beyond attractive images. Ask how the service takes your project from an early idea to a build-ready scheme, and what is included at each stage, from measured survey and concept drawings to planning applications, building control submissions and construction drawings. A good team will also be honest about what remains uncertain, and will explain how communication works when designers, contractors and suppliers all need the same current information.
Start with the way you want to live
A successful project is not measured by added floor area alone. It is measured by whether the finished rooms feel natural to use: enough wall space for cupboards, a dining table that does not block the route to the garden, daylight reaching the middle of the plan and storage where coats and bags actually pile up. A loft room needs its stair, headroom and bathroom resolved carefully to feel like a proper part of the home rather than an afterthought.
Early design work is the right time to test alternatives. A modest extension combined with internal changes may offer better value than building to the maximum footprint, and keeping a separate sitting room may suit a family better than opening up the whole ground floor. Our article on the best rear extension layouts runs through common options.
Planning permission or permitted development?
Many Croydon homeowners begin by asking whether they need planning permission. Some extensions and loft conversions may be possible under permitted development rights, while others require a full application. Permitted development is not a shortcut around careful design: limits on size, height, volume and materials still apply, and flats do not have the same rights as houses. The way to know is to check the scheme against those limits on paper. Our guide on whether loft conversions need planning permission explains the main tests.
South Croydon: a top-floor master suite in an unused loft
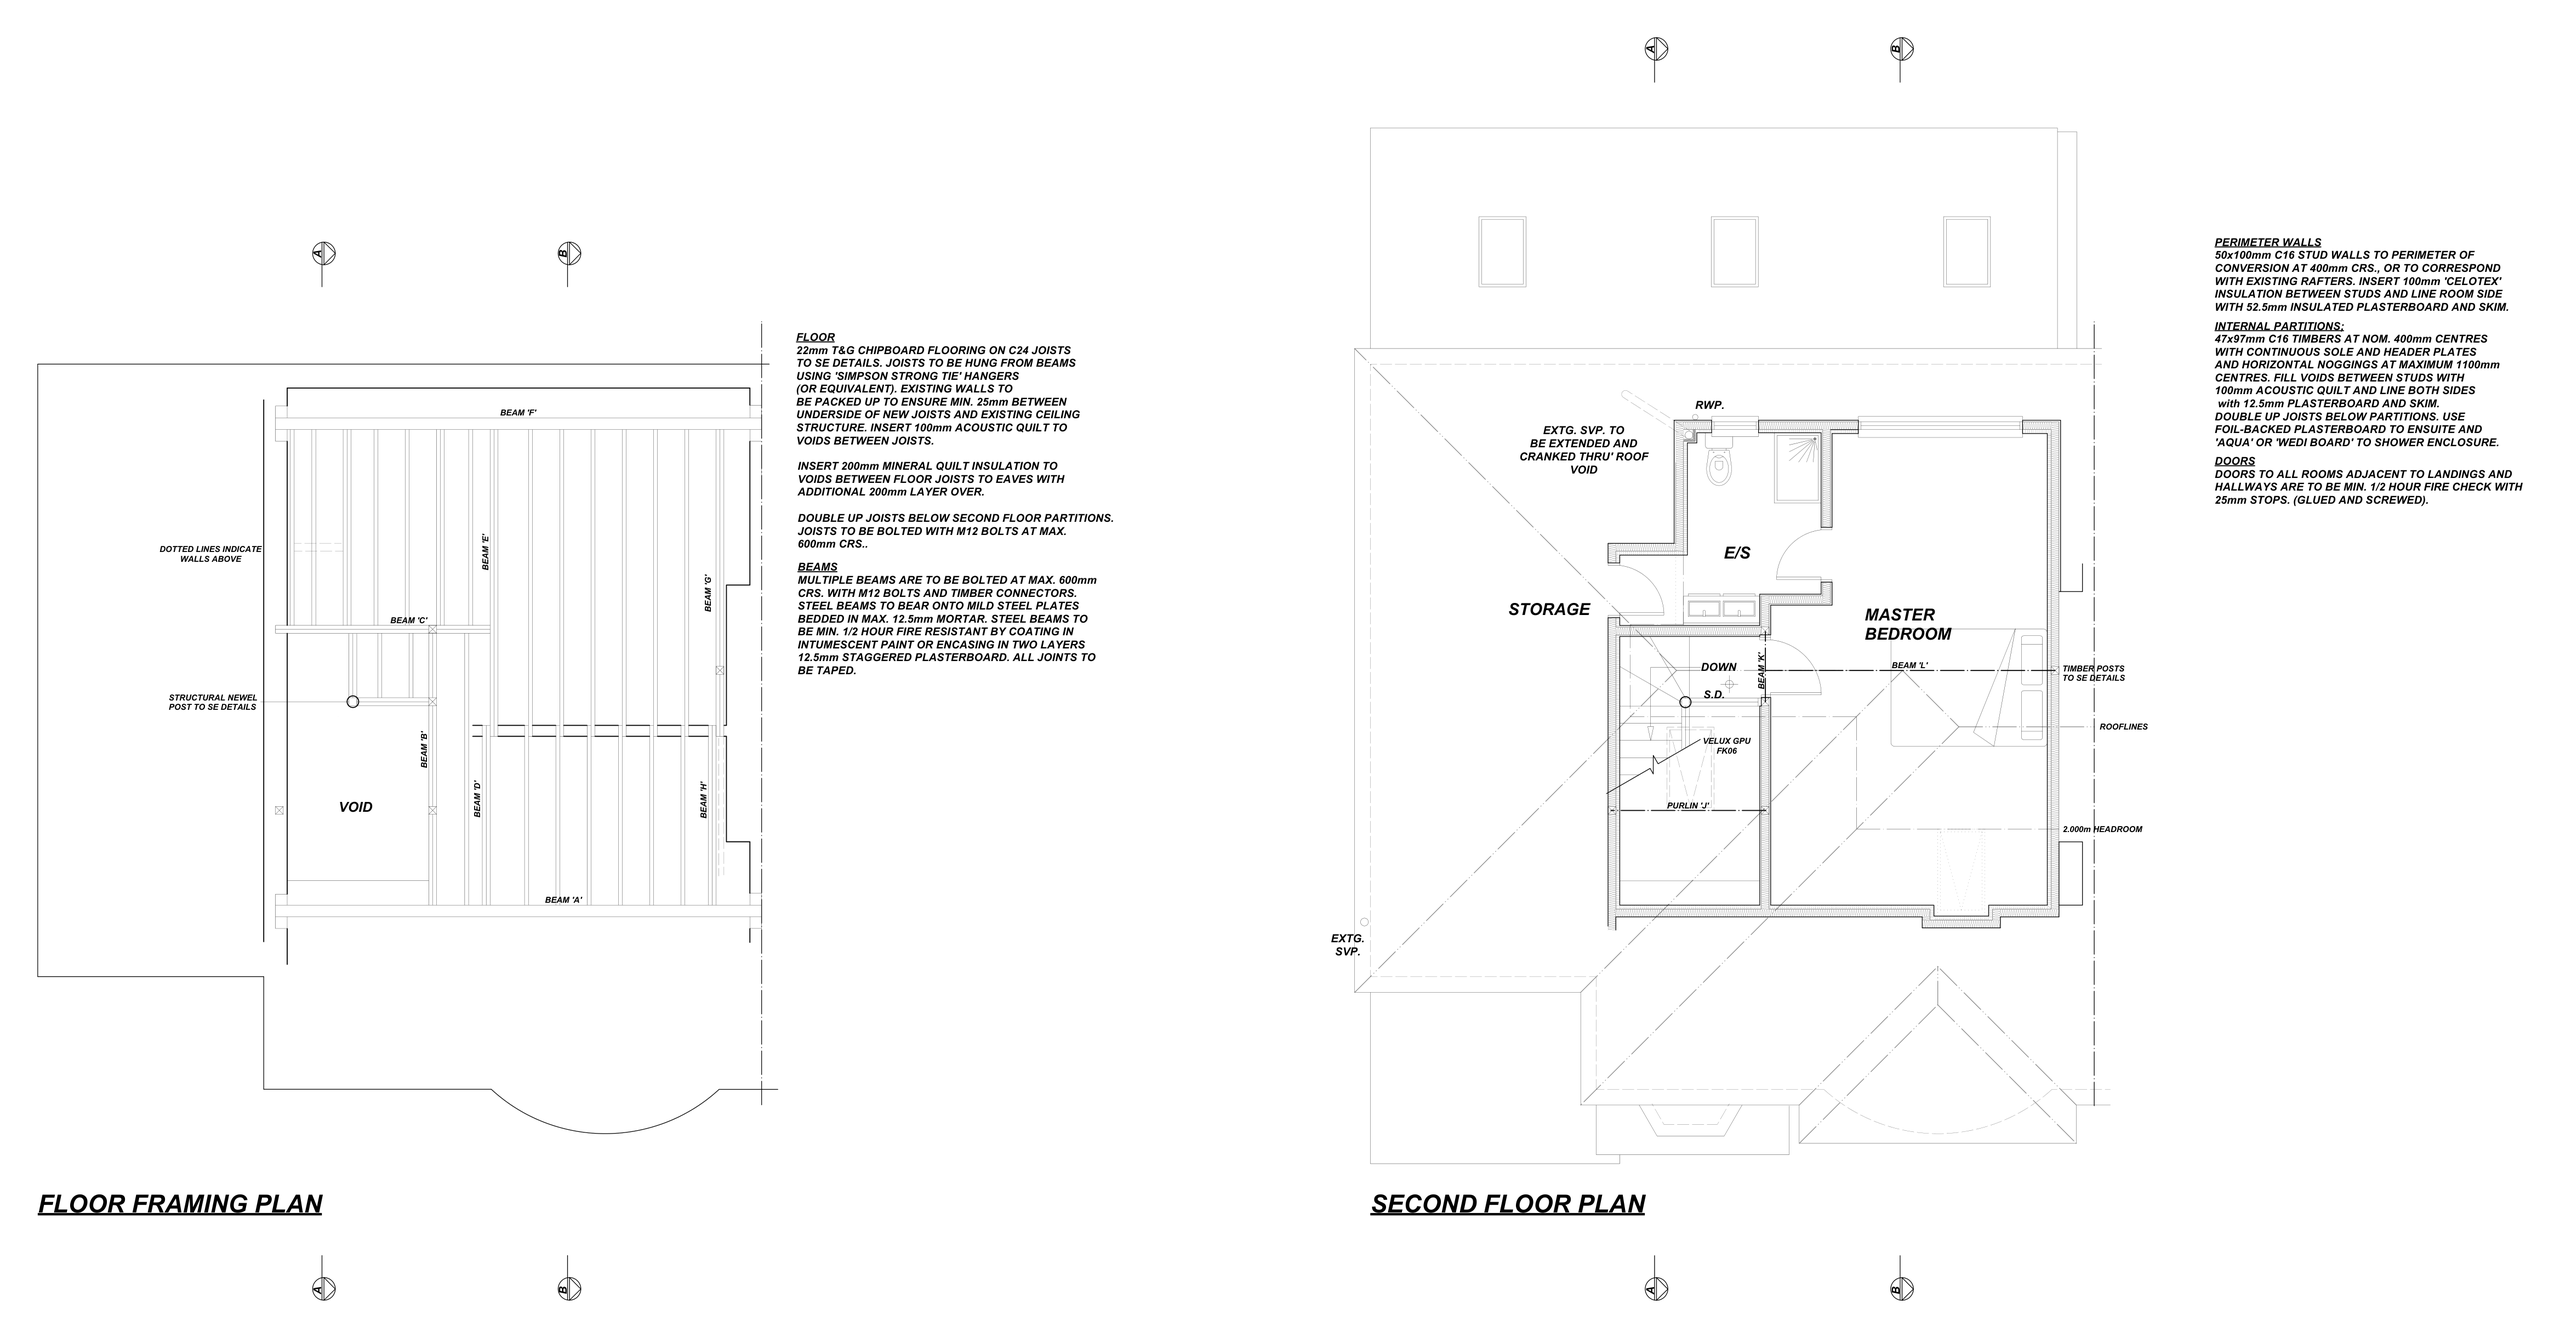
Before: A house with an existing open-plan kitchen, dining and living area, a lounge, study and garage downstairs, four bedrooms upstairs and an unused loft.
What we designed: A 5.0m rear dormer, checked against the 9.25m-wide roof (the drawing notes it must not exceed two-thirds of the roof width). It creates a master bedroom with a dressing area and ensuite shower room, reached by a new stair from the landing, with French doors behind a Juliet-style balustrade, two Velux rooflights and eaves storage. We prepared a planning-application set and a building regulations set.
What the household gains:
- More space: a whole master suite in the roof.
- More light: a fully glazed dormer opening plus two rooflights.
- Better day-to-day function: an ensuite, dressing area and eaves storage, away from the family bedrooms.
The lesson: A loft can add a suite without disturbing the floors below, and checking the dormer width against the roof on paper settles the planning question early.
Selsdon: three bedrooms to five, with an open kitchen facing the garden
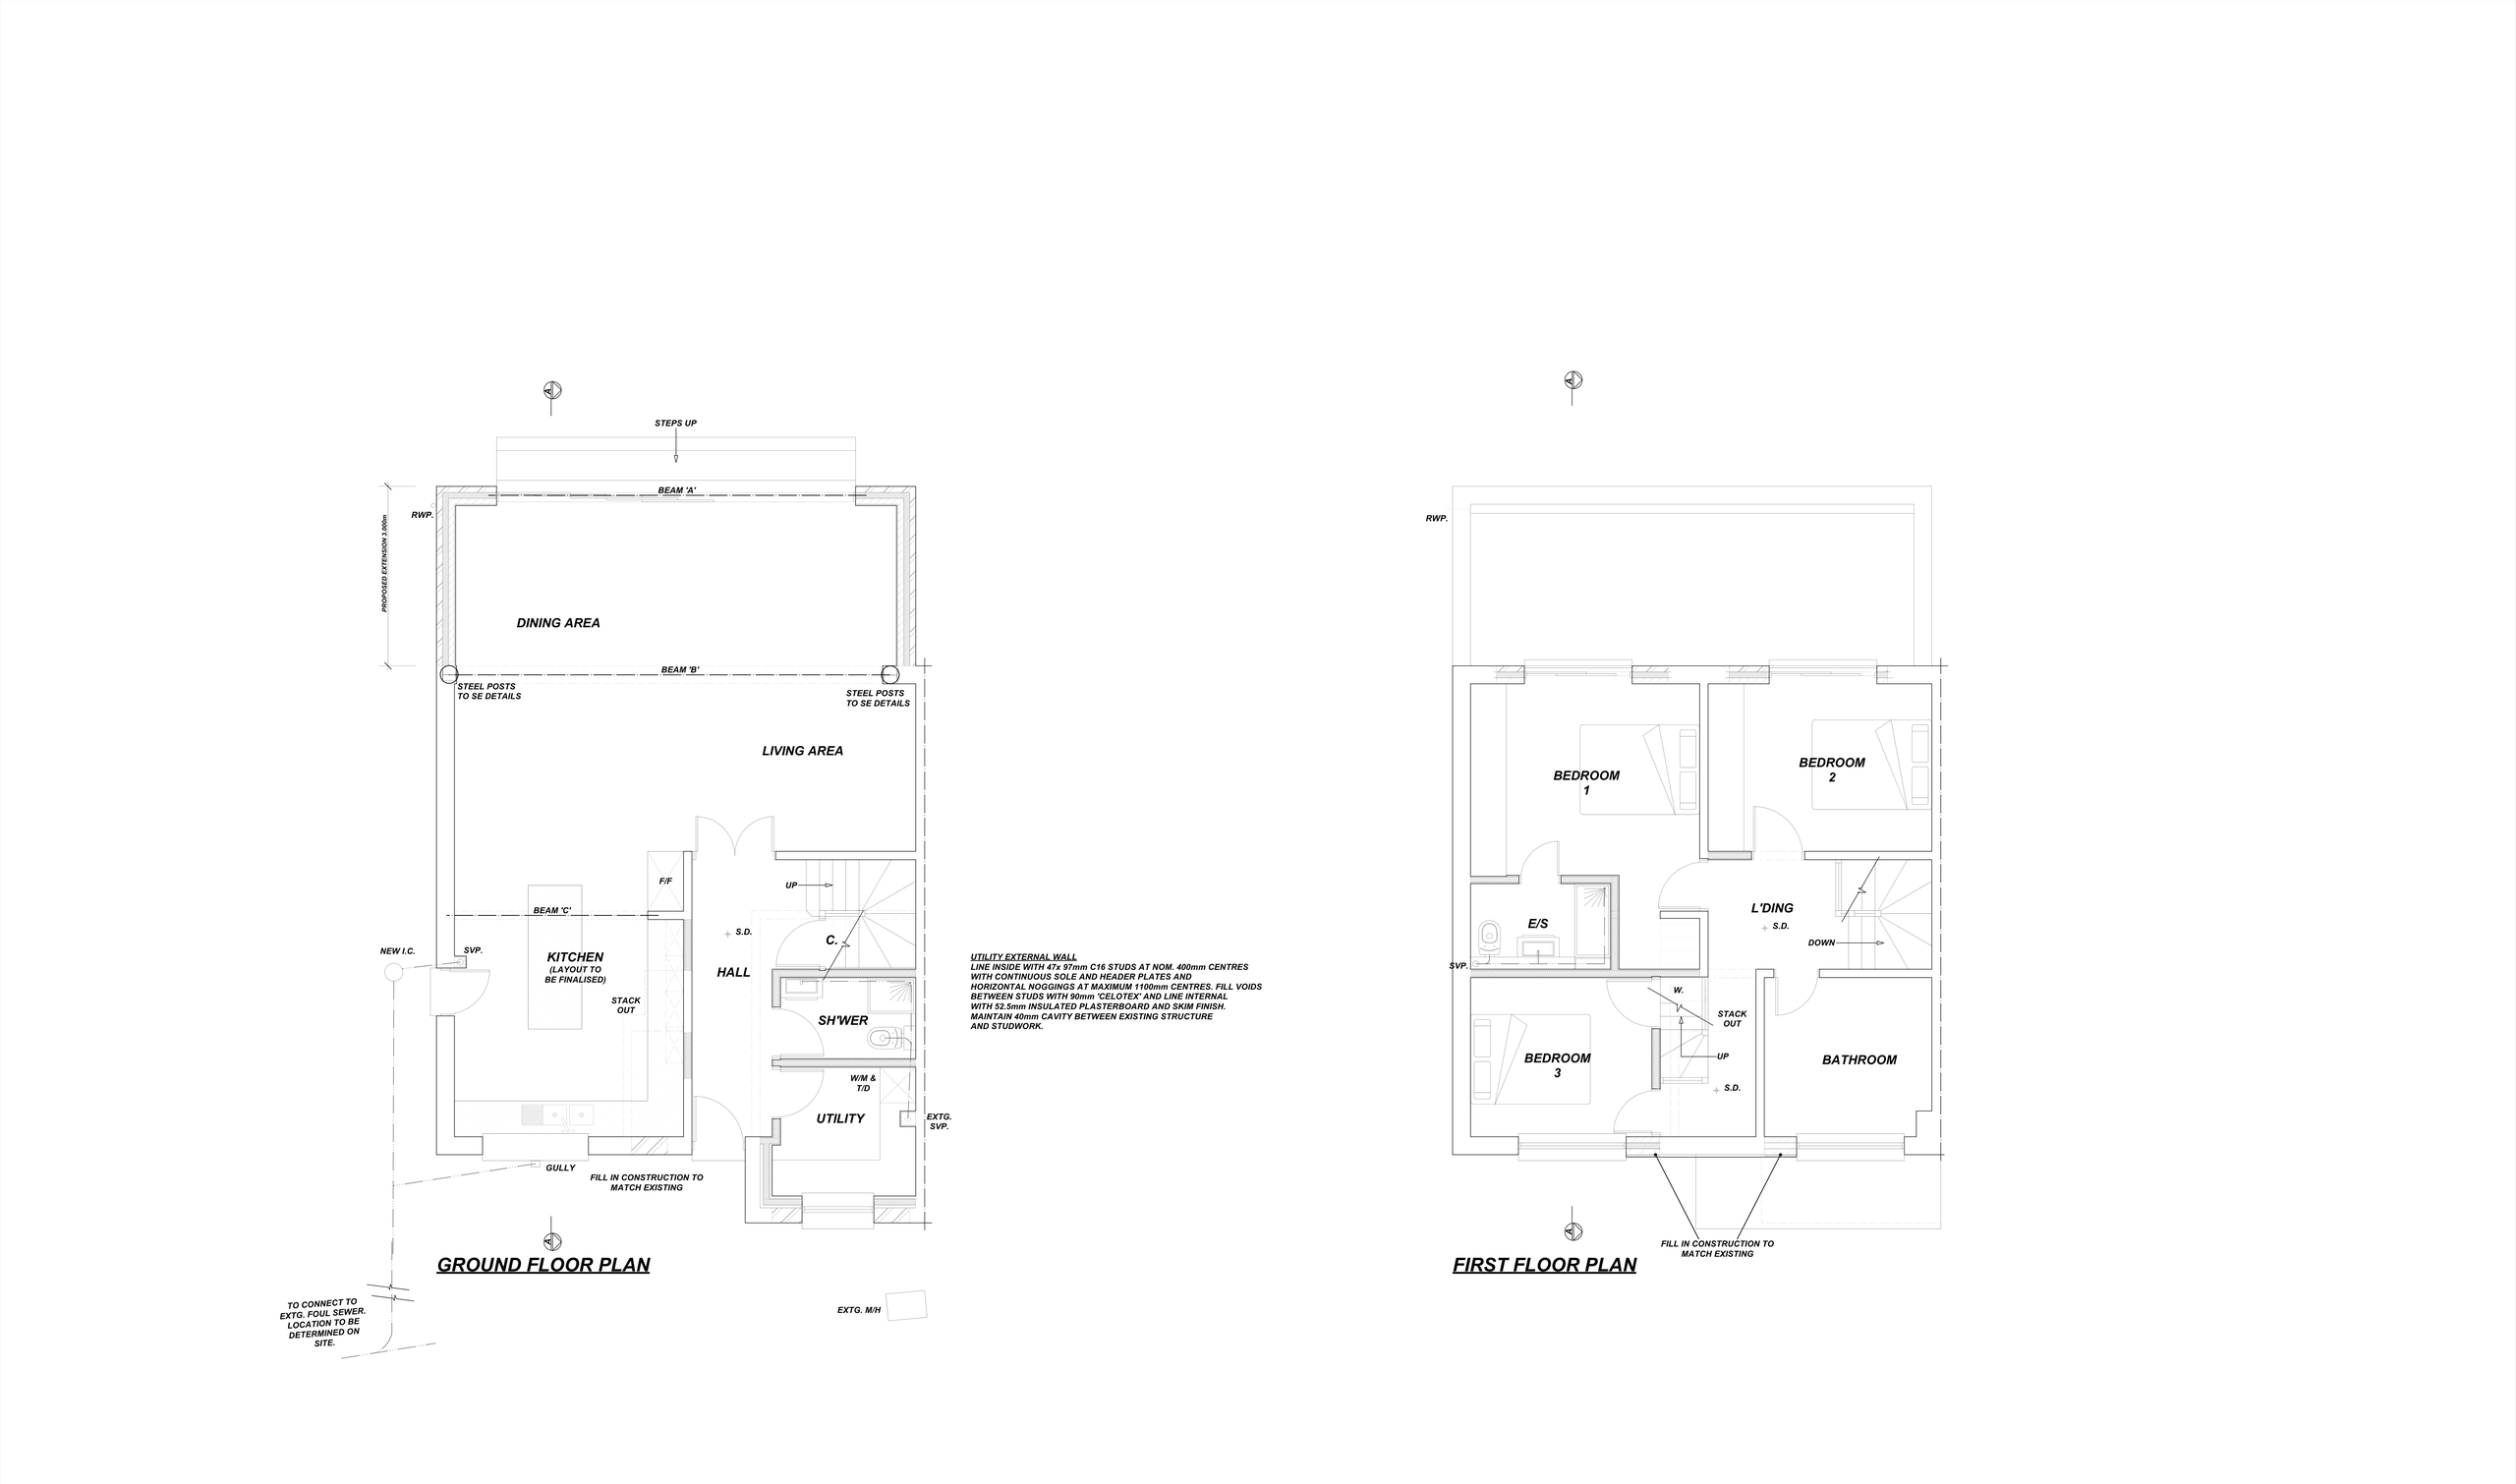
Before: A living room across the back, a small separate kitchen at the front, a cloakroom and an integral garage. Upstairs, three bedrooms and a bathroom, with no ensuites.
What we designed: A 3.0m rear extension forming a dining area with wide garden doors, and the ground floor opened into one kitchen, living and dining room with an island. The garage becomes a shower room and utility. Two dormers, 7.9m and 6.8m, create a second floor with Bedrooms 4 and 5, each with an ensuite, and Bedroom 1 gains one too. A volume calculation sits on the drawings.
What the household gains:
- More space: five bedrooms instead of three, and an open-plan ground floor.
- More light: a wide glazed rear wall and a rooflight over the new stair.
- Better day-to-day function: three new ensuites, a shower room and a utility.
The lesson: With two dormers, roof volume adds up quickly, so it needs calculating rather than estimating.
Technical detail protects the design intent
Planning drawings, where needed, are an important milestone, but they are not usually enough to build from. The next stage turns the concept into detailed drawings and specifications for building control and tender pricing: insulation, drainage, window and door positions, roof build-ups and junction details. Structural calculations are often needed, particularly for dormers and for opening up ground floors, as in all three schemes above. Without that package, contractors make assumptions that vary widely, making quotations hard to compare. Our article on planning drawings versus building drawings explains the difference.
Why design and construction need a clear handover
Some homeowners already have a builder they trust; others need help finding one. Both routes work if the design information is clear and responsibilities are understood. A contractor brings practical insight into sequencing, access and procurement; an architectural designer brings a wider view of layout, approvals, detail and the original brief. Changes made on site can affect cost, programme and compliance, so they should be considered carefully rather than agreed informally in the moment.
Project-management support can be particularly useful for homeowners balancing work, family commitments and a live building site. It does not remove every decision, but it gives a structured way to deal with questions, monitor progress and keep the build aligned with the agreed drawings.
Questions worth asking before you commit
Before appointing a designer or contractor, make time for a frank discussion about your priorities. You should understand the stages, the likely approvals, the information you will receive and the decisions you will need to make. Ask how changes will be handled once work has started, what assumptions sit behind an estimate and whether the timeline allows for approvals, detailed design and material lead times. Be wary of anyone who presents a complex home transformation as entirely straightforward.
The strongest indicator is often the quality of the conversation. Are your questions answered clearly? Does the proposed approach reflect the way you live? Can the team explain trade-offs, such as giving up a garage for living space, without jargon?
Adamson Architecture & Planning supports homeowners with a joined-up route from early ideas and planning advice through to detailed drawings and build-stage coordination, across Croydon, Surrey and the wider South East.
Book a Consultation
Thinking about a loft conversion or extension in Croydon, South Croydon or Selsdon? For expert advice on all your planning and building control requirements, please get in touch to arrange a free, no obligation consultation.
Book a Consultation
For expert advice on all your planning and building control requirements, please get in touch to arrange a free, no obligation consultation.