
A proposed extension can look simple from the garden, yet the work behind it rarely is. In Old Coulsdon, architectural designers & contractors need to consider the character of the existing house, how the family uses it, the planning route, buildability and the detail that lets a builder price and deliver the work properly. Connecting those decisions early can make the difference between a frustrating project and a home that works better every day.
For most homeowners, the aim is not simply to add floor area. It may be a kitchen with room for family life, a loft conversion that gives a growing household its own space, or a downstairs cloakroom the house never had. Adamson Architecture & Planning works from an office in nearby Caterham, and we have drawn several schemes in neighbouring Coulsdon. The three below show how those decisions play out on real houses of the kind found across Old Coulsdon.
How architectural designers & contractors in Old Coulsdon work best
Architectural design and construction are closely linked, but they are different disciplines. The designer establishes what is possible, develops the layout and appearance, and prepares the information needed for planning, building control and construction. The contractor turns that information into a finished home, coordinating labour, materials, programme and site activity.
Difficulties often arise in the gap between the two. A sketch may communicate a promising idea, but it will not answer the questions a contractor needs to price the work: what is being retained, how the new roof meets the existing house, where services run and what approvals are required. A coordinated approach reduces that uncertainty and gives you a reliable basis for comparing quotations. It also means design decisions can be tested against practical construction considerations before they become expensive changes on site.
This does not mean every project needs the same level of service. A modest internal alteration may need a focused drawing package, while a combined loft-and-extension scheme benefits from more design development. The building matters too: when we worked on the refit of a community parish hall in Coulsdon, fire-safety upgrades were central to the brief, a very different emphasis from a family kitchen even though both needed clear drawings.
Begin with the house, not a fixed solution
It is natural to start with a familiar request: a rear extension, a dormer or an open-plan kitchen. Those may be the right answers, but a productive first discussion looks beyond the label. Is the kitchen too small, or is it simply disconnected from the garden? Is there not enough bedroom space, or could the first floor be used better? Sometimes the answer reaches well beyond the back wall.
Surveying the property and exploring options at this stage stops a design becoming larger or more costly than it needs to be. A loft conversion is attractive because it protects garden space, but roof shape and headroom may limit the layout. A garage conversion gains floor area without extending, but gives up parking. There is no universal best route, only the one that suits your house and how you live in it.
Coulsdon: a three-bedroom house with a garage turned into a four-bedroom family home
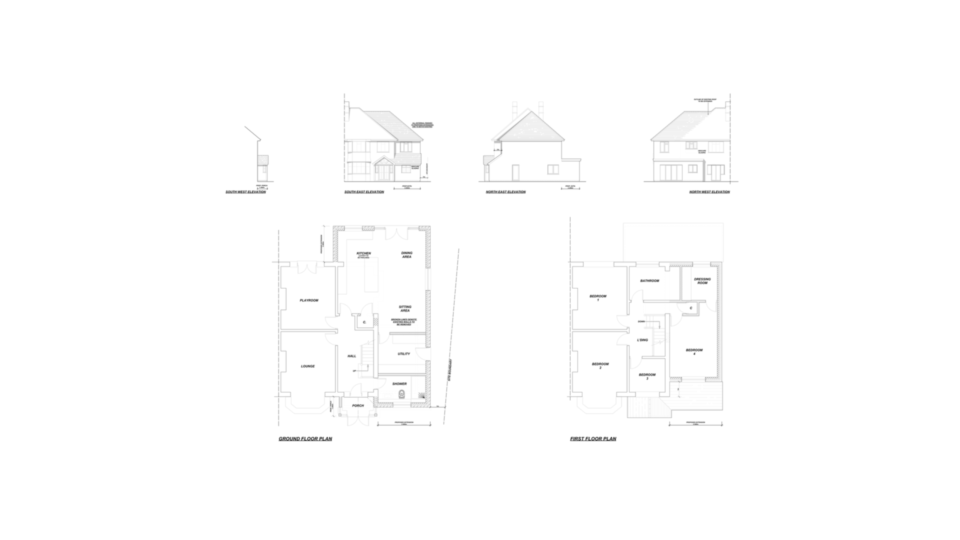
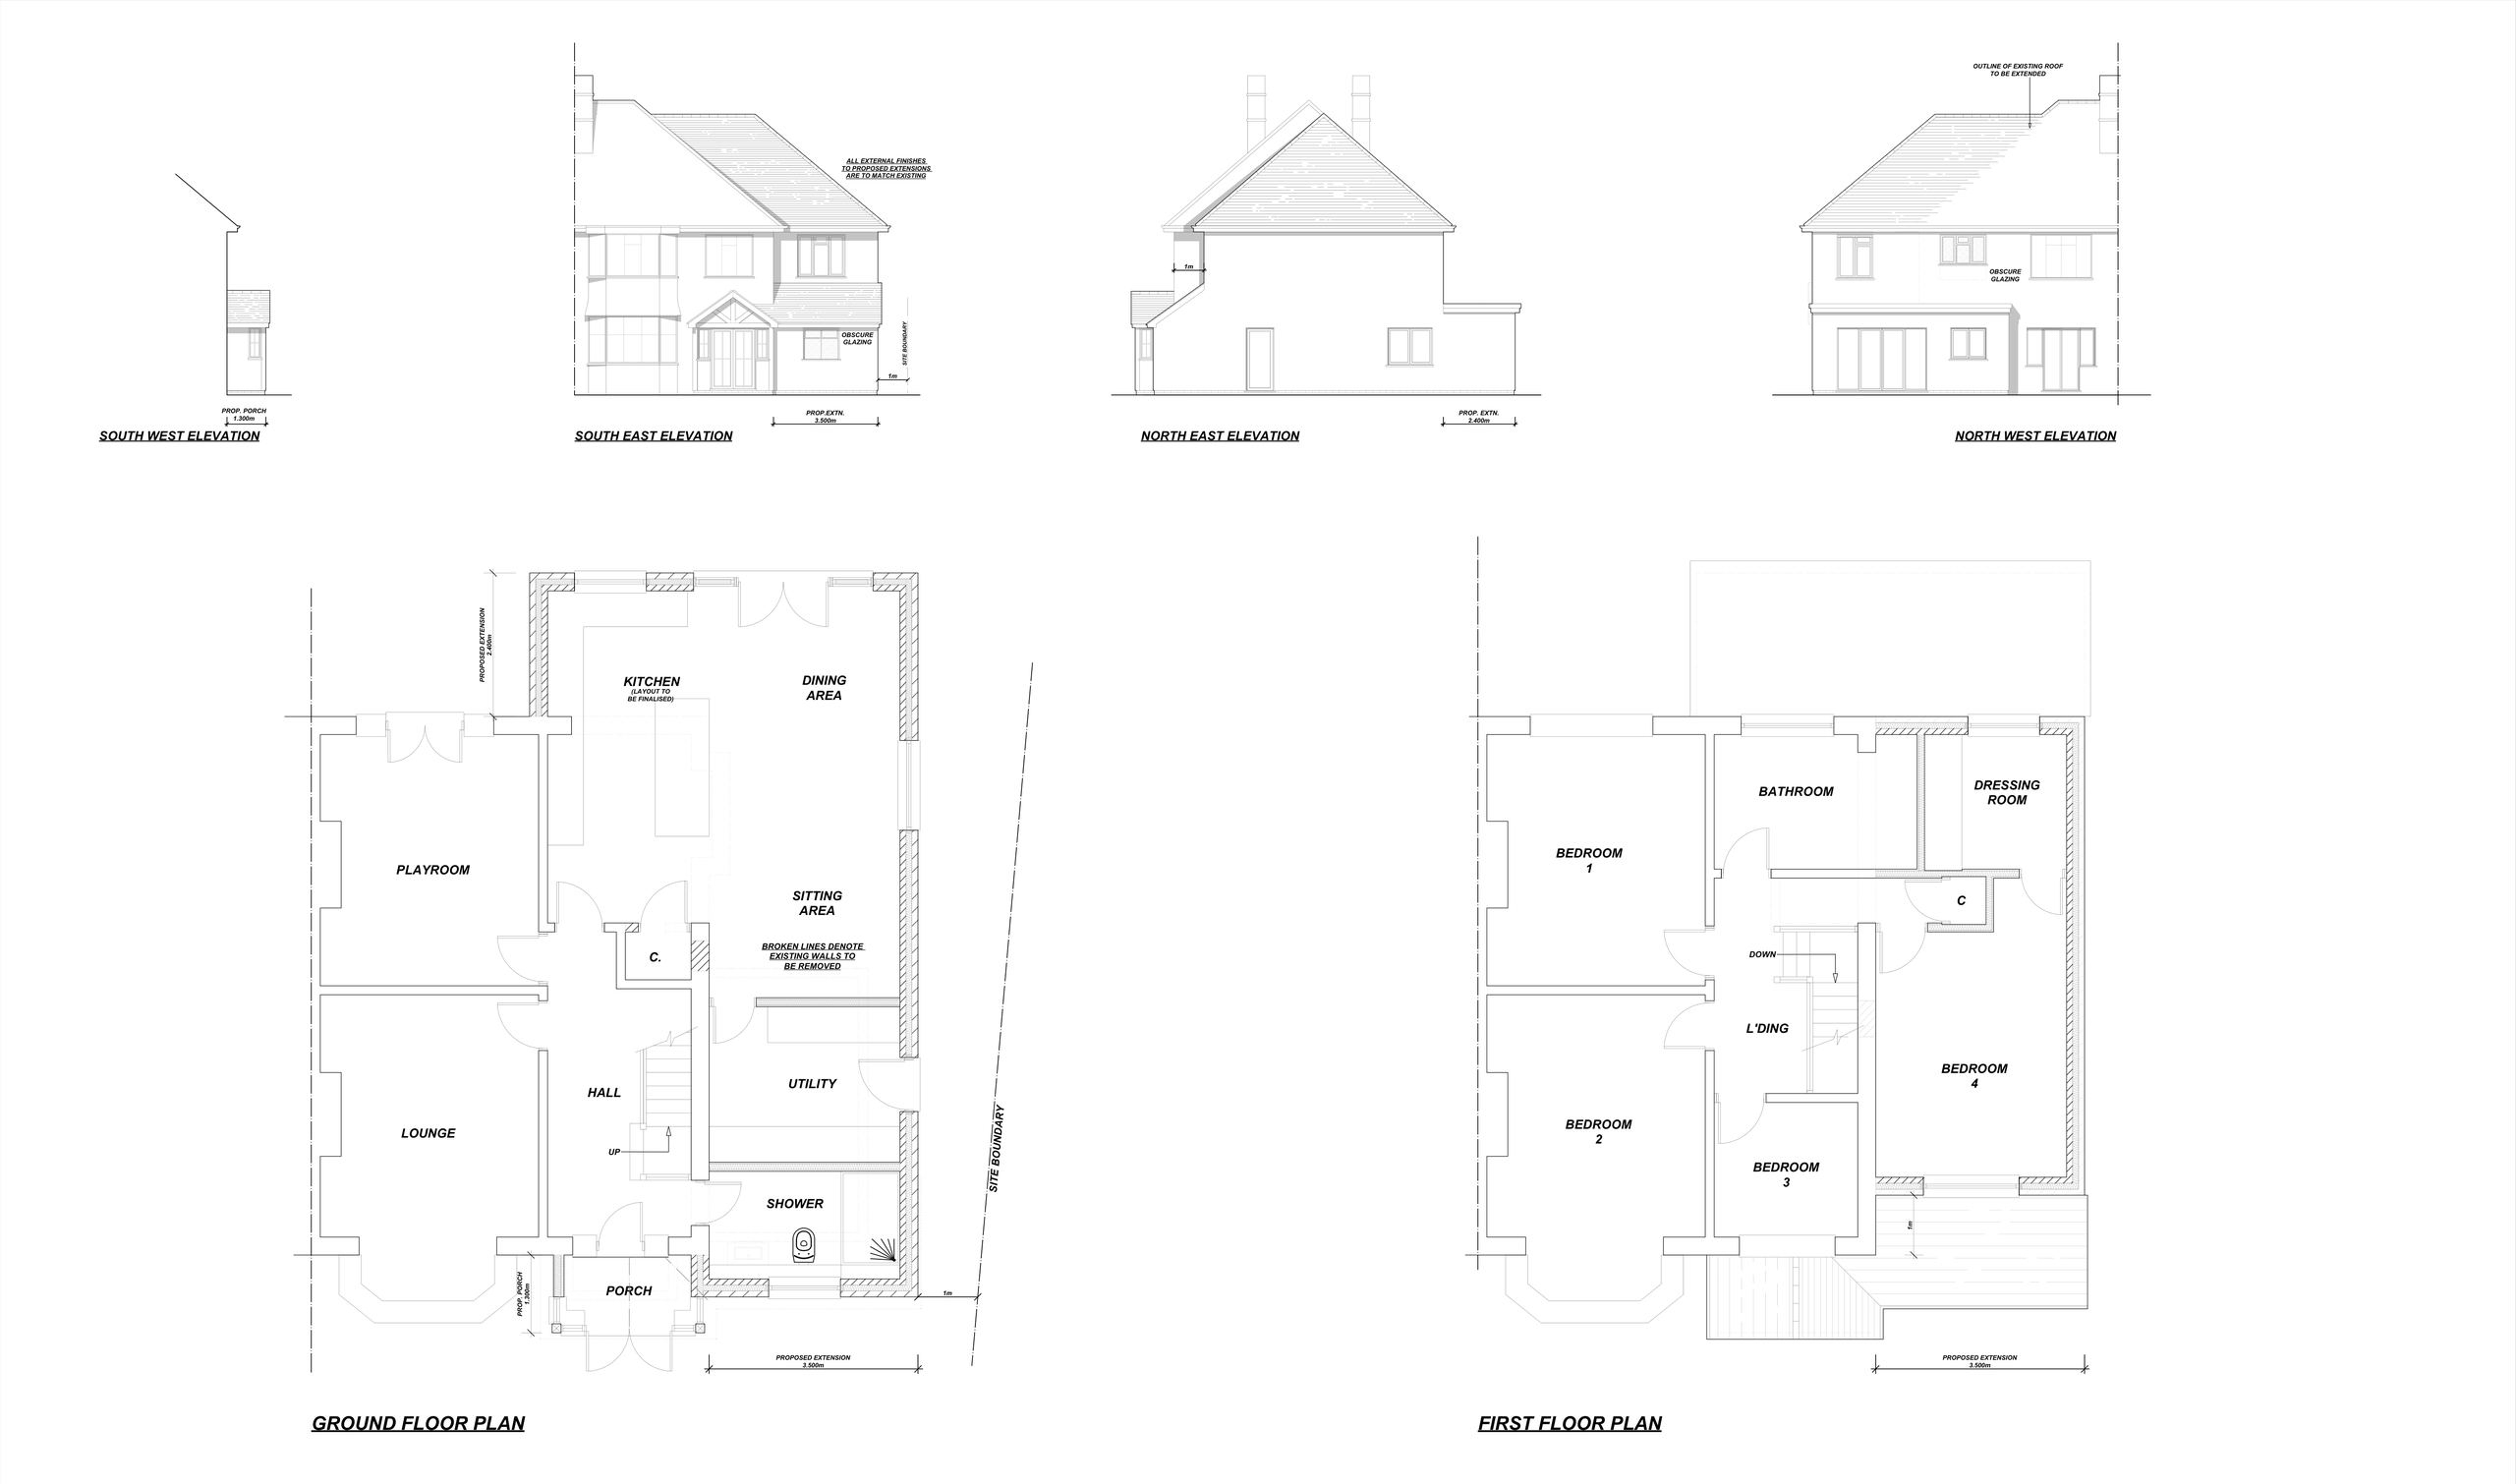
Before: A front lounge, a rear family room, a small rear kitchen and a hall, with an attached single garage. Upstairs, three bedrooms (one small) and a bathroom.
What we designed: Rear and side extensions (2.4m and 3.5m) and a 1.3m front porch. Walls between the kitchen and the garage side come out to create a long kitchen, dining and sitting room with glazed garden doors. The garage becomes a utility and shower room, the family room a playroom, and an extension over the side adds Bedroom 4 with a dressing room.
What the household gains:
- More space: an open kitchen-dining-sitting room, and four bedrooms instead of three.
- More light: new glazed doors at the garden end.
- Better day-to-day function: a utility, a ground-floor shower room, a playroom and a porch.
The lesson: The best answer used the garage and the space above it, not just the garden. The trade-off, losing garage parking, was clear from the plans.
Budget should be discussed early as well. An initial budget is not a promise of the final figure, but it helps shape sensible choices around size, specification and complexity. Large areas of glazing, bespoke joinery or changes of level can be worthwhile, but only with a clear understanding of their effect on cost and programme.
Establish the planning route before making promises
Some home improvements can proceed under permitted development rights, while others require a planning application. The answer depends on the proposal and the property: previous extensions, restrictions on the house, its setting and the scale of the work. Old Coulsdon has a varied residential character, and a scheme that suits one road may not suit the next. Our article on planning permission versus lawful development explains the two main routes.
Where an application is required, the quality of the proposal matters. Plans should explain the design clearly, show how it relates to the existing building and address the points most likely to concern the local authority, such as overlooking from new windows. Careful preparation does not guarantee a decision, but it gives the application the clearest possible case.
Coulsdon: a top-floor master suite with a home-office area
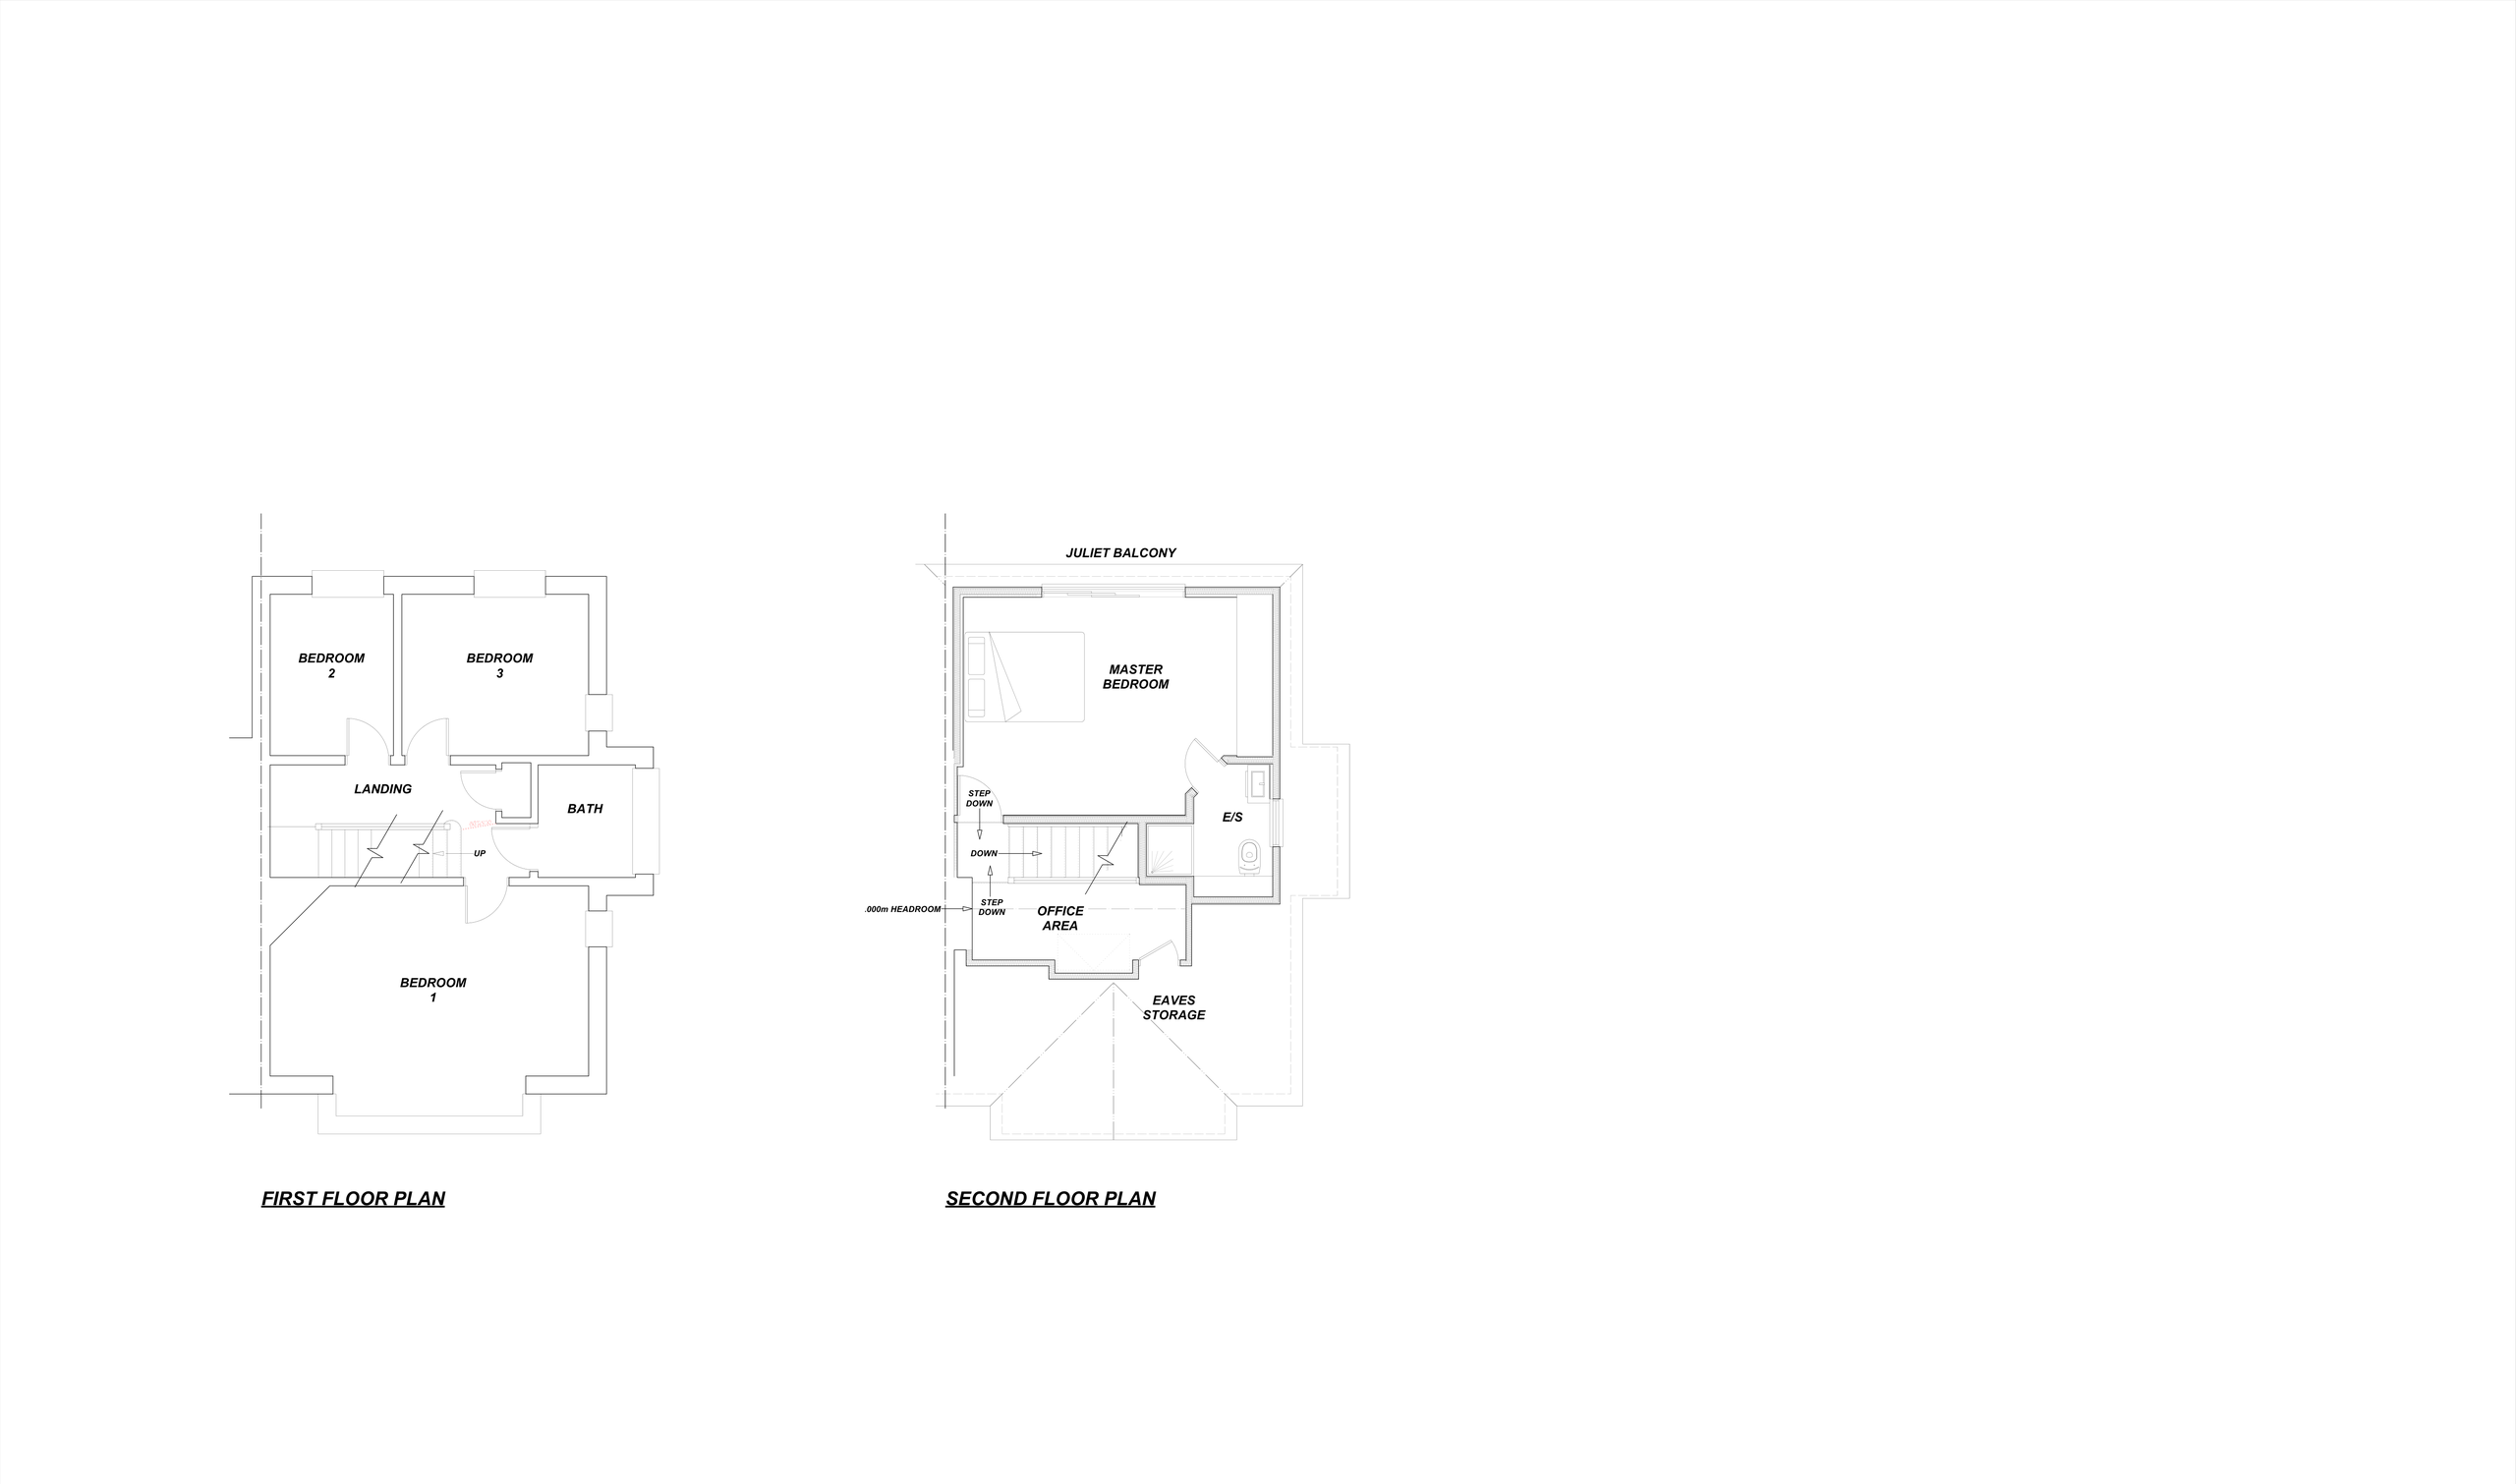
Before: A lounge, kitchen, dining room, conservatory and garage downstairs, three bedrooms and a bathroom upstairs, and an unused loft.
What we designed: A 5.4m rear dormer, with its roof volume checked against the 50 m³ permitted development limit, creating a new second floor reached by a new stair. It holds a master bedroom, an ensuite shower room and a separate office area, with a Juliet balcony across the dormer, a Velux rooflight and eaves storage.
What the household gains:
- More space: a whole new floor, taking the home from three bedrooms to four.
- More light: the Juliet balcony opening and a rooflight.
- Better day-to-day function: a dedicated work-from-home area.
The lesson: A volume calculation on the drawings shows the scheme stays within the limits, instead of assuming it does. Our article on whether loft conversions need planning permission explains the main tests.
Turn agreed designs into buildable information
Planning drawings show what is proposed. Construction drawings go further, defining how the work is carried out. A technical package covers dimensions, materials, insulation, drainage, junctions, window and door schedules and the information building control needs, with structural calculations wherever the work changes how the building is supported. Even a small extension benefits.
Coulsdon: a slim side extension that adds a downstairs cloakroom
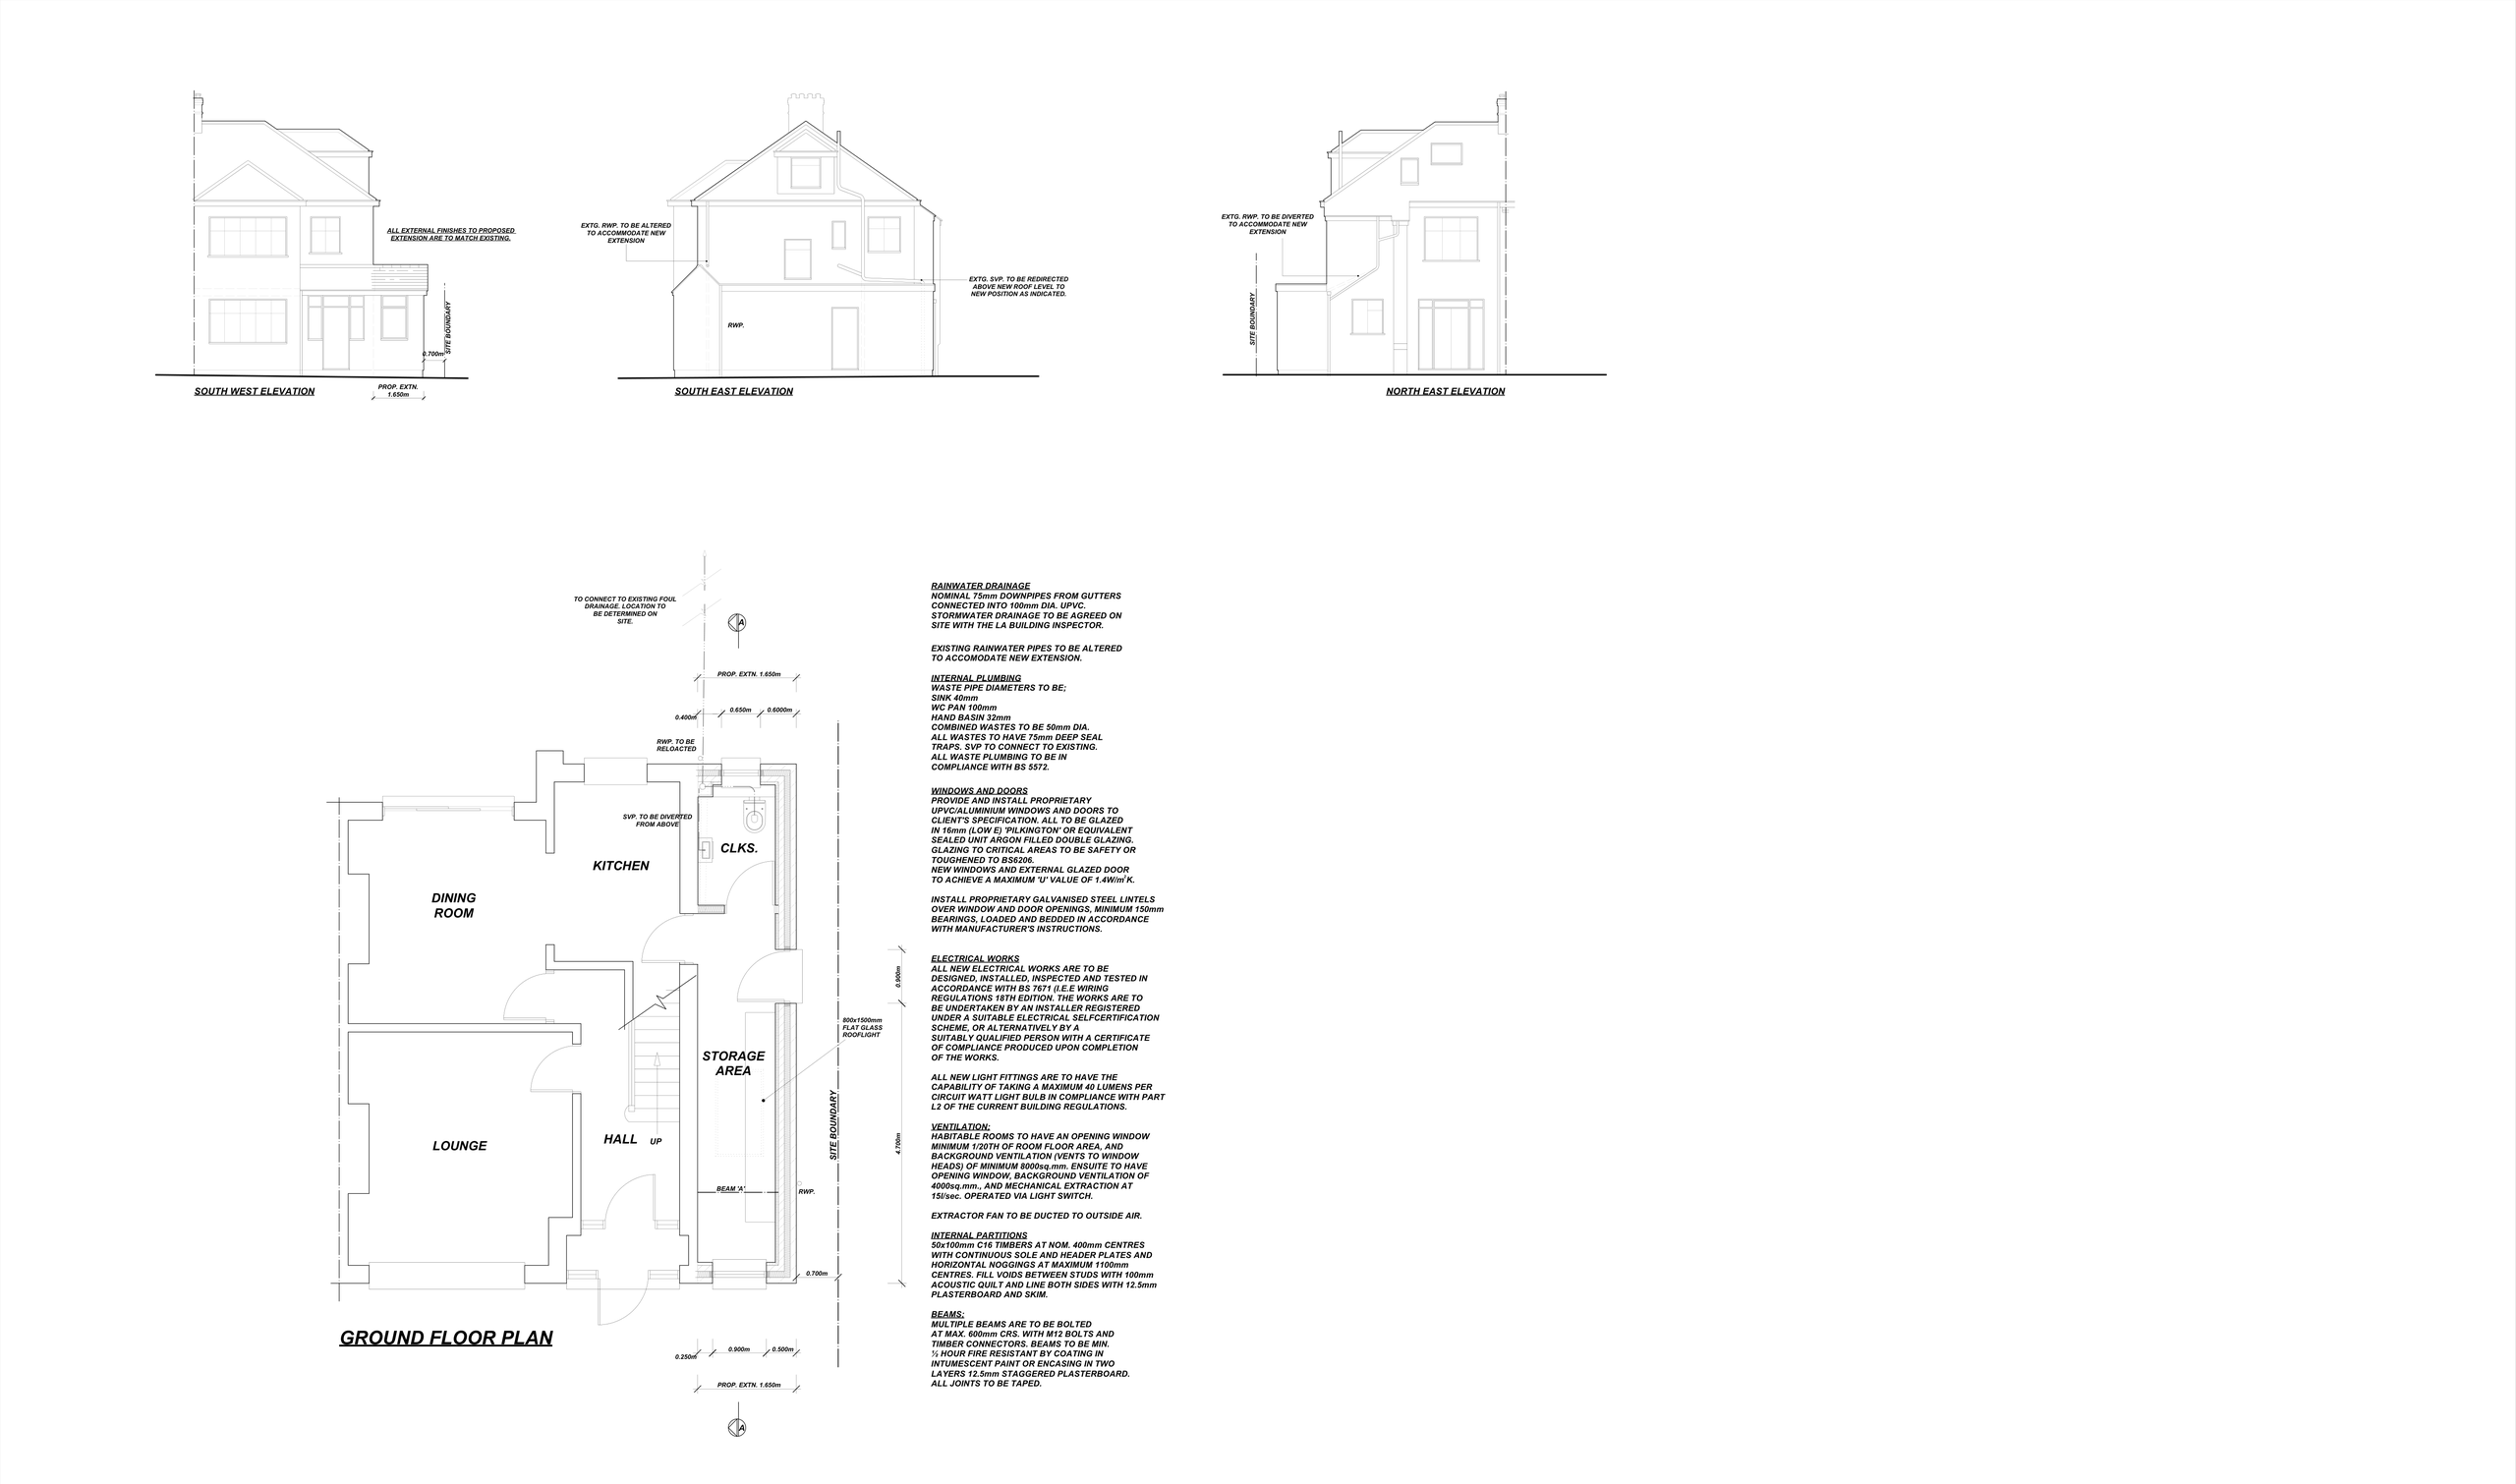
Before: A lounge, dining room and kitchen off a narrow hall, with no downstairs WC and an unused strip of land along the side of the house.
What we designed: A narrow single-storey extension, 1.65m wide, running beside the hall to the rear. It holds a new cloakroom by the kitchen and a storage area along the hall, lit by an 800 x 1500mm flat-glass rooflight.
What the household gains:
- More light: a flush rooflight over the new storage and hall area.
- Better day-to-day function: a ground-floor cloakroom and built-in storage.
The lesson: A modest strip of land can solve a daily frustration, and the rooflight needs detailing just as carefully as a large extension.
This level of preparation means contractors price against the same information. It is also worth fixing the elements that affect structure, services or lead times, such as rooflights and kitchen layouts, before construction begins.
Choosing a contractor with confidence
The best contractor is not automatically the one with the lowest quotation or earliest start date. Before appointing anyone:
- Ask whether the quotation is based on the full current drawing and specification package.
- Clarify what is included, excluded and treated as an allowance rather than a fixed cost.
- Discuss the programme, site access, working hours and protection of the house if you stay living there.
- Agree how changes, additional costs and progress payments will be recorded and agreed.
A quote comparison is only useful when the scope is consistent. Look carefully at provisional sums and allow a sensible contingency for older houses, which can reveal issues once opened up. If one contractor has included floor finishes, decoration and landscaping while another has not, the headline totals tell you very little, so ask what assumptions sit behind each allowance. Contingency is not an invitation to spend without control; it is a sensible recognition that alterations are less predictable than building on an empty site. Our guide on how to appoint a building contractor covers this in more depth.
Keep decisions organised during construction
Once work starts, the project moves quickly. Slow answers can hold up trades, so regular communication between homeowner, contractor and designer matters. A change that sounds small may affect several trades, ordered materials or a drawing that has already been submitted, so record the revised scope, cost and programme before proceeding.
Clear drawings also make it easier to keep a family project on track. When several pieces of work happen at once, as in the Coulsdon scheme with its porch, side extension, garage conversion and new bedroom, the final drawings give everyone a single reference for what goes where. That matters most when the household is living around the build and needs to know which rooms will be out of use, and when.
Adamson Architecture & Planning brings together architectural design, planning applications, building control information and practical coordination so homeowners in Old Coulsdon and across Coulsdon can move from an early idea to a build-ready scheme with clear advice at every stage.
Book a Consultation
Considering an extension, loft conversion or renovation in Old Coulsdon? For expert advice on all your planning and building control requirements, please get in touch to arrange a free, no obligation consultation.
Book a Consultation
For expert advice on all your planning and building control requirements, please get in touch to arrange a free, no obligation consultation.