
A kitchen that no longer suits family life, a dining room nobody uses or a garden you can only reach by climbing a flight of steps can all make a house feel smaller than it is. The right architectural designers & contractors in Surrey help turn that frustration into a practical, buildable plan, without leaving you to manage every decision, application and conversation alone.
For most homeowners, the challenge is not choosing an attractive extension. It is making sure the proposal suits the property, meets the relevant requirements, fits the budget and can be clearly understood by the people building it. Adamson Architecture & Planning works from offices in Caterham and Brighton, and our recent Surrey drawing work stretches from Whyteleafe and Caterham to Reigate. The three projects below show the same lesson from different angles: projects run better when design, approvals and construction information are joined up early.
What homeowners should expect from architectural designers & contractors in Surrey
A good project starts with listening. Before drawings are prepared, a designer should understand how you use your home now, what is not working and what you need the space to do in future. That may mean a larger family kitchen, a quieter place to work, a utility room or a better connection to the garden.
Good design is not about adding space for its own sake. A large extension with poor circulation, limited daylight or awkward storage can be disappointing to live with. Equally, a modest addition can make a real difference when it improves the way rooms relate to one another, as the first project shows.
Whyteleafe: a sloping garden turned into a lantern-lit dining room and a study
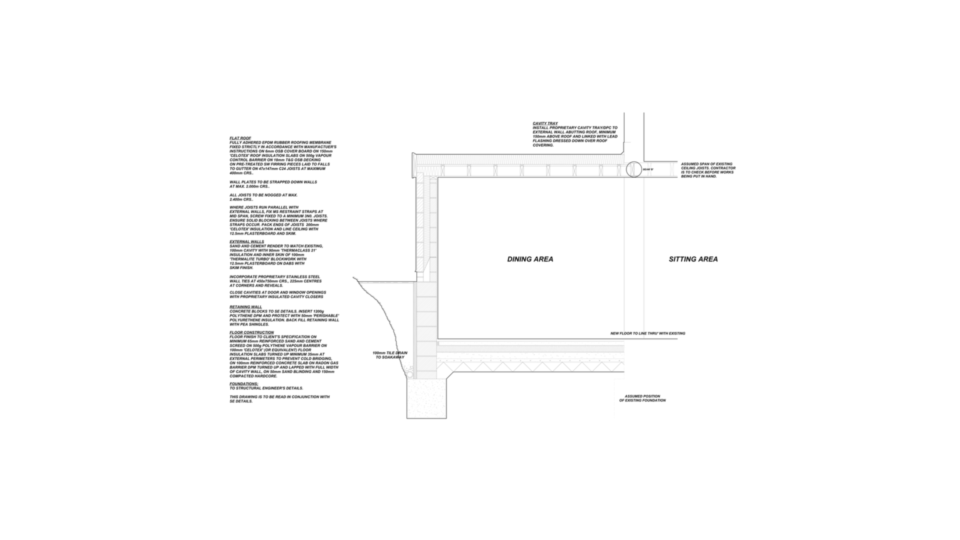
Before: The ground floor had a lounge, a separate dining room, a kitchen, a utility, a garage and a hall. The garden sits higher than the house, behind a retaining wall with steps up to it.
What we designed: A rear extension built off the existing retaining wall, with tanking, holding a dining and sitting area beside the kitchen under a 1.8m x 1.2m roof lantern. Glazed doors open onto steps up to the garden, and the re-planned ground floor gains a separate study. It was designed within permitted development height limits, with an EPDM flat roof and a rendered finish.
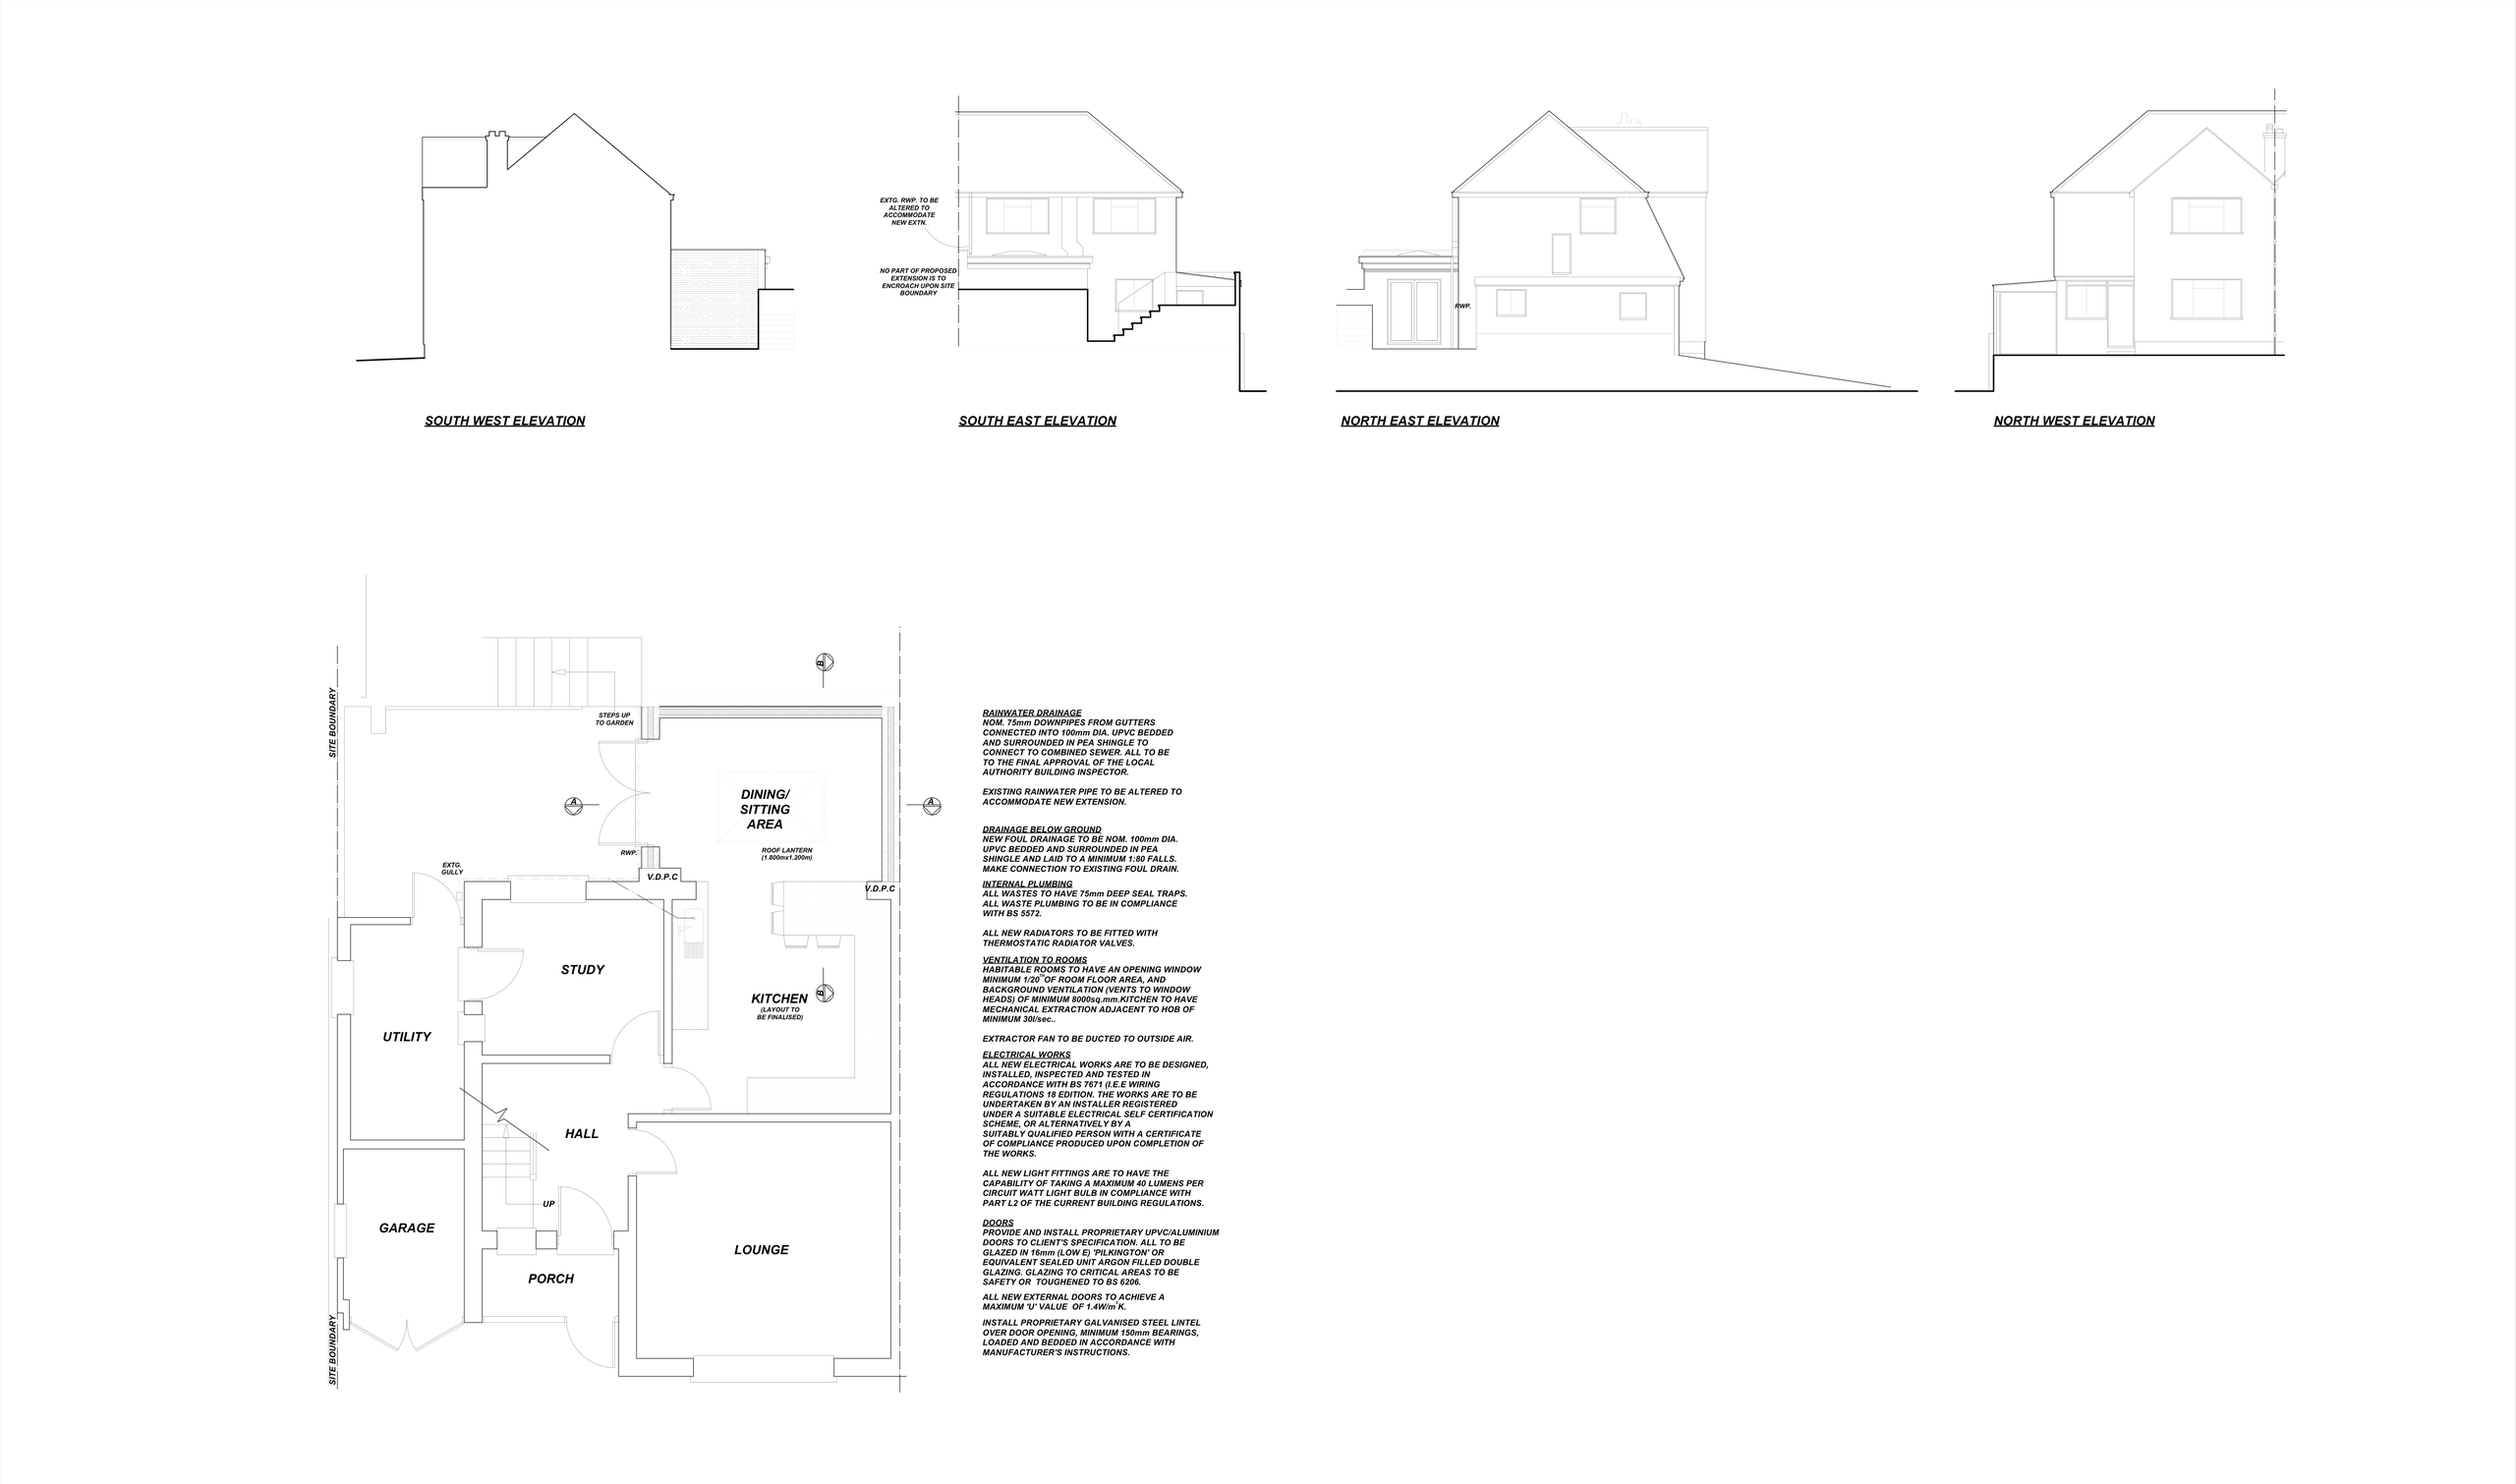
What the household gains:
- More space: a dining and sitting area right next to the kitchen.
- More light: a roof lantern plus glazed garden doors.
- Better day-to-day function: a dedicated study for home working.
The lesson: On a sloping Surrey plot, the retaining wall is part of the design. Detailing the tanking and levels lets every contractor price the same job.
Design and construction work best when information is clear
There are different ways to organise a project. Some clients appoint a designer first and seek construction prices once drawings are complete. Others prefer support that coordinates design, approvals, technical information and the build more closely. Neither route is automatically better. The right choice depends on the scale of the work, your experience, your available time and how much support you would like.
What matters is that everyone works from the same understanding. Concept drawings shape the look and layout, but they are rarely enough to build from. A build-ready package covers materials, insulation, drainage, windows, levels and the junctions that are easy to overlook in a sketch. Our guide to technical drawings for builders explains what it usually contains.
Start with the property, not a fixed solution
It is understandable to arrive with a clear idea of what you want. Perhaps neighbours have extended, or you have seen a rear extension that looks ideal. But every property has its own constraints: the age and layout of the house, boundary positions, roof form, access for construction, neighbouring windows, trees and, in much of Surrey, changes in ground level. A proposal that works on one road may not be right for the next.
Reigate: a 45 m² kitchen-dining room stepping down to the garden
Before: There is no existing plan in this set, but the proposal marks walls to be removed around the boot room and snug, so the middle of the house was re-planned too.
What we designed: A rear extension 5.0m deep and 9.0m wide internally for a kitchen and dining area, under two 2.4m x 1.2m roof lanterns, with a third lantern over the link to the snug. Glass balustrading and steps join the new room to the house and lead down to a patio. There is a sedum (green) roof, a new retaining wall where the garden changes level, and views through to the kitchen.
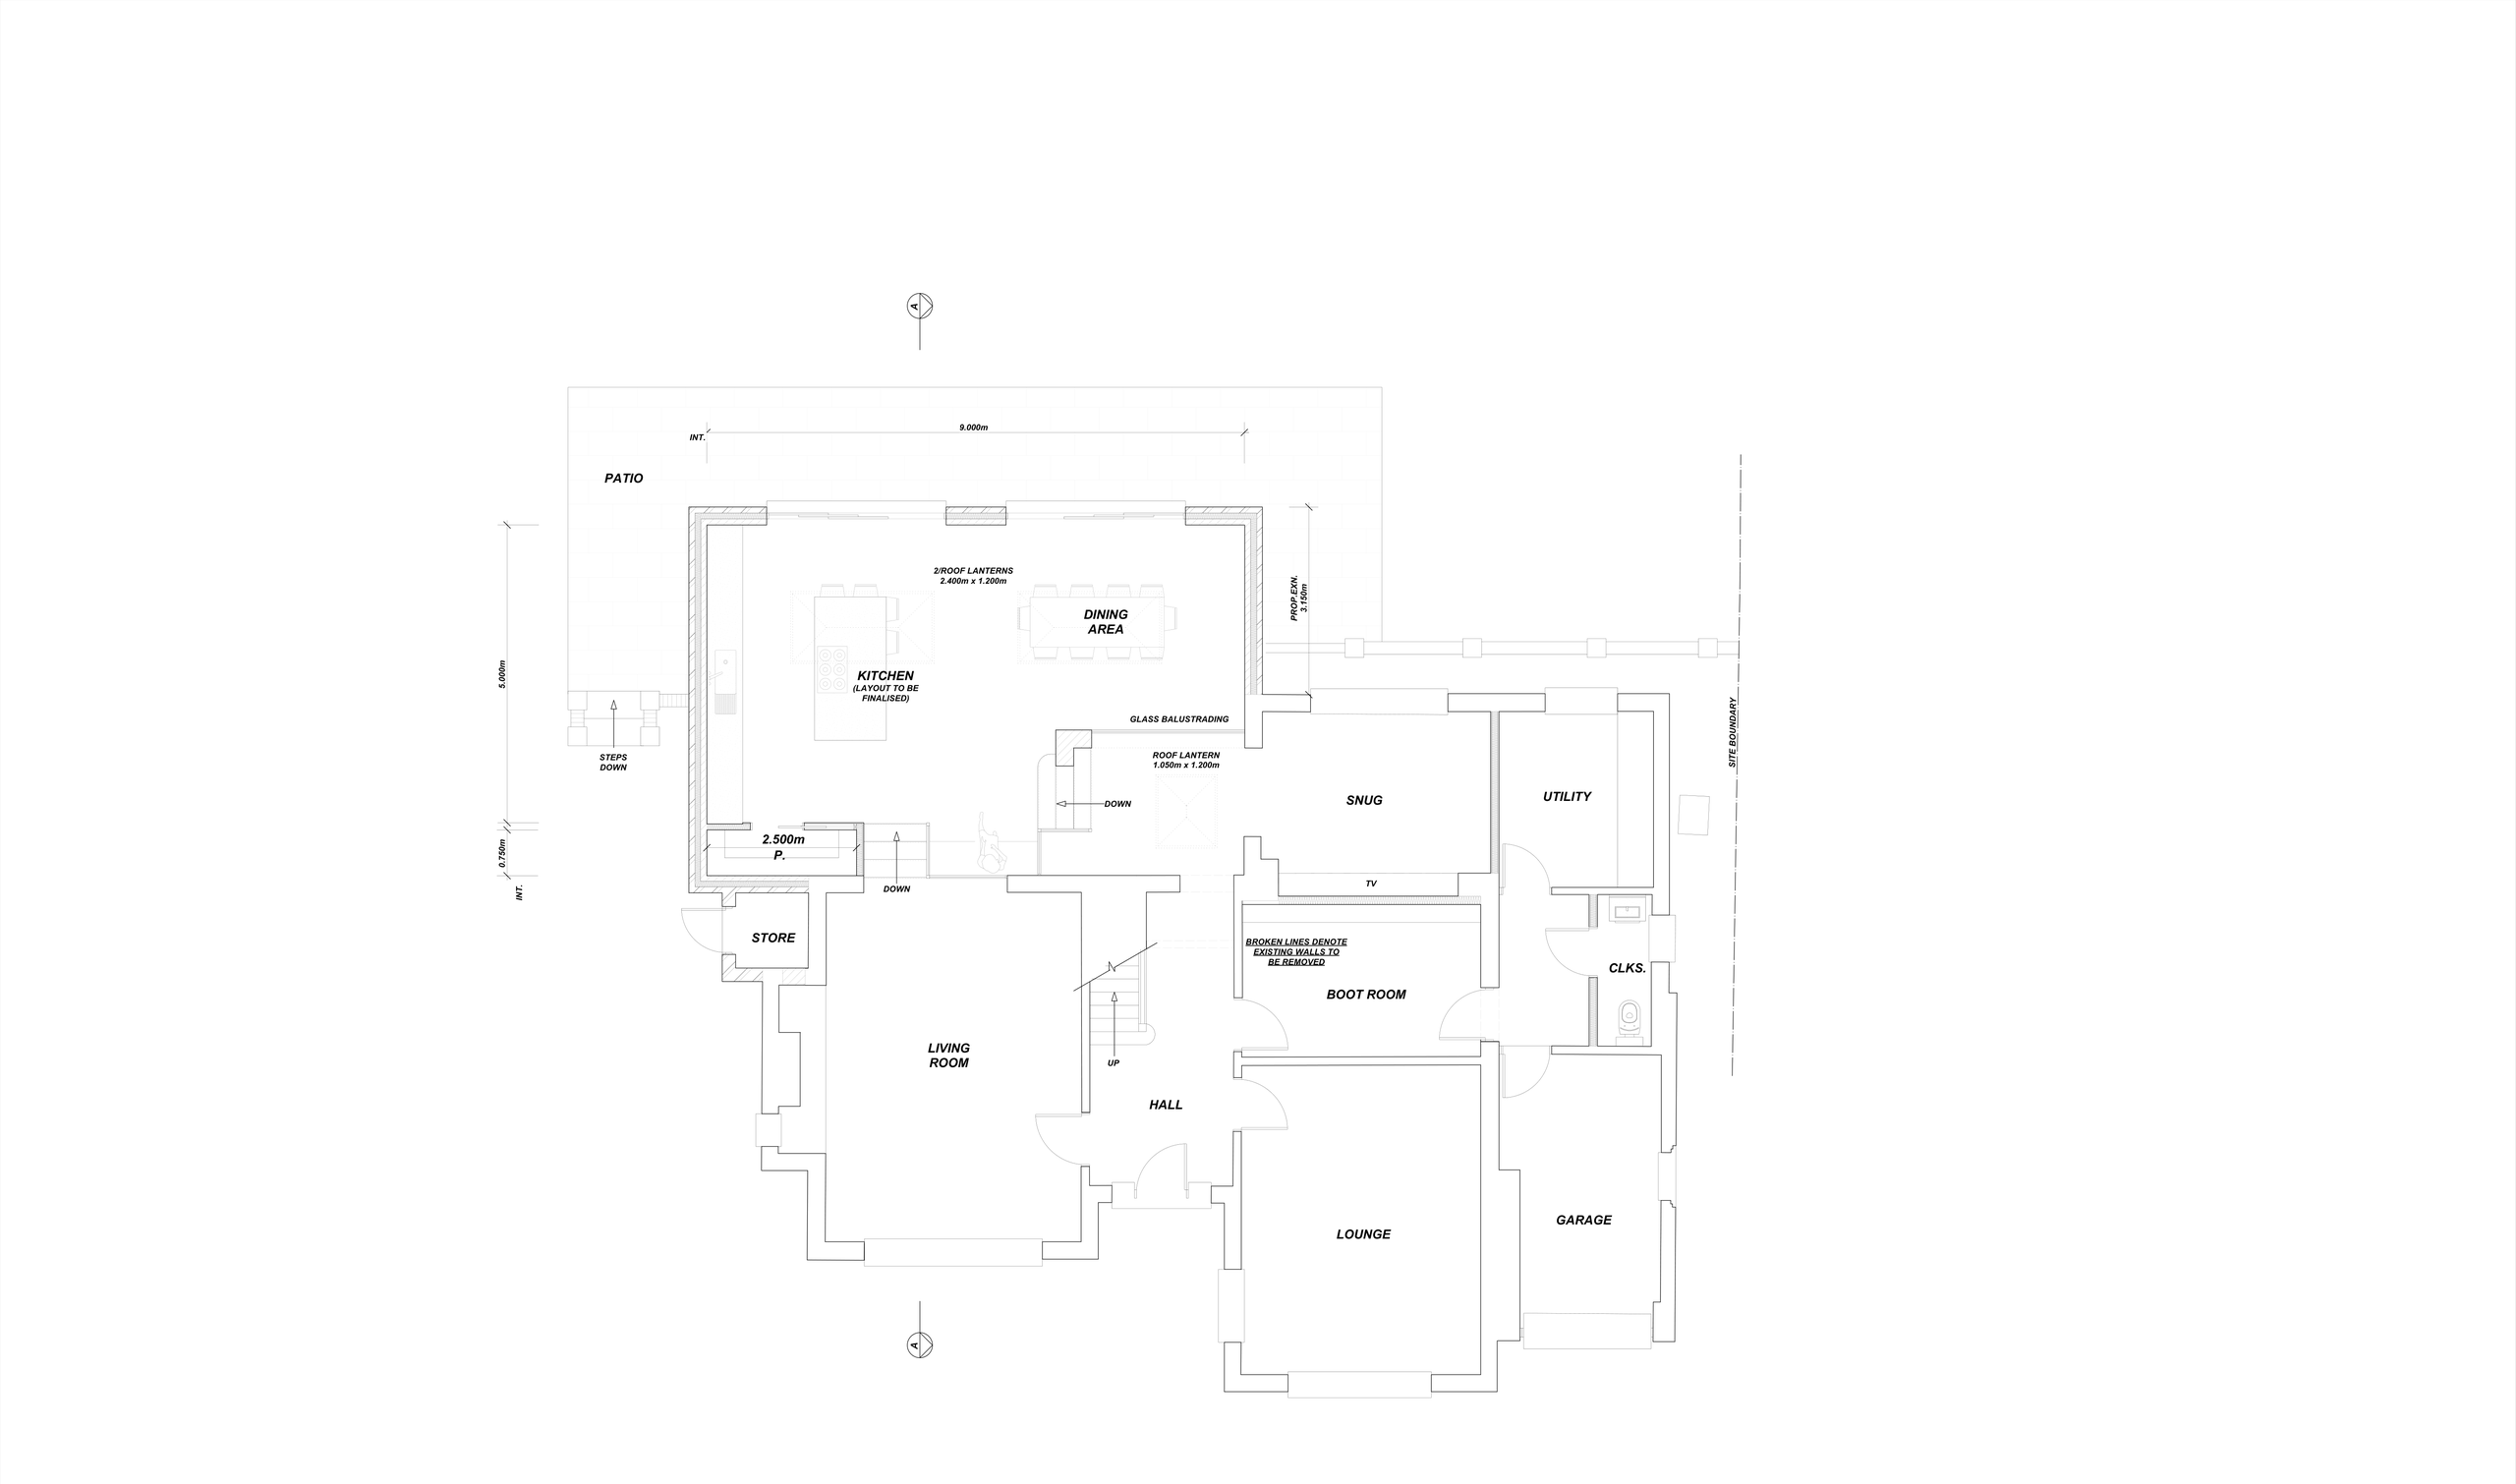
What the household gains:
- More space: a kitchen-dining room of about 45 m² (9.0m x 5.0m internal).
- More light: three roof lanterns over the deepest part of the plan.
- Better day-to-day function: a boot room, utility, snug and office around it.
The lesson: None of the level changes would show on a sketch, yet each one affects the builder's price.
There are always trade-offs. A larger proposal may deliver more floor space but attract more planning scrutiny or cost more to build. A smaller scheme may be simpler to take through planning and quicker to complete, while still transforming daily life. If you are weighing up the two, our article on single versus double storey extensions sets out the main considerations.
Planning permission and building regulations are different stages
Homeowners often hear that a project falls under permitted development and assume all formal requirements have been dealt with. In reality, planning and building control address different matters. Planning, or a permitted development assessment, considers the principle of the work: its size, position, appearance and effect on neighbours. Building regulations deal with how it is built: structure, thermal performance, fire safety, ventilation and drainage.
Caterham: the kitchen moved into a bright 4m extension
Before: A typical semi-detached layout, with the lounge at the front, a dining room behind it, and the hall and cloakroom to the side.
What we designed: A 4.0m-deep single-storey rear extension within permitted development height limits. The kitchen moves into it and opens into the dining room under a steel beam, with a 1.5m x 3.0m roof lantern, glazed doors across the back and a separate utility room. The drawings specify an EPDM rubber flat roof on Celotex insulation and rendered walls.
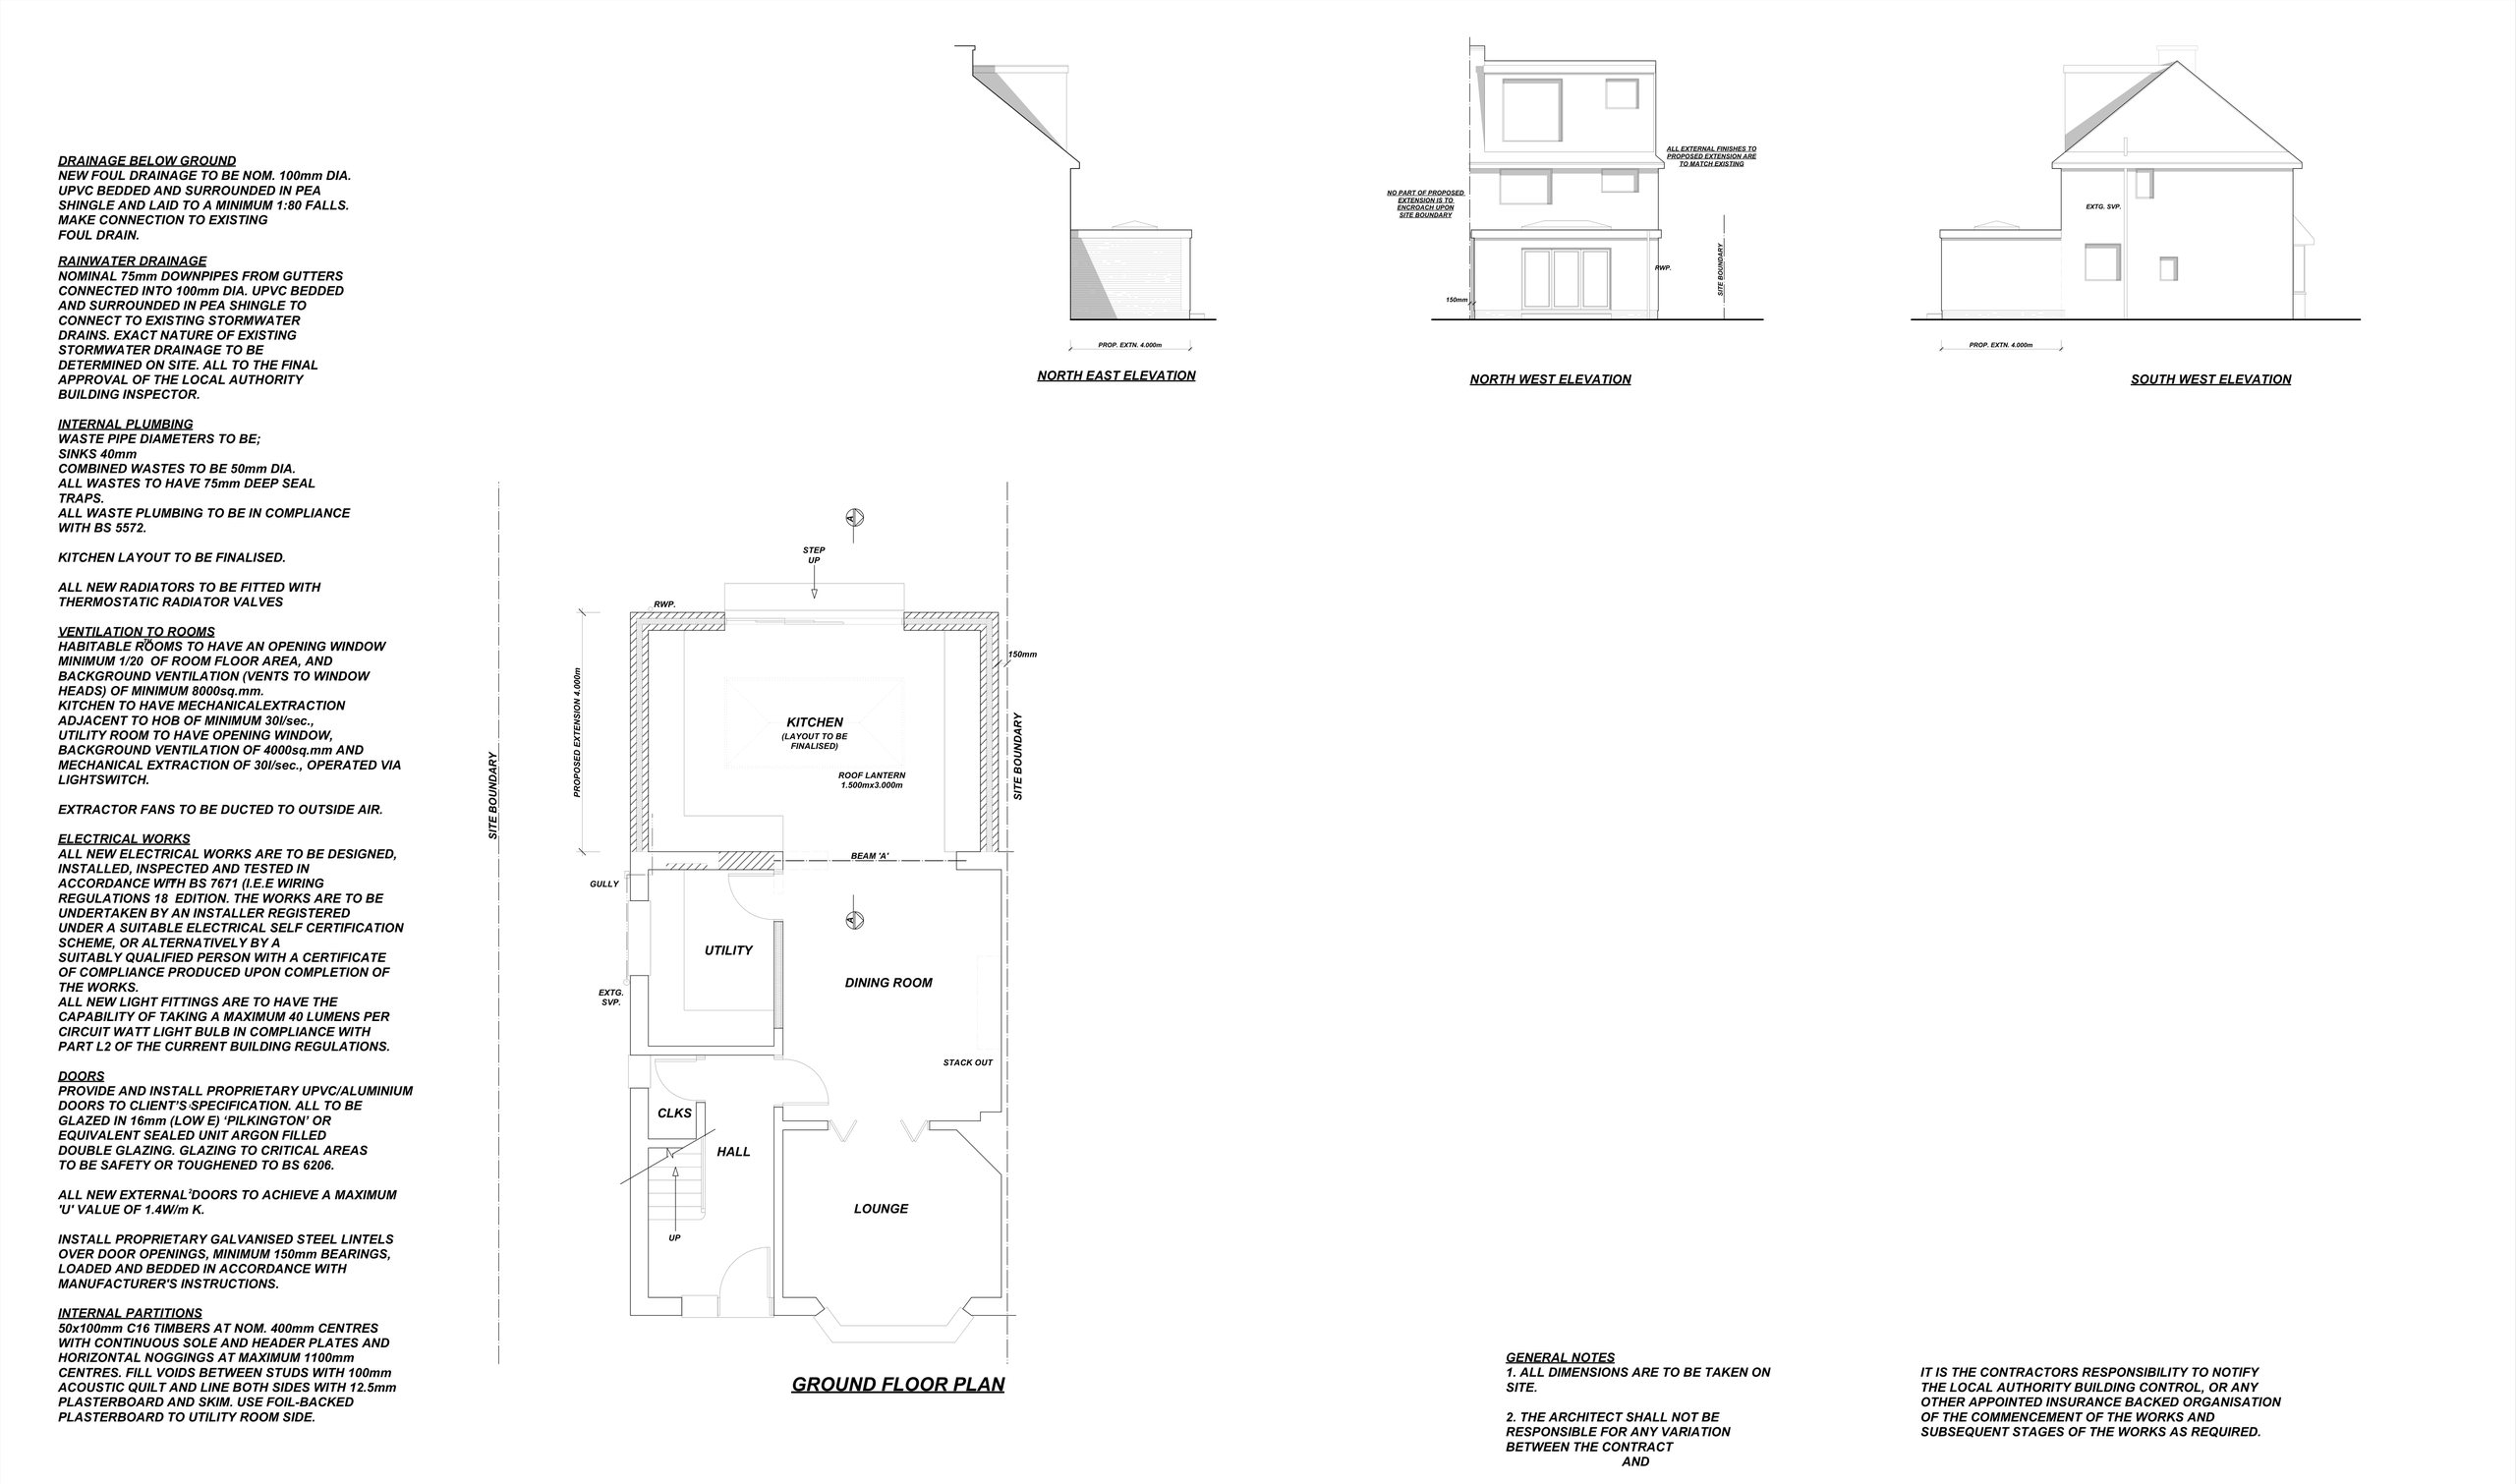
What the household gains:
- More space: a kitchen-dining space across the back of the house.
- More light: a large roof lantern and full-width glazed doors.
- Better day-to-day function: a utility that keeps laundry out of the kitchen.
The lesson: Staying within permitted development limits did not remove the need for construction detail.
Treating these as separate but connected stages makes the process easier to manage. A design can evolve during planning, but it should then be developed carefully into the technical information needed for building control. Rushing straight from a planning drawing to site creates uncertainty, particularly where quotations rest on limited detail. A professional team should explain what applies to your proposal rather than making broad promises, because requirements depend on the property, the work and the local authority.
How to compare proposals from designers and contractors
Price matters, but it should not be the only comparison. A low initial figure is hard to assess if it does not explain what is included, what has been allowed for and what remains uncertain. The aim is to choose a scope of service and construction approach you can understand.
When speaking with architectural designers, ask how they take a project from initial ideas through planning, building control and technical drawings, what you will receive at each stage and how changes will be managed. Ask, too, whether they can help coordinate discussions with contractors during the build.
When reviewing a contractor's quotation, check that it relates to the latest drawings, and clarify allowances for finishes, kitchen supply, sanitaryware and external works. On a sloping site like Whyteleafe or Reigate, ask specifically how each builder has priced the retaining walls, steps and levels, because that is where quotations tend to differ most.
Experience with similar work is valuable, but communication matters just as much. You need people who answer questions plainly, record decisions and flag issues while there is still time to resolve them. Our guide on how to appoint a building contractor goes into more detail.
The value of one coordinated route
Fragmentation is one of the most common causes of stress in domestic projects. A homeowner can end up passing messages between a designer, a planning consultant, a contractor and suppliers, unsure who is responsible for the next step. A coordinated practice provides continuity from the first conversation onwards, so questions on site are answered against the original brief rather than solved in isolation.
For families living in the property during the work, coordination is especially helpful. When the kitchen is moving, as it does in the Caterham scheme, phasing, temporary kitchen arrangements and disruption to everyday routines should be considered before work starts, not once the builders arrive.
Continuity also matters when something changes. Existing houses often reveal surprises once walls are opened up, and a product may become unavailable halfway through a build. When the people who drew the scheme are still involved, a substitute can be checked against the original intent, and its effect on cost, appearance and building control can be understood before anyone agrees to it. Without that link, small decisions made quickly on site can gradually move the finished house away from what you planned.
A better first conversation
You do not need a finished brief before speaking to an architectural professional. A list of frustrations, a few priorities and an honest indication of budget are enough to begin. Photos and rough measurements help, but the most useful starting point is how you want your home to feel and function.
Adamson Architecture & Planning supports homeowners across Surrey and the South East, from Whyteleafe and Caterham to Reigate and the surrounding villages, with clear, practical guidance from early concepts through to build-stage coordination. The right project begins with a realistic conversation, not a rushed drawing.
Book a Consultation
Planning an extension, loft conversion or new home in Surrey? For expert advice on all your planning and building control requirements, please get in touch to arrange a free, no obligation consultation.
Book a Consultation
For expert advice on all your planning and building control requirements, please get in touch to arrange a free, no obligation consultation.