
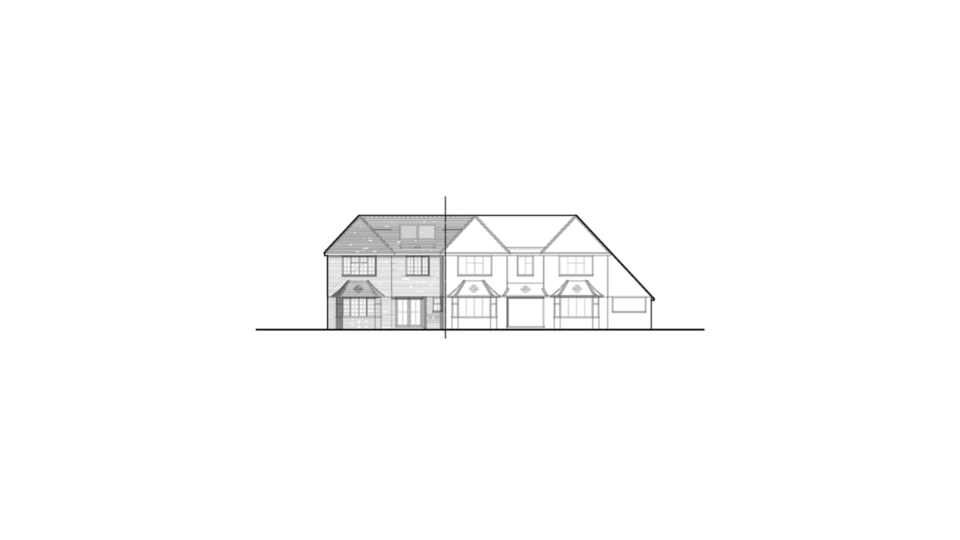
A rear extension can look straightforward on paper: a larger kitchen, more daylight and room for family life. Yet the route to permission can become difficult when a proposal has not been tested against local policy, neighbouring homes or the character of the street. This residential planning application guide explains how to prepare a stronger application and move forward with greater confidence.
The lessons come from our own drawing files: a new house in Chaldon built where a double garage stood, a side extension in Caterham, and a new home on garden land in Kenley that went on to need a further submission after its decision.
Start by establishing whether planning permission is required
The first question is not always whether your idea is possible. It is whether it needs a planning application at all. Some extensions, loft conversions and alterations can be carried out under permitted development rights, provided they meet a detailed set of limits and conditions.
Permitted development can be a useful route, but it is not a shortcut to ignore. The rules vary according to the type of property, the scale and position of the work, and whether the home is in a conservation area or another designated location. Flats do not benefit from the same permitted development rights as houses, and previous extensions may affect the allowance available.
Even where a proposal appears to comply, homeowners often choose to obtain a lawful development certificate. This gives formal confirmation from the local planning authority that permission was not required, which can be valuable when selling the property or speaking with a contractor. For larger or more design-sensitive proposals, a householder planning application is usually the clearer route. Our article on planning permission versus lawful development compares the two.
Planning permission and building regulations are separate
A common source of confusion is assuming that planning permission allows work to begin. Planning considers the effect of the proposal on the area and those around it. It looks at matters such as scale, appearance, privacy, daylight, parking and the impact on trees or heritage.
Building regulations deal with how the work will be constructed. They cover areas including fire safety, insulation, drainage, ventilation and safe access. A project may need one approval, both, or neither, depending on the work involved. Treating these as separate stages from the outset helps prevent gaps in the programme later on.
What a residential planning application needs
A planning application is more than a form and a few sketches. The planning officer needs enough accurate information to understand the existing property, see precisely what is proposed and assess its likely effect. Incomplete or unclear submissions can be delayed before they are even registered for assessment.
For a typical home extension or loft conversion, the submission will normally include a location plan, site plan, existing and proposed floor plans, elevations and roof plans. Drawings should show dimensions, materials, key levels and the relationship with neighbouring properties where relevant. A design and access statement may also be needed for certain sites or proposals.
The level of supporting information depends on the site. A home near protected trees may require arboricultural information. A property in a conservation area may need a clearer explanation of how the design respects local character. Flood risk, ecology, highways access and heritage considerations can also affect what is required.
Chaldon: a double garage makes way for a new three-bedroom home
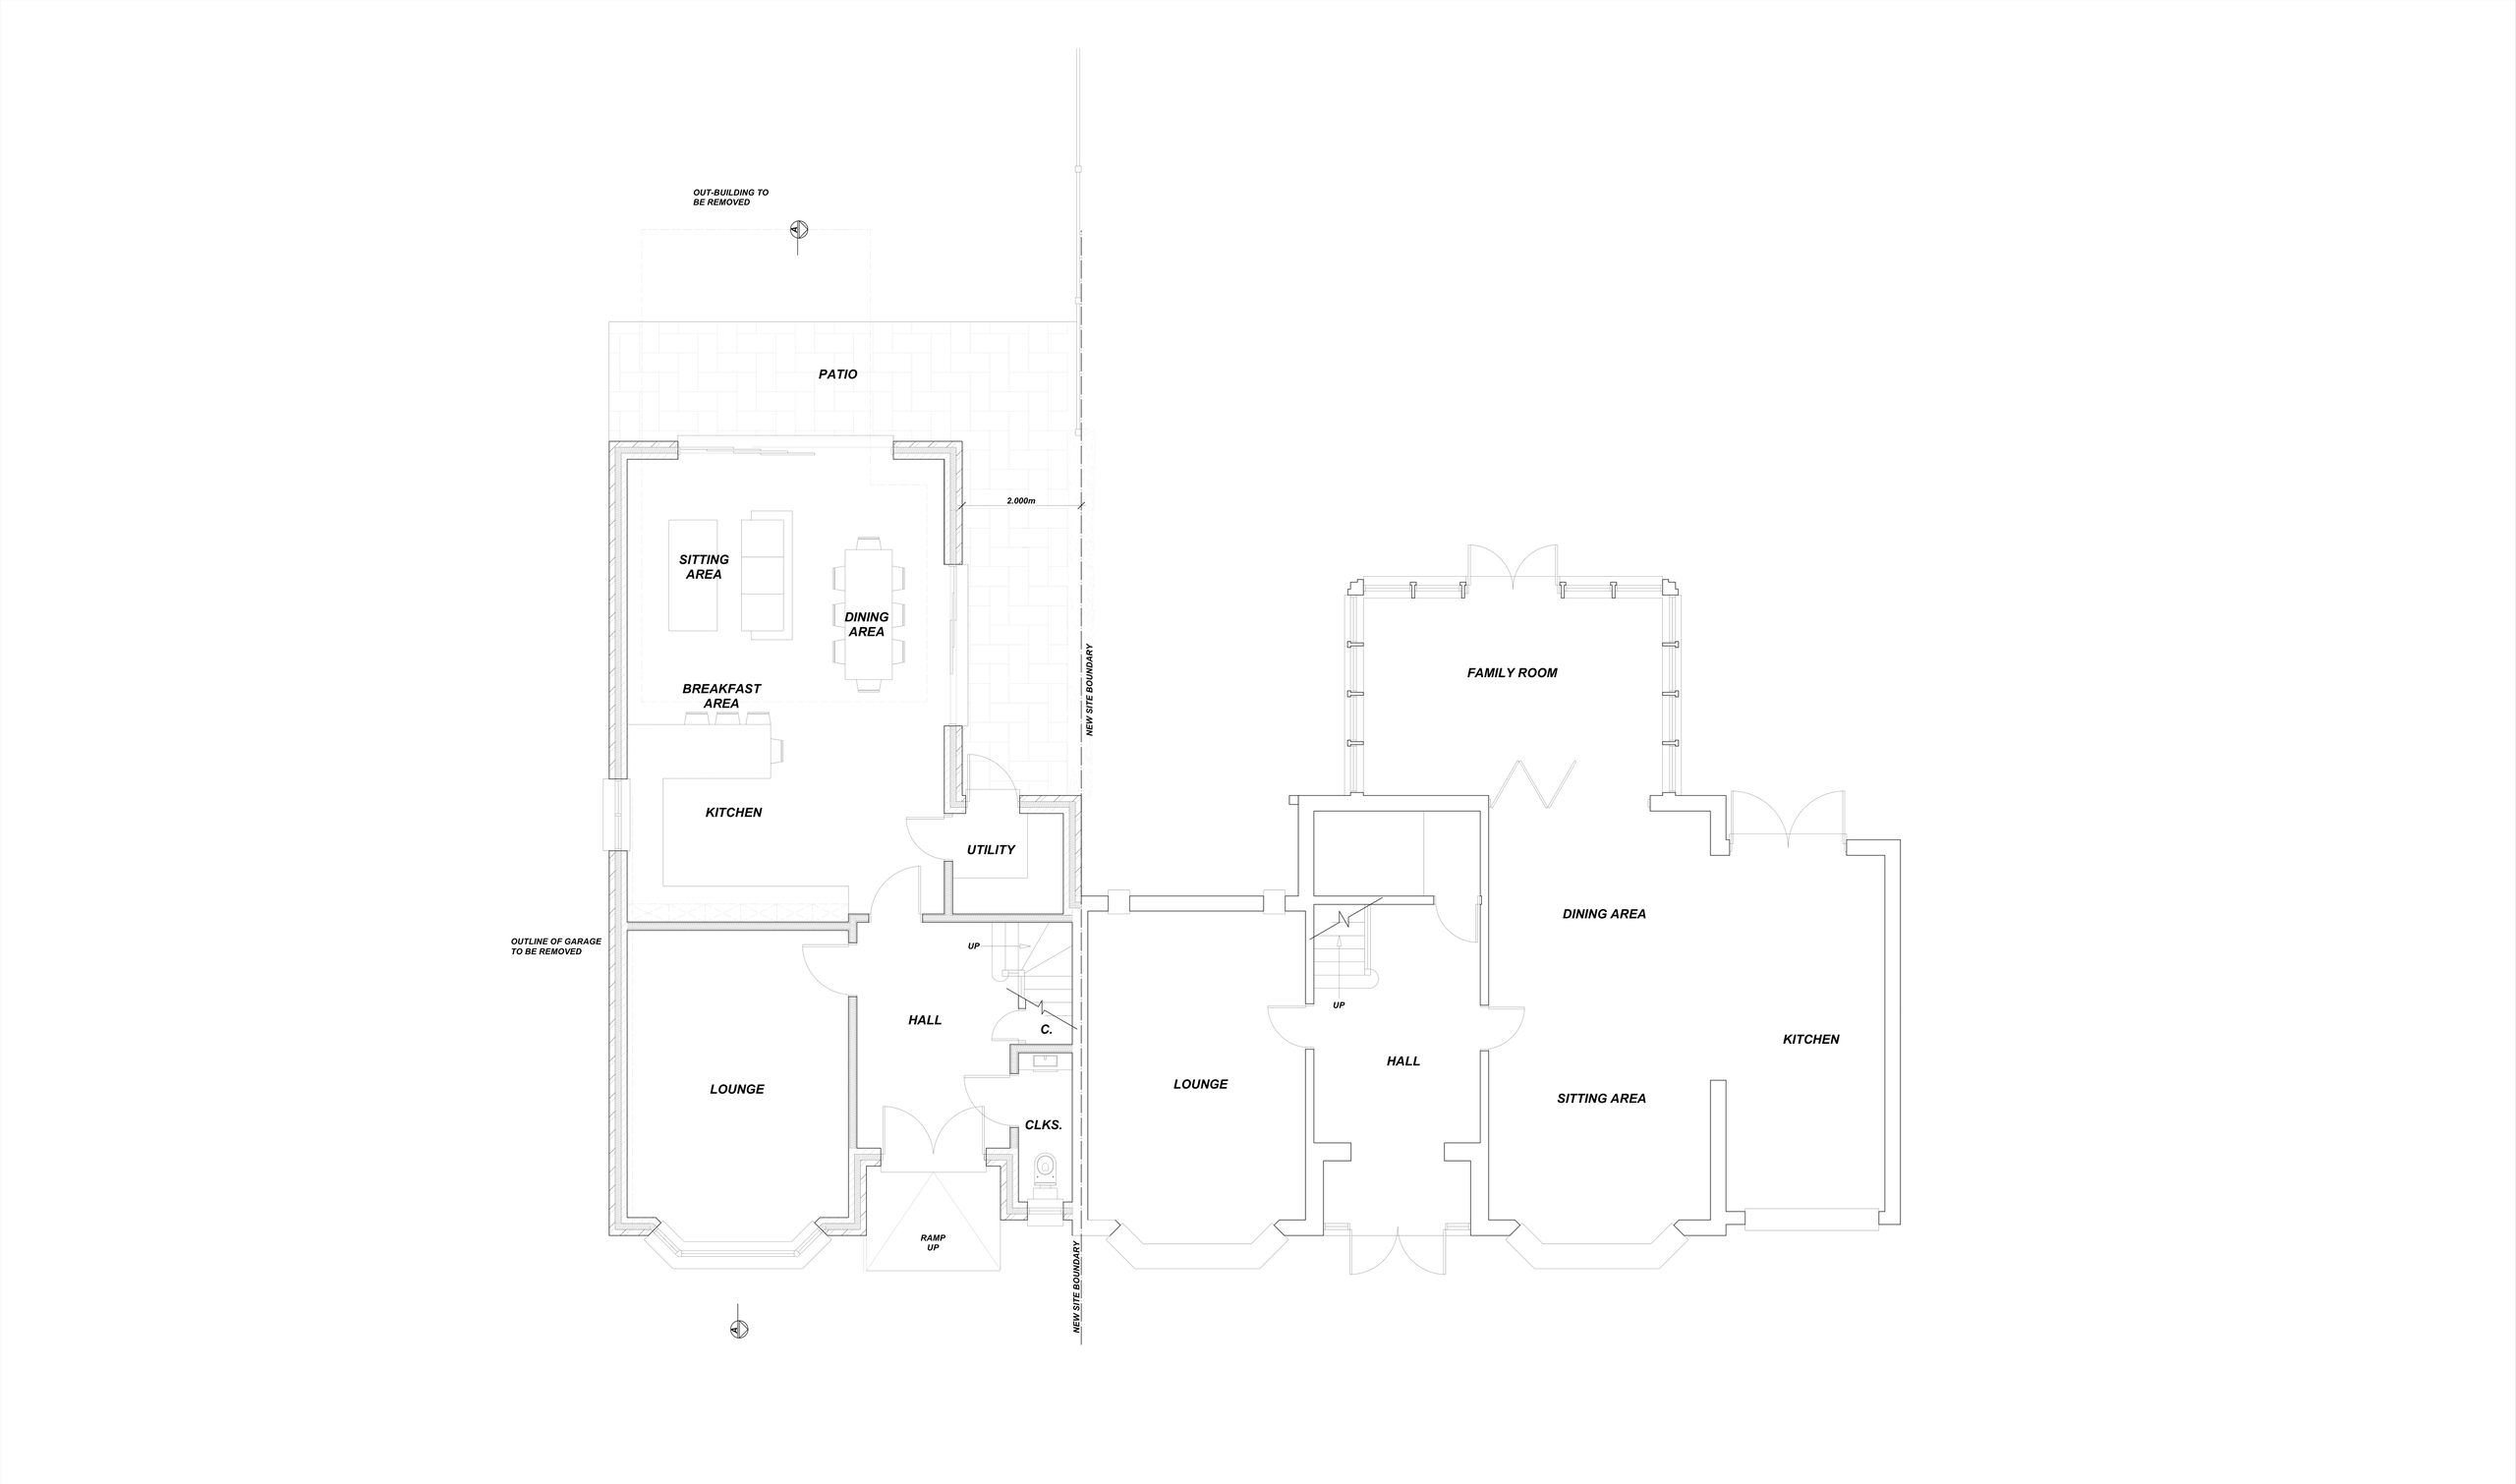
Before: An existing house had a large double garage on its side and an outbuilding in the garden. The garage provided parking and storage, and nothing more.
What we designed: A new attached house where the garage stood, on a new site boundary, with a new crossover. Downstairs there is a bay-fronted lounge, a hall, cloakroom and utility, and an open-plan kitchen, breakfast, dining and sitting area across the rear opening onto a new patio. Upstairs, a principal bedroom with dressing area and ensuite, two further bedrooms and a family bathroom, with four solar panels on the roof. The drawings set out the volumes: 317.5 m³ of garage and outbuilding removed, 492 m³ proposed.
What the household gains:
- More space: a complete three-bedroom home in place of a garage, with built volume up by 174.5 m³.
- A more modern home: open-plan kitchen, breakfast, dining and sitting space facing the patio, and solar panels.
- Better day-to-day function: a separate utility and cloakroom, an ensuite with dressing area, and a ramped entrance.
The lesson: Putting the existing and proposed volumes side by side on the drawings explains the scale of the change in figures, not adjectives. That is the kind of clear, checkable information that helps an officer assess a new dwelling on a constrained plot.
Design for the site, not just the extra space
Planning decisions are rarely based on floor area alone. Local authorities consider whether an extension is proportionate to the original house and whether it sits comfortably within its setting. The same number of square metres can receive a different response depending on the plot, building type and surrounding development.
For rear extensions, depth, height, boundary position and the treatment of the roof are often central. For loft conversions, the volume and shape of dormers, the position of windows and visibility from the street can make a significant difference. Side extensions need careful consideration where they narrow the gap between homes or create a terracing effect.
Caterham: a side extension that opens the kitchen to a new dining and TV space
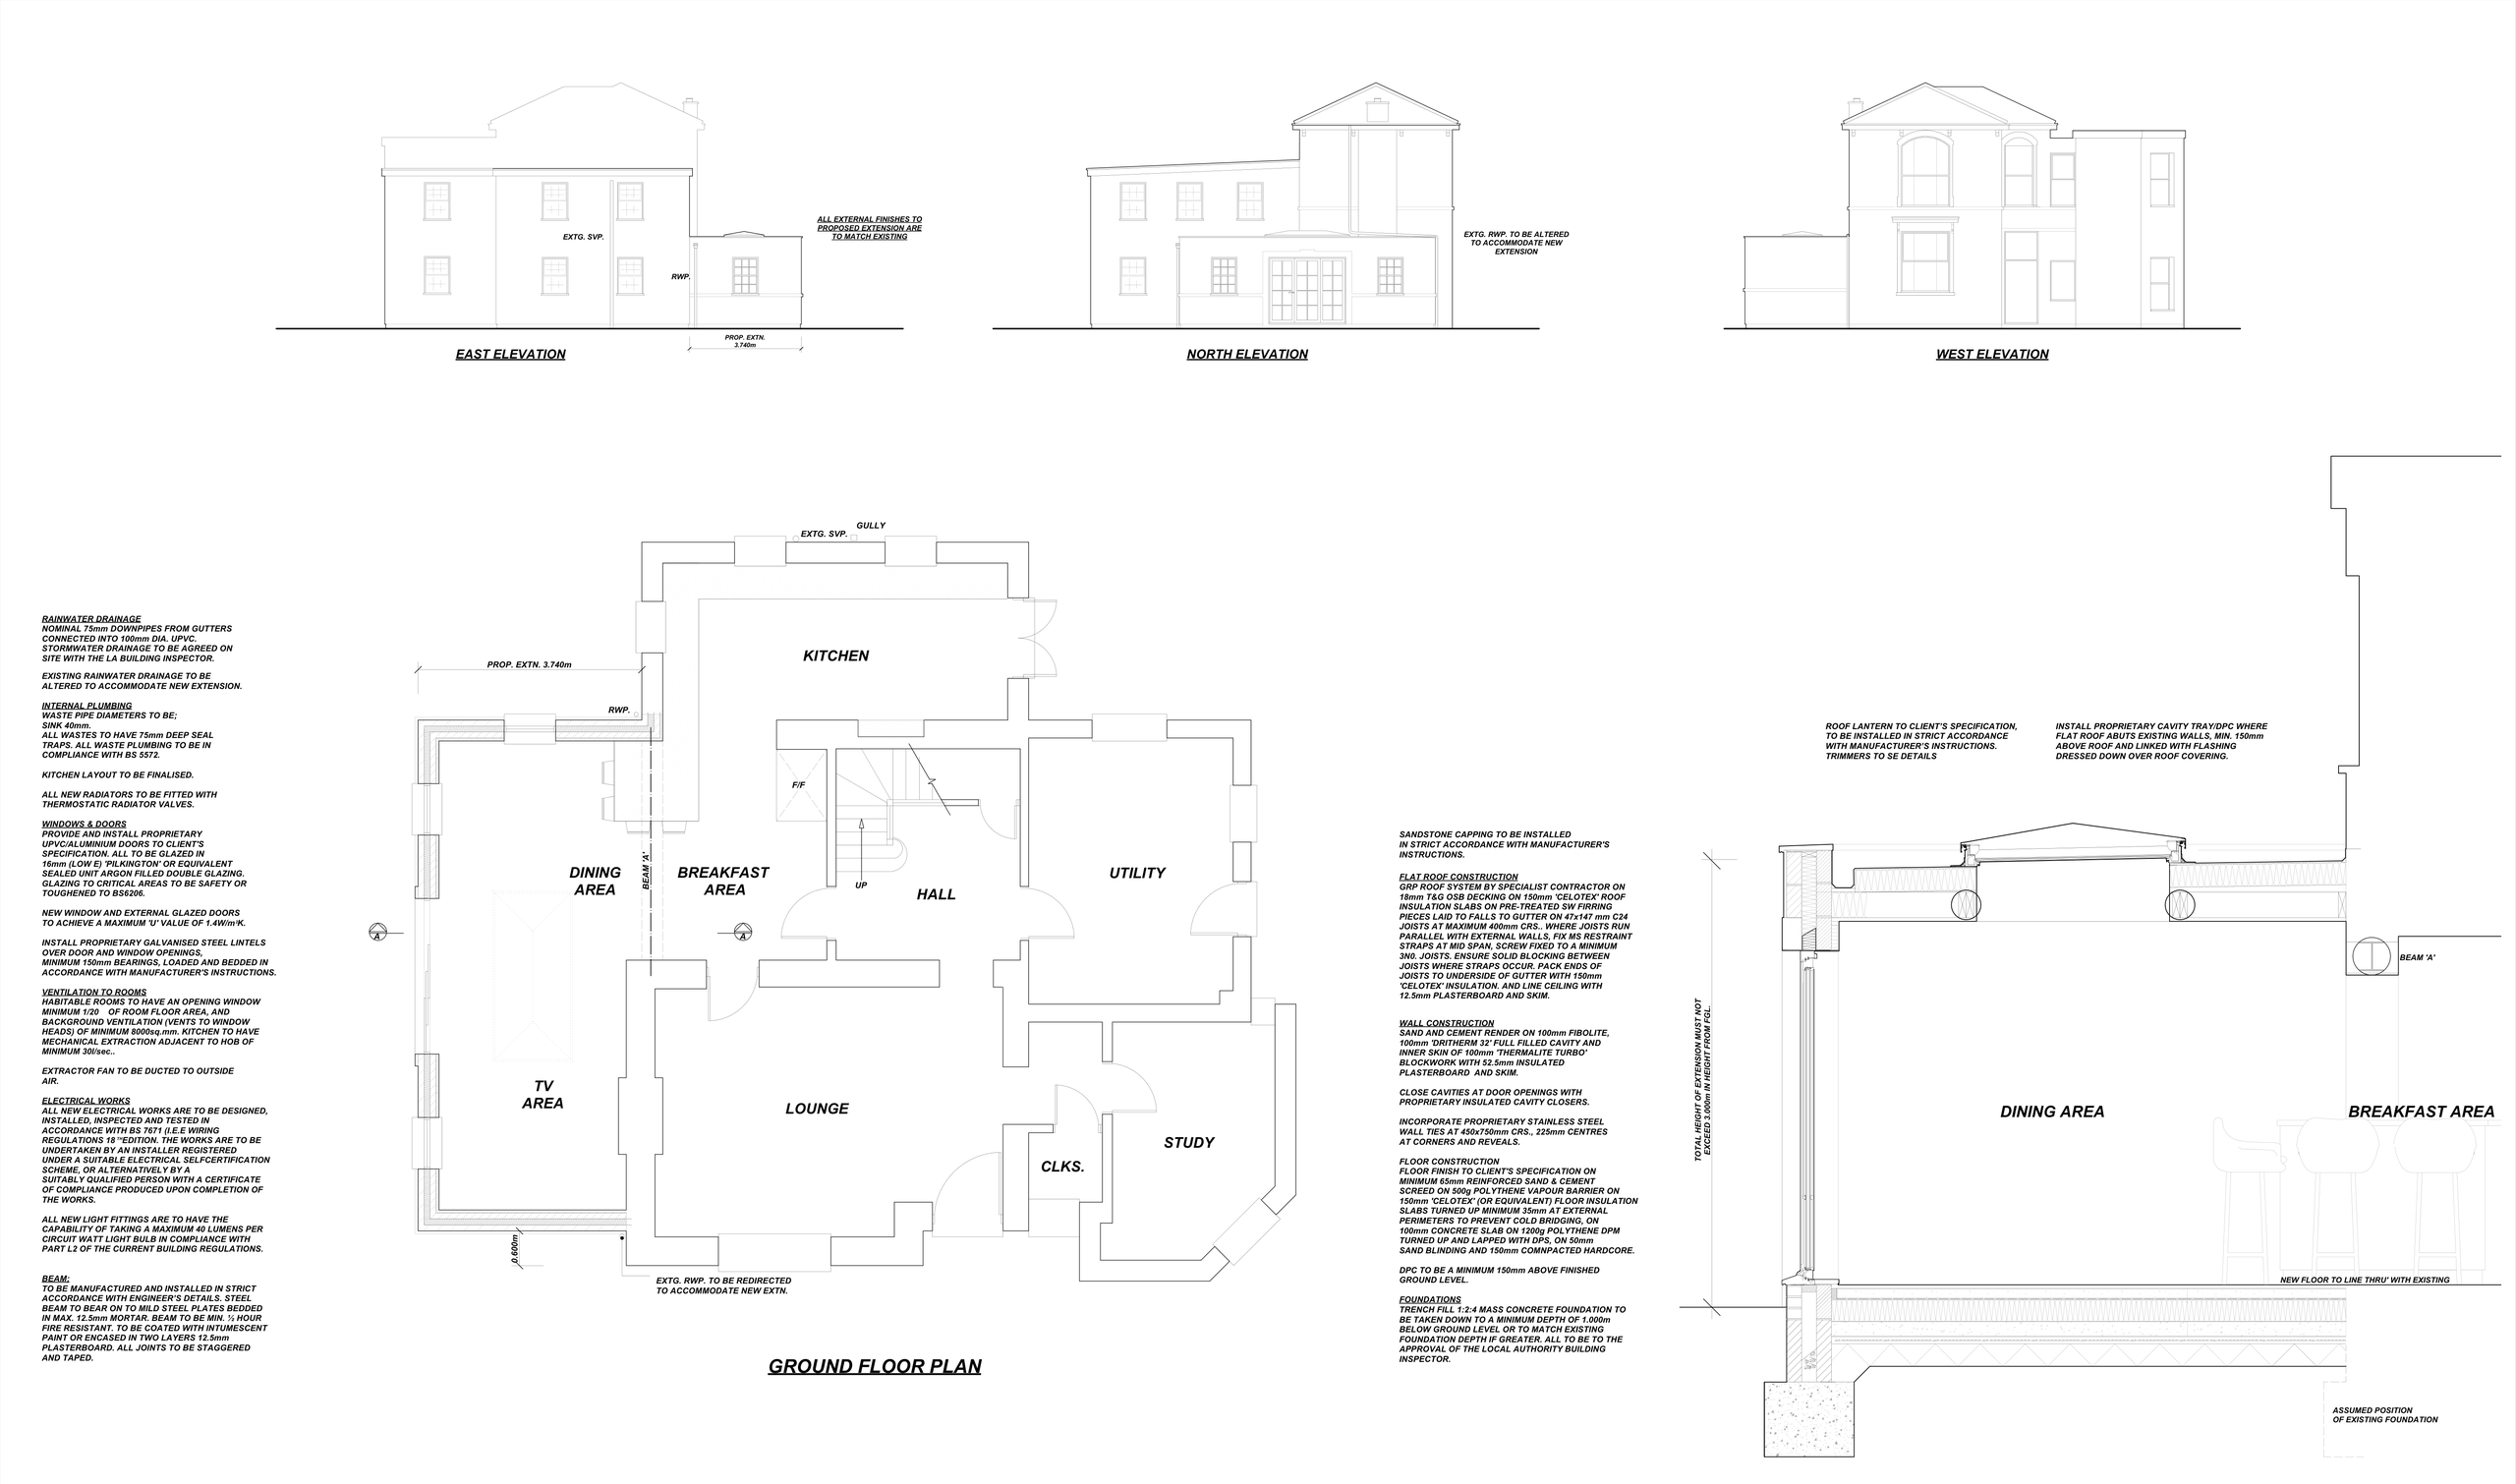
Before: The house has a lounge, hall, kitchen, utility, study and cloakroom, all of which the scheme keeps. The question was how to add family space along the side.
What we designed: A single-storey side extension 3.74m deep, forming a dining area and a TV area that run into the breakfast area and kitchen, with a steel beam where the old outside wall is opened up. A 2.0m x 5.2m roof lantern sits over the dining area. The flat roof has Celotex insulation, the walls are rendered, and the external finishes match the existing house.
What the household gains:
- More space: a new dining area and TV area joined to the breakfast area and kitchen.
- More light: a large roof lantern bringing daylight into the middle of the new dining area.
- A more modern home: open-plan kitchen, breakfast, dining and TV space.
- Better day-to-day function: the separate study, utility and cloakroom are all kept.
The lesson: A side extension is read from the street as well as the garden. Matching the external finishes to the house, and keeping the new space single-storey under a lantern, is the kind of reasoned response to context that planning officers look for.
Neighbouring amenity should be addressed early rather than treated as an afterthought. Overlooking from a new window, a taller wall close to a boundary or loss of daylight to an adjoining room can all lead to objections or requests for amendments. Our article on neighbour extension objections goes into what councils weigh.
Prepare before you submit
The strongest applications are usually shaped before the forms are completed. An initial measured survey gives the design team reliable information about the building, levels, boundaries and existing openings. From there, an early feasibility review can identify the planning route, likely constraints and realistic scope of the project. A home extension feasibility study is often the right first step.
It is also sensible to check the local authority's validation requirements before submission. Each council publishes guidance on documents, plans and fees, and requirements can differ. Accurate ownership information and certificates are essential.
Where a proposal is unusual, prominent or likely to involve a sensitive planning issue, pre-application advice can be worthwhile. It can provide an early view from the council, although it adds time and does not guarantee a decision. For a modest, policy-compliant householder scheme, a well-prepared full application may be the more efficient choice.
What happens after submission?
Once the local authority validates the application, it will usually publicise the proposal and consult relevant neighbours and consultees. The case officer then assesses the plans against national guidance, local planning policy and the specific circumstances of the site.
For many householder applications, the target determination period is eight weeks from validation. In practice, the timescale can be affected by the quality of the submission, the need for further information, officer workload and whether revisions are requested. It is wise not to fix a construction start date around the assumption of a quick decision.
There are three broad outcomes: approval, approval with conditions or refusal. Conditions are common and may require details such as external materials to be agreed before work starts. Read them carefully. Discharging conditions can take additional time, so they should be built into the project plan rather than left until the builder is ready to begin.
Kenley: a garden plot becomes an energy-conscious new home
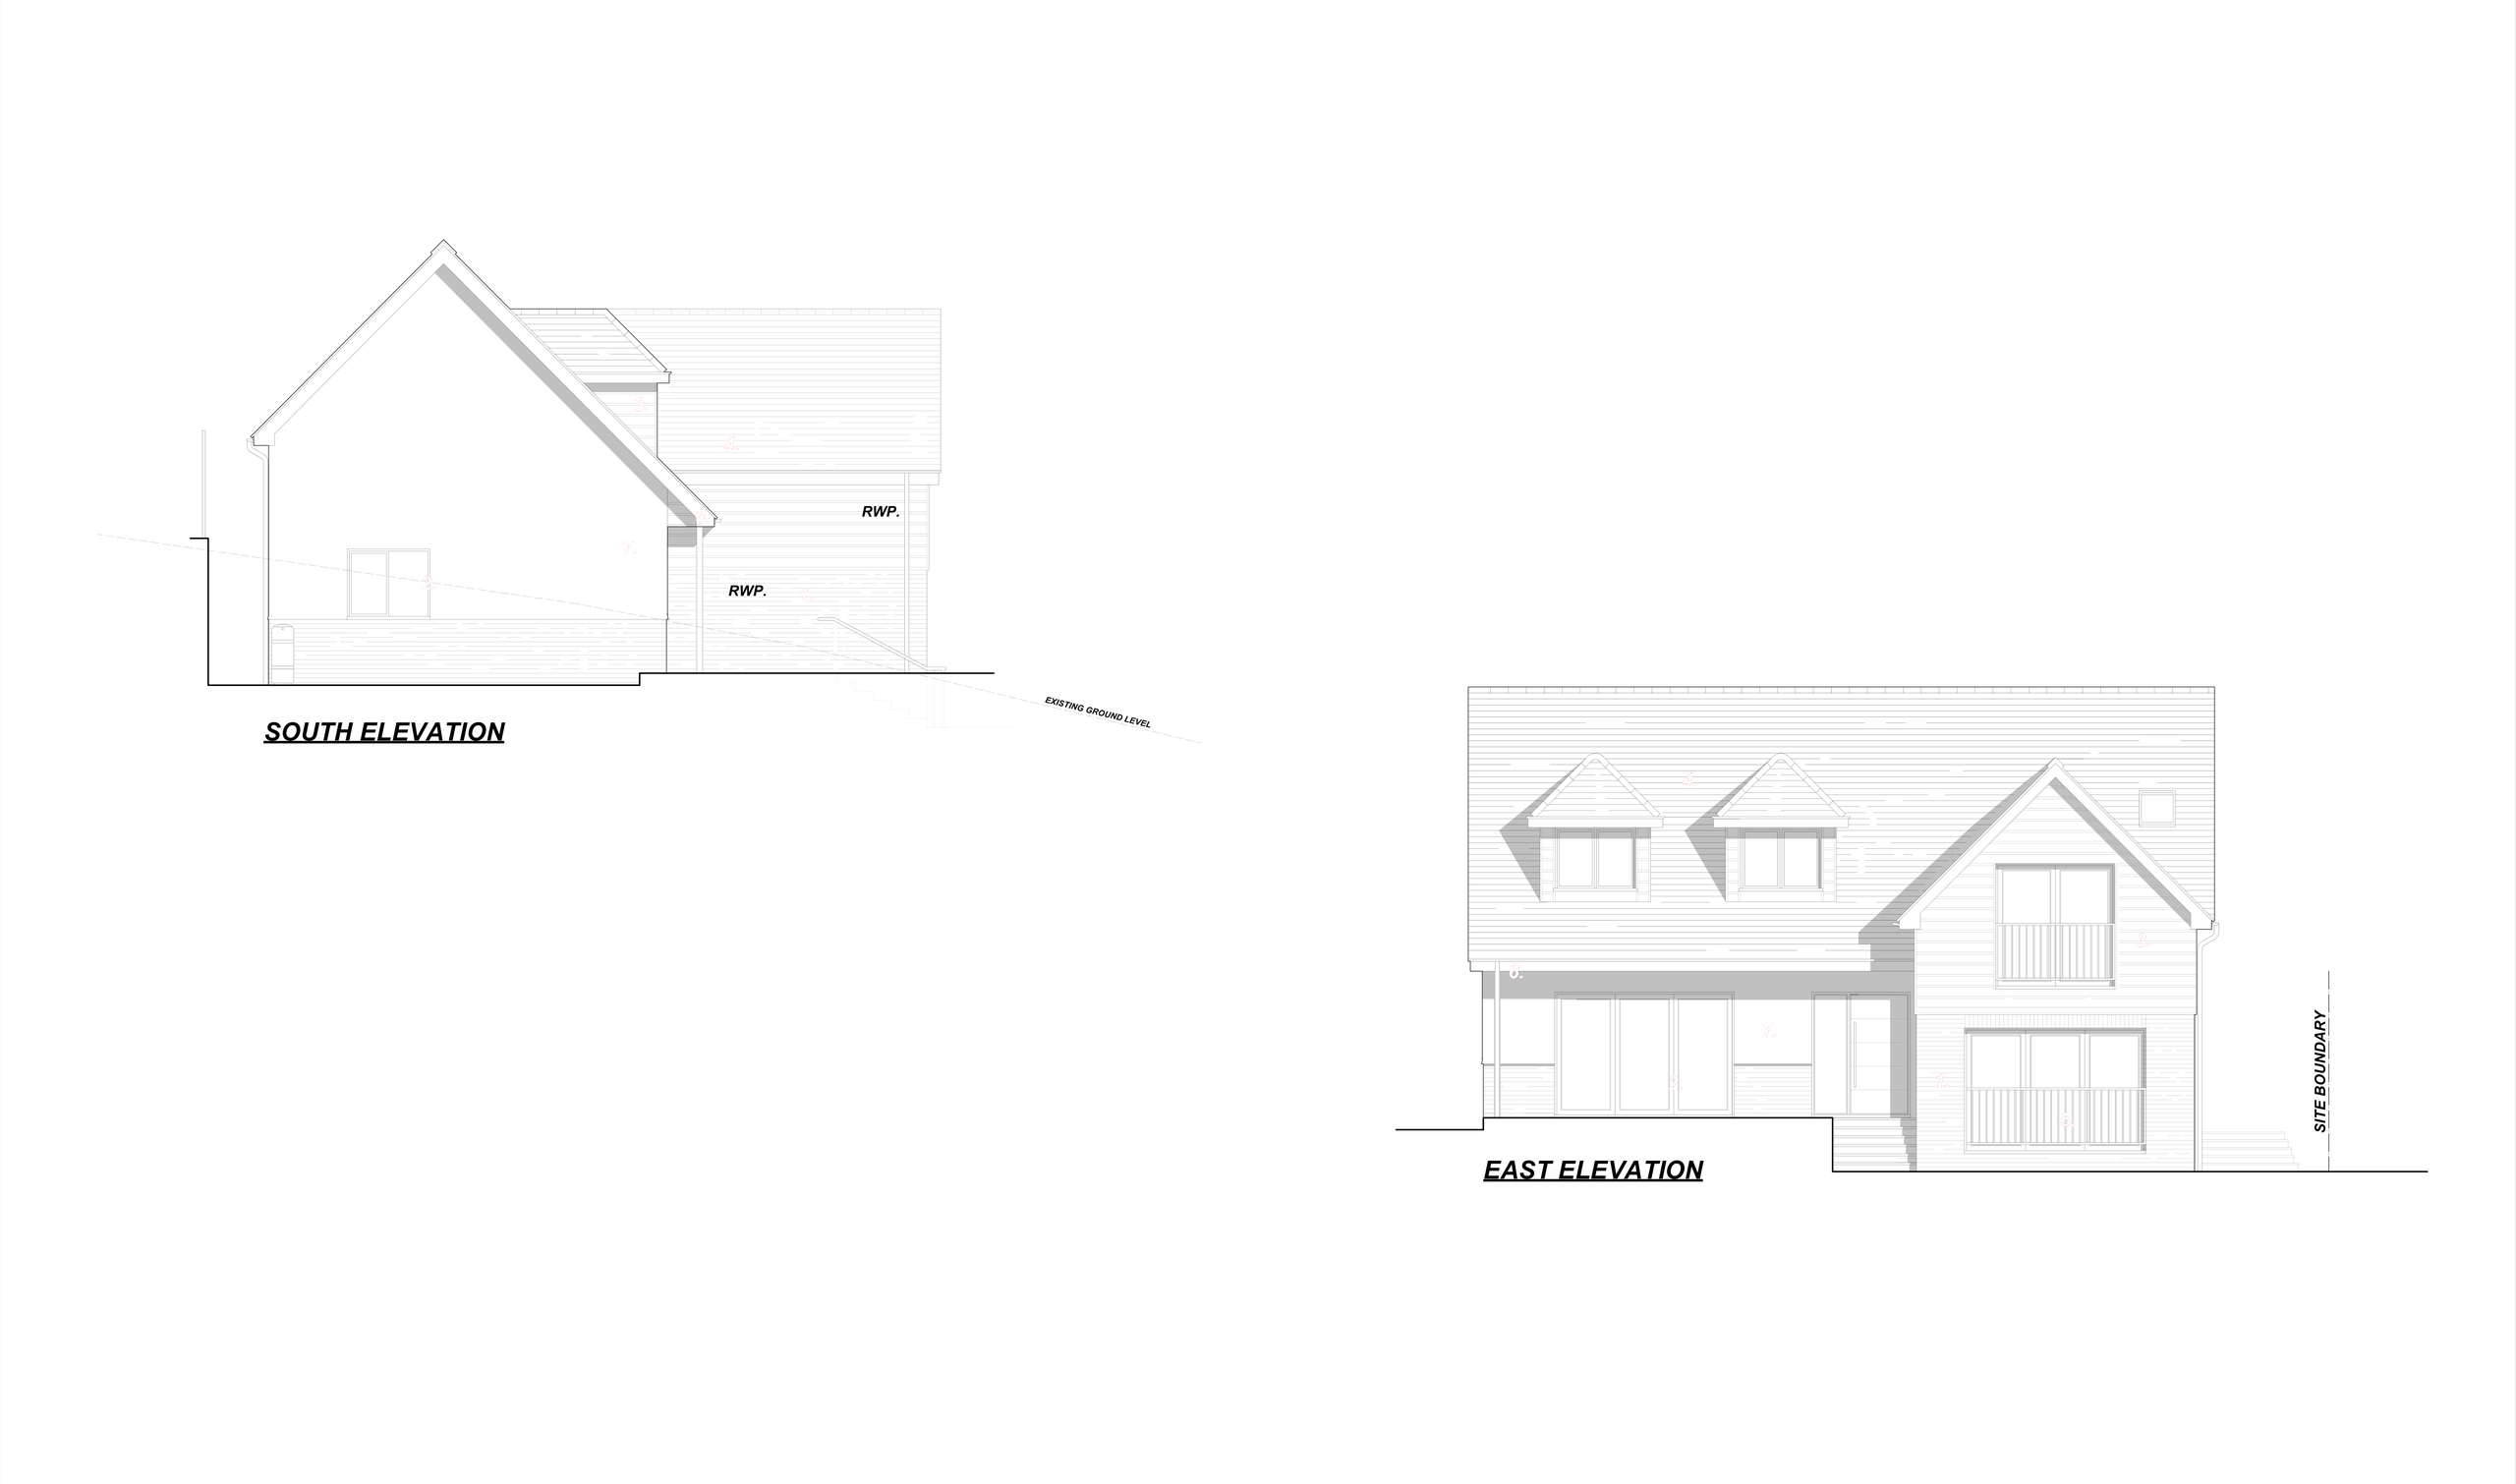
Before: A plot of garden land beside an existing home, with sheds and trees, and ground falling across the site.
What we designed: A new detached house with weatherboard-style cladding over a brick base, a pitched tiled roof with two front dormers and a projecting gable, and grey aluminium windows and wide glazed doors. Solar panels, two parking spaces with EV charging, cycle and bin stores, a patio, a soakaway and a retaining wall complete the scheme.
What the household gains:
- More space: a whole new family home on land that was garden.
- More light: wide glazed doors and tall glazed openings in the gable.
- A more modern home: contemporary cladding, solar panels and EV charging.
- Better day-to-day function: off-street parking for two cars, with cycle and refuse storage.
The lesson: The scheme was approved, then the drawings were revised in April, and we prepared a separate submission to discharge a materials condition. A condition creates a further piece of work with its own drawings, so it needs programming in rather than discovering at the last minute.
If an application is refused, the reasons should be reviewed closely. Sometimes a revised scheme can address the concerns more effectively than an appeal. In other cases, an appeal may be appropriate. The best route depends on whether the issue is a resolvable design detail, a gap in supporting evidence or a more fundamental policy objection.
Turn a consented idea into a buildable project
Planning permission is an important milestone, but it is not normally a full construction package. Before prices can be compared properly, the design needs to be developed into detailed drawings and specifications suitable for building control and construction. This stage is where decisions about insulation build-ups, drainage routes, window details and finishes begin to affect cost and programme. Clear technical information helps contractors price the same work and gives homeowners a firmer basis for decisions.
Book a Consultation
For expert advice on your residential planning application, from a side extension in Caterham to a new home in Kenley or Chaldon, please get in touch with Adamson Architecture & Planning to arrange a free, no obligation consultation.
Book a Consultation
For expert advice on all your planning and building control requirements, please get in touch to arrange a free, no obligation consultation.