
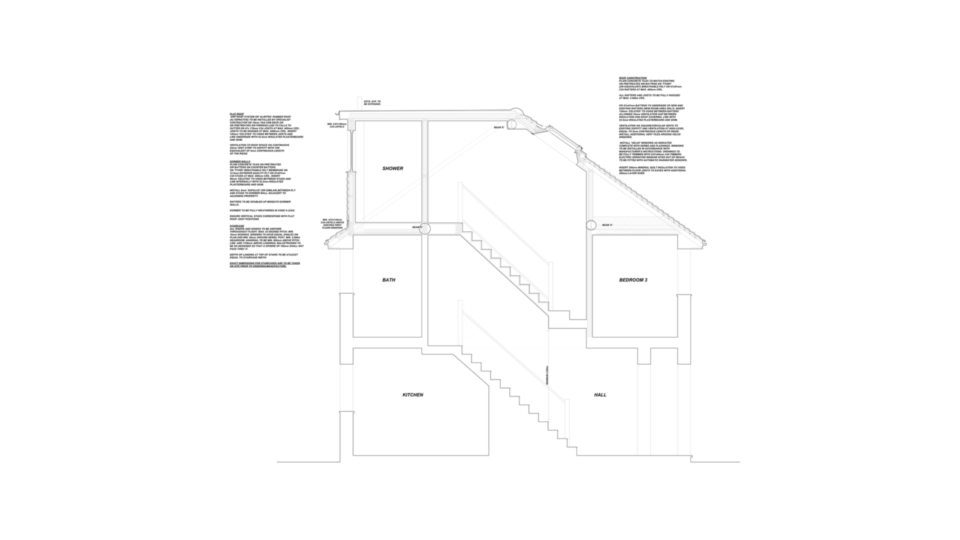
A rear extension can look straightforward from the garden, yet the decisions behind it rarely are. How far can it extend? Will planning permission be needed? Where will the kitchen go, how will daylight reach the middle of the house, and what will a builder need to price the work properly? Architectural designers & contractors in Caterham can help turn those early questions into a workable project, provided the design, approvals and construction information are properly joined up.
For homeowners, the real value is not a set of attractive drawings. It is a clear route from an idea to a space that works every day and can be built with fewer surprises. Caterham is home to one of Adamson Architecture & Planning's two offices (the other is in Brighton), and it is where we draw more homes than anywhere else. The local projects below show what that route looks like on houses you will recognise.
What architectural designers and contractors do differently
Architectural design and construction are closely connected, but they are not the same job. An architectural designer looks at the property, your aims, local constraints and the practical possibilities of the site, then develops the layout, appearance and technical information needed to take it forward. A contractor brings the design to life on site, organising labour, materials, sequencing and day-to-day construction.
The strongest projects let these roles inform one another without blurring responsibility. A considered design gives contractors a clearer basis for pricing; early contractor input can flag practical issues before they become costly changes. For some homeowners a design-and-build route feels right; others prefer to appoint a designer first and then seek competitive prices. Our article on choosing design and build contractors in Surrey compares the two.
Begin with how you want to live
The best starting point is an honest picture of what is not working now. Perhaps family meals spill into a cramped kitchen, a conservatory is too hot or too cold to use, or there is nowhere to eat together at all.
Caterham: a dining area added to a compact home
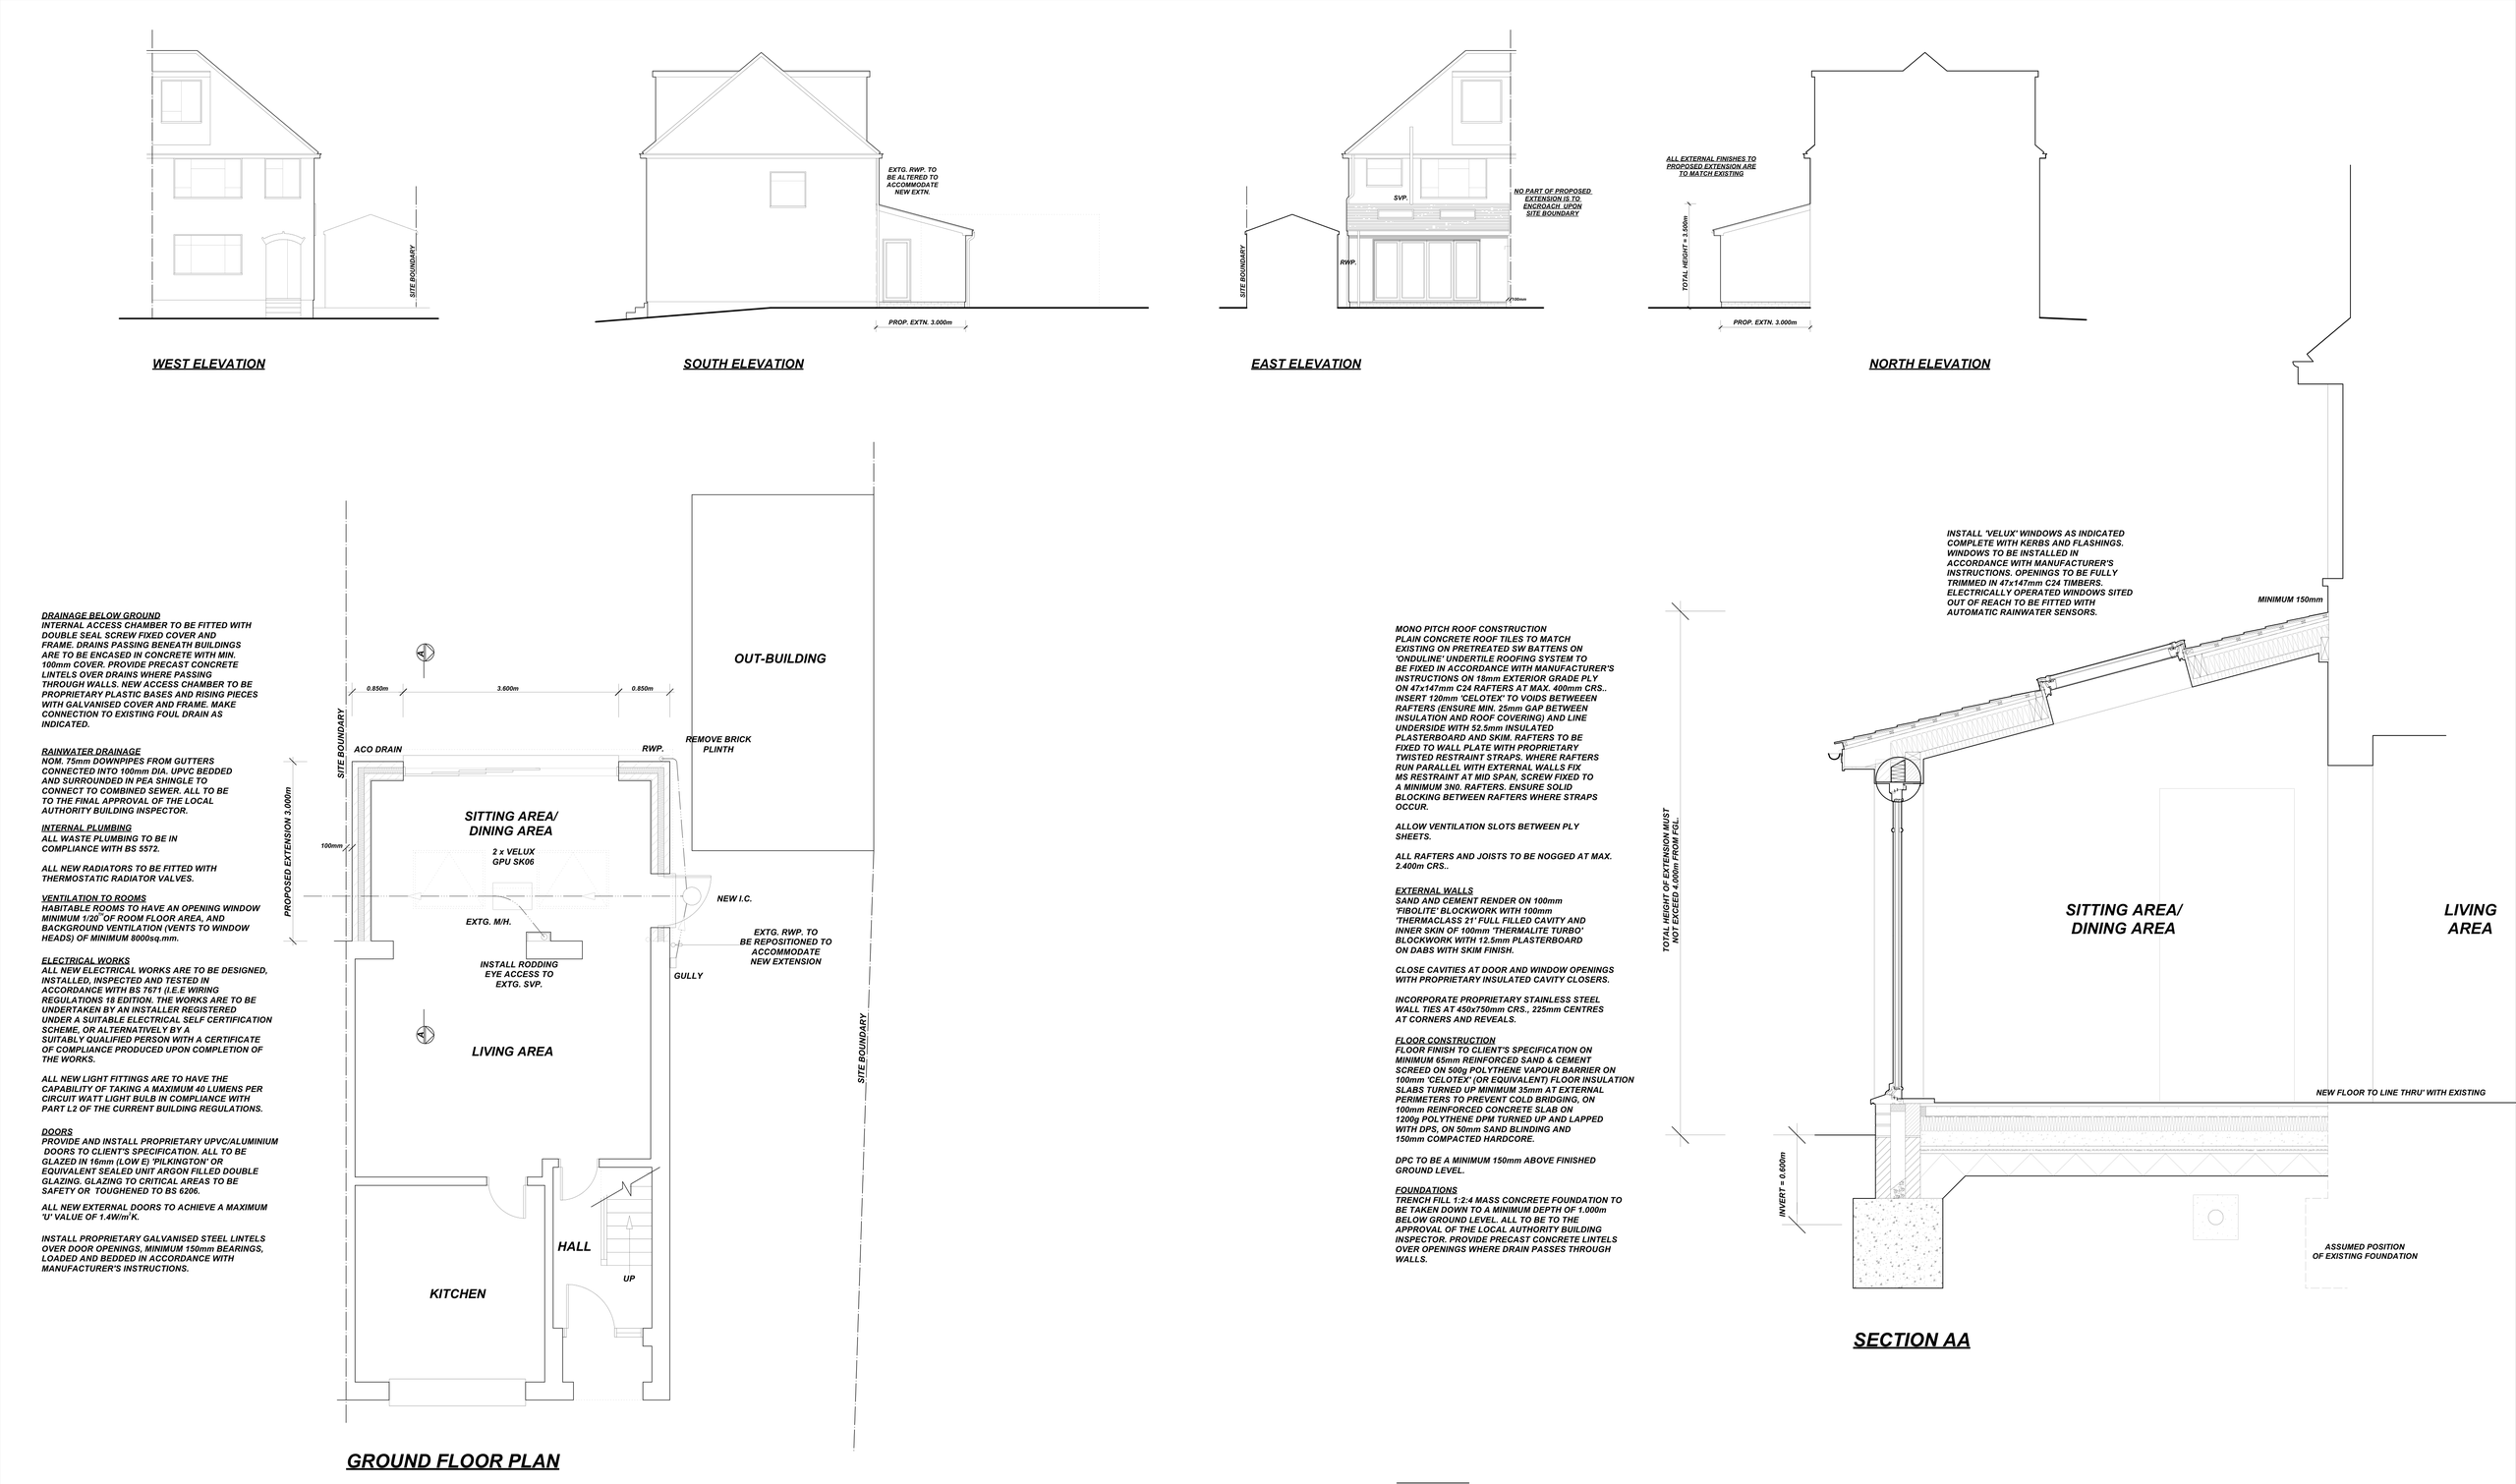
Before: A compact house with the kitchen at the front and a single living room at the back, and no dining space.
What we designed: A 3.0m-deep single-storey rear extension with a tiled mono-pitch roof, two Velux rooflights, rendered walls and glazed doors across the back. The rear wall is opened so a new sitting/dining area flows on from the living room. Party wall notes are on the drawings.
What the household gains:
- More space: one longer living-dining room facing the garden.
- More light: two rooflights and glazed rear doors.
- Better day-to-day function: a proper dining area the house lacked.
The lesson: A modest 3m extension can fix the one thing a house is missing.
Caterham: a conservatory replaced with a room you can use all year
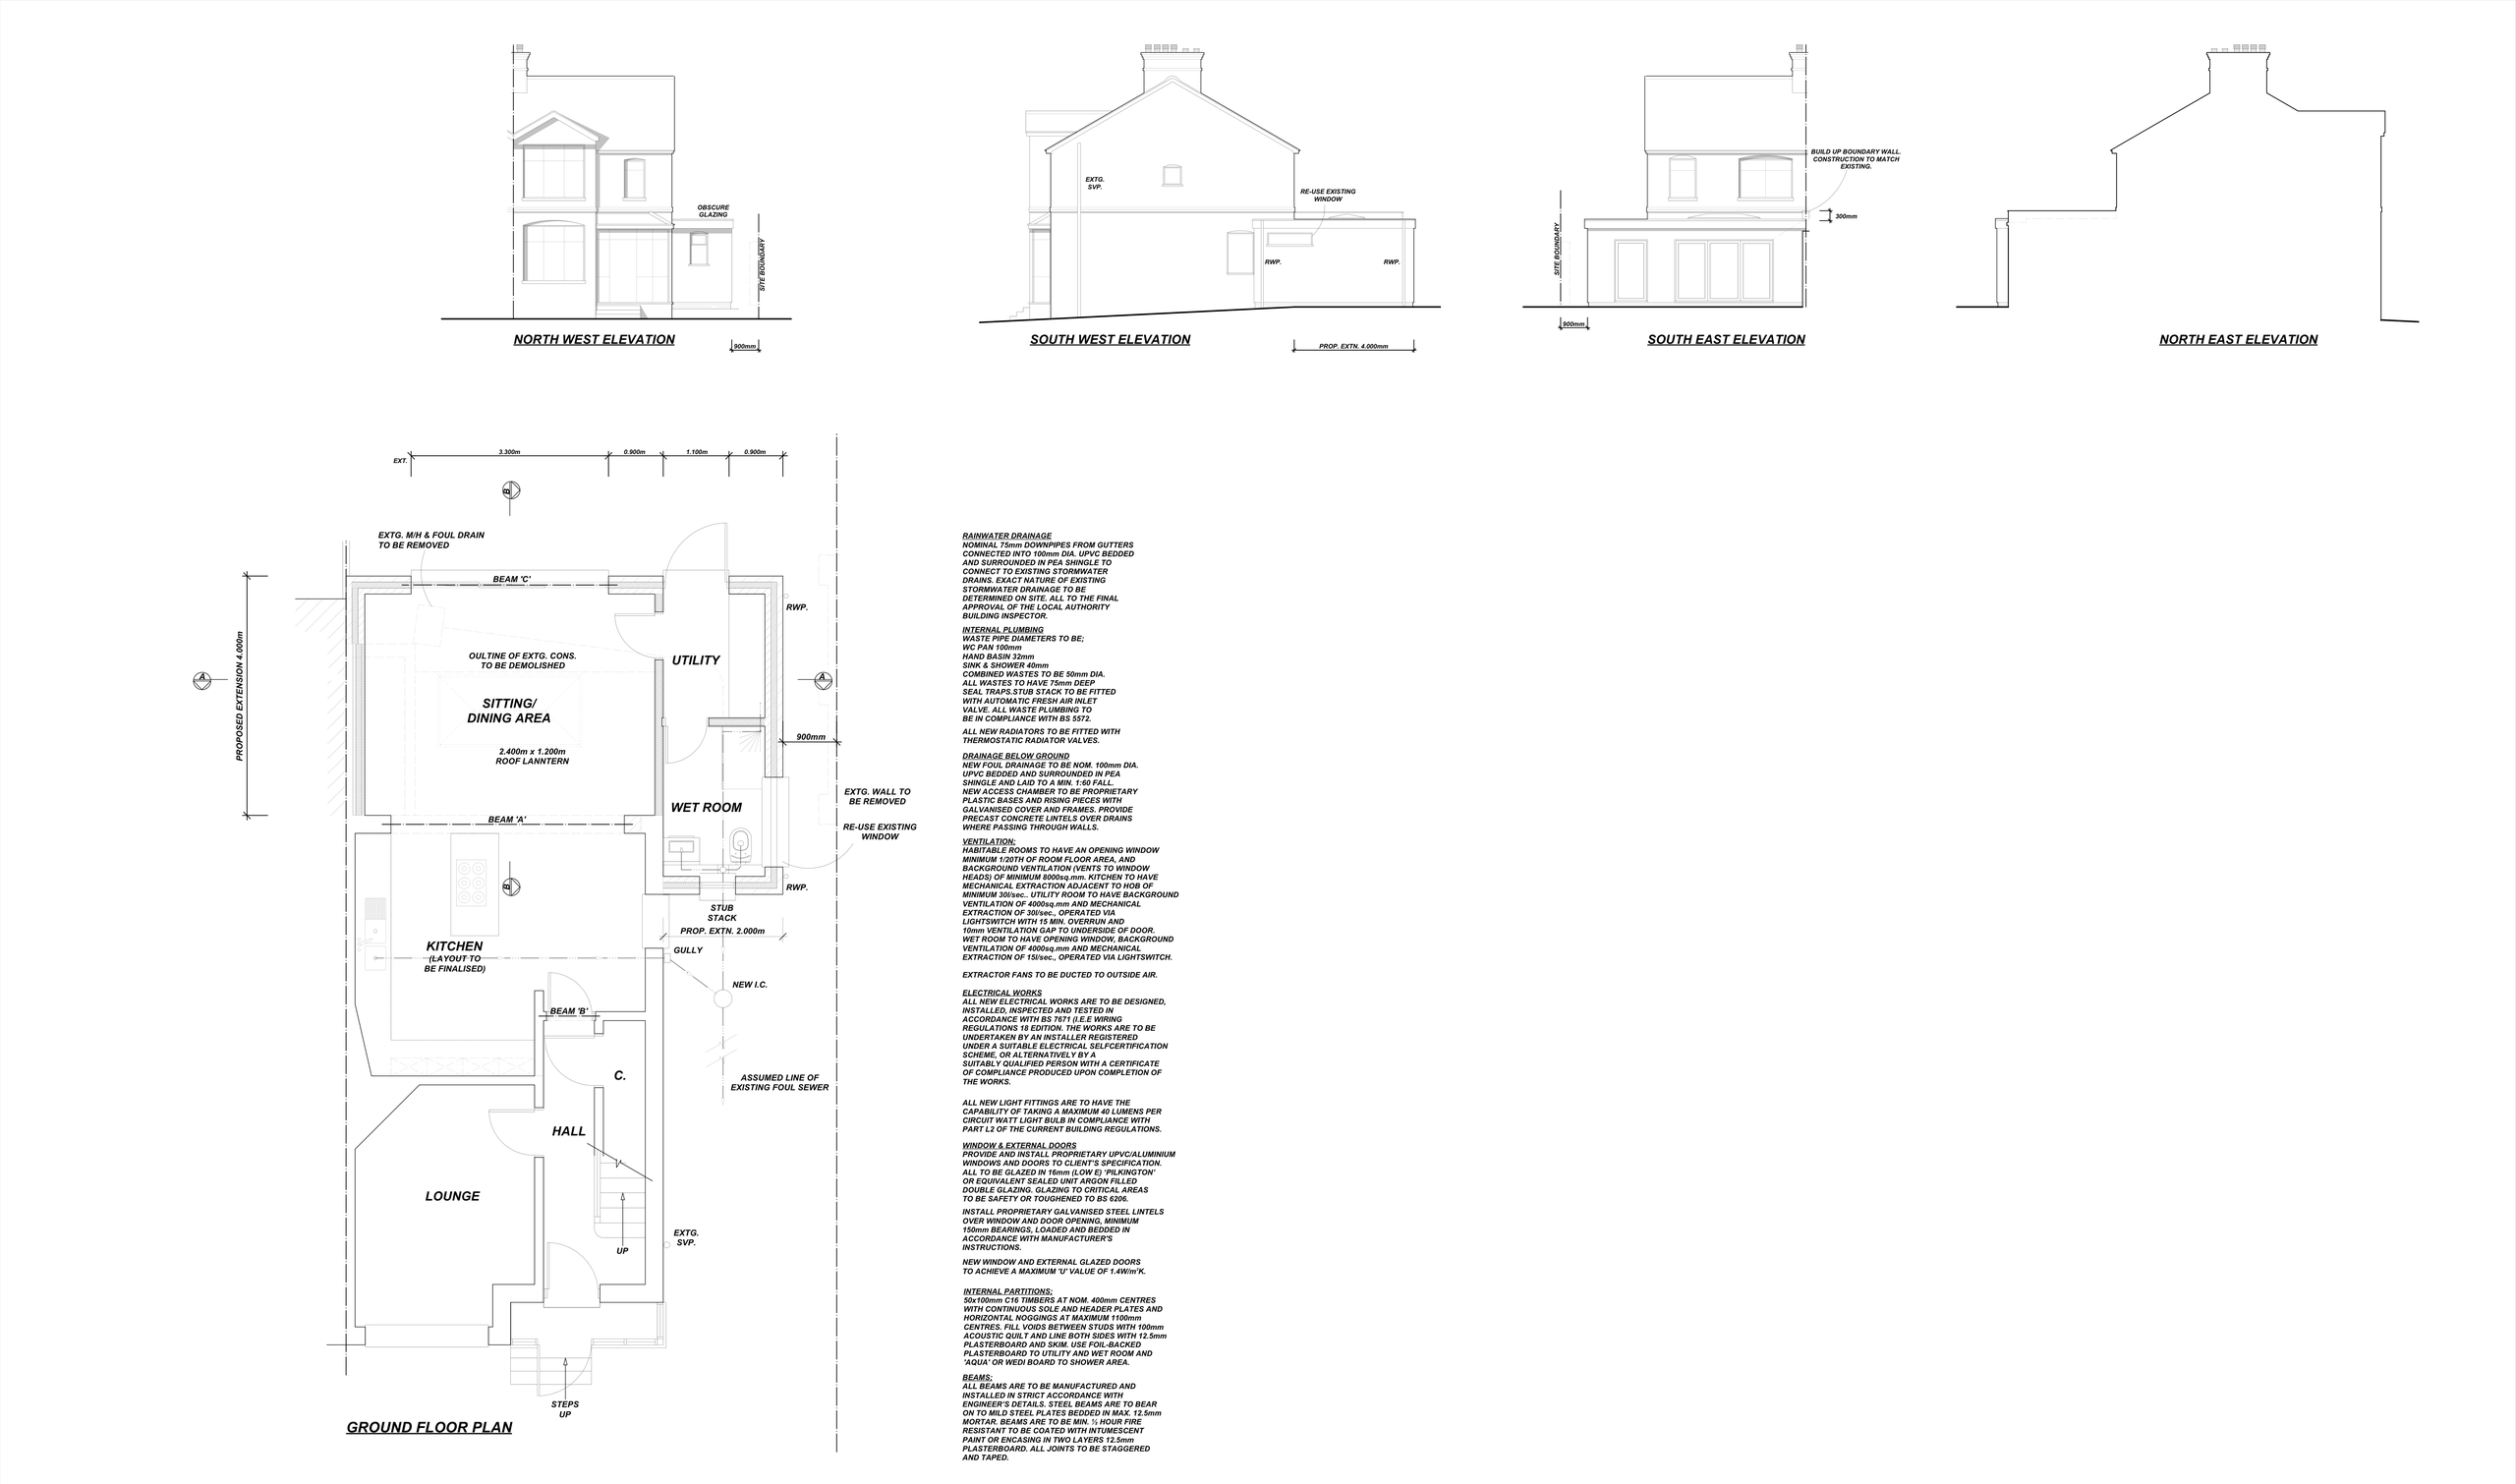
Before: A conservatory across the back, a cloakroom beside it, and no utility or ground-floor shower.
What we designed: A 4.0m-deep extension in place of the conservatory, holding a sitting/dining area under a 2.4m x 1.2m roof lantern and open to the kitchen. A smaller extension alongside adds a utility and a wet room, with a raised boundary wall and a rendered finish.
What the household gains:
- More space: a solid, insulated sitting/dining room open to the kitchen.
- Better day-to-day function: a utility, and a wet room useful as a downstairs shower.
The lesson: Replacing a conservatory is a chance to rethink the whole back of the house.
A good brief also considers everyday routines: where coats, school bags and washing pile up, whether you want a view of the garden from the kitchen, and how the house should adapt as children grow. Budget belongs in this conversation early. A realistic range helps shape options, because glazing, roof form, finishes and internal alterations all affect cost.
Choosing architectural designers & contractors in Caterham
Caterham has a varied housing stock, from period properties and hillside plots to family homes extended more than once. A proposal that works on a level, open site may need a different response where access is tight, neighbours are close or ground levels change. Our local work has included crossovers and retaining walls in Caterham and nearby Warlingham, a reminder of how often levels and access shape a project here.
Look for experience relevant to your type of project. For a loft, ask how the stair, headroom, storage and light will be resolved. For an extension, focus on how old and new spaces relate rather than on size alone. Check what each appointment includes: concept drawings test options, but a builder needs planning drawings, building control information and construction details to give a dependable price.
When speaking with contractors, ask how they manage communication, variations and programme changes. A low first figure becomes less attractive if important items have been assumed rather than allowed for. Make sure every builder is pricing the same, latest drawings, and ask them to list exclusions and provisional sums so the totals can be compared fairly.
Think about neighbours early
Many Caterham homes are semi-detached or close to their boundaries, so an extension often involves work on or near a shared wall. The Party Wall etc. Act 1996 can require you to serve notice on neighbours before certain work starts, which is why we put party wall notes on drawings where they apply. Raising the subject early, and showing neighbours clear drawings, usually makes the process calmer for everyone. Our guide to party wall notices explains when notices are needed and how much time to allow.
Check planning and building control requirements early
Some home improvements can be carried out under permitted development rights; others need a planning application. The answer depends on the property type, previous extensions, location and scale. Permitted development is not a shortcut around good design or building regulations, and it has detailed limits that should be checked on paper. Our guide to permitted development rights for extensions explains the main ones.
Caterham: a permitted development dormer that adds a fourth bedroom
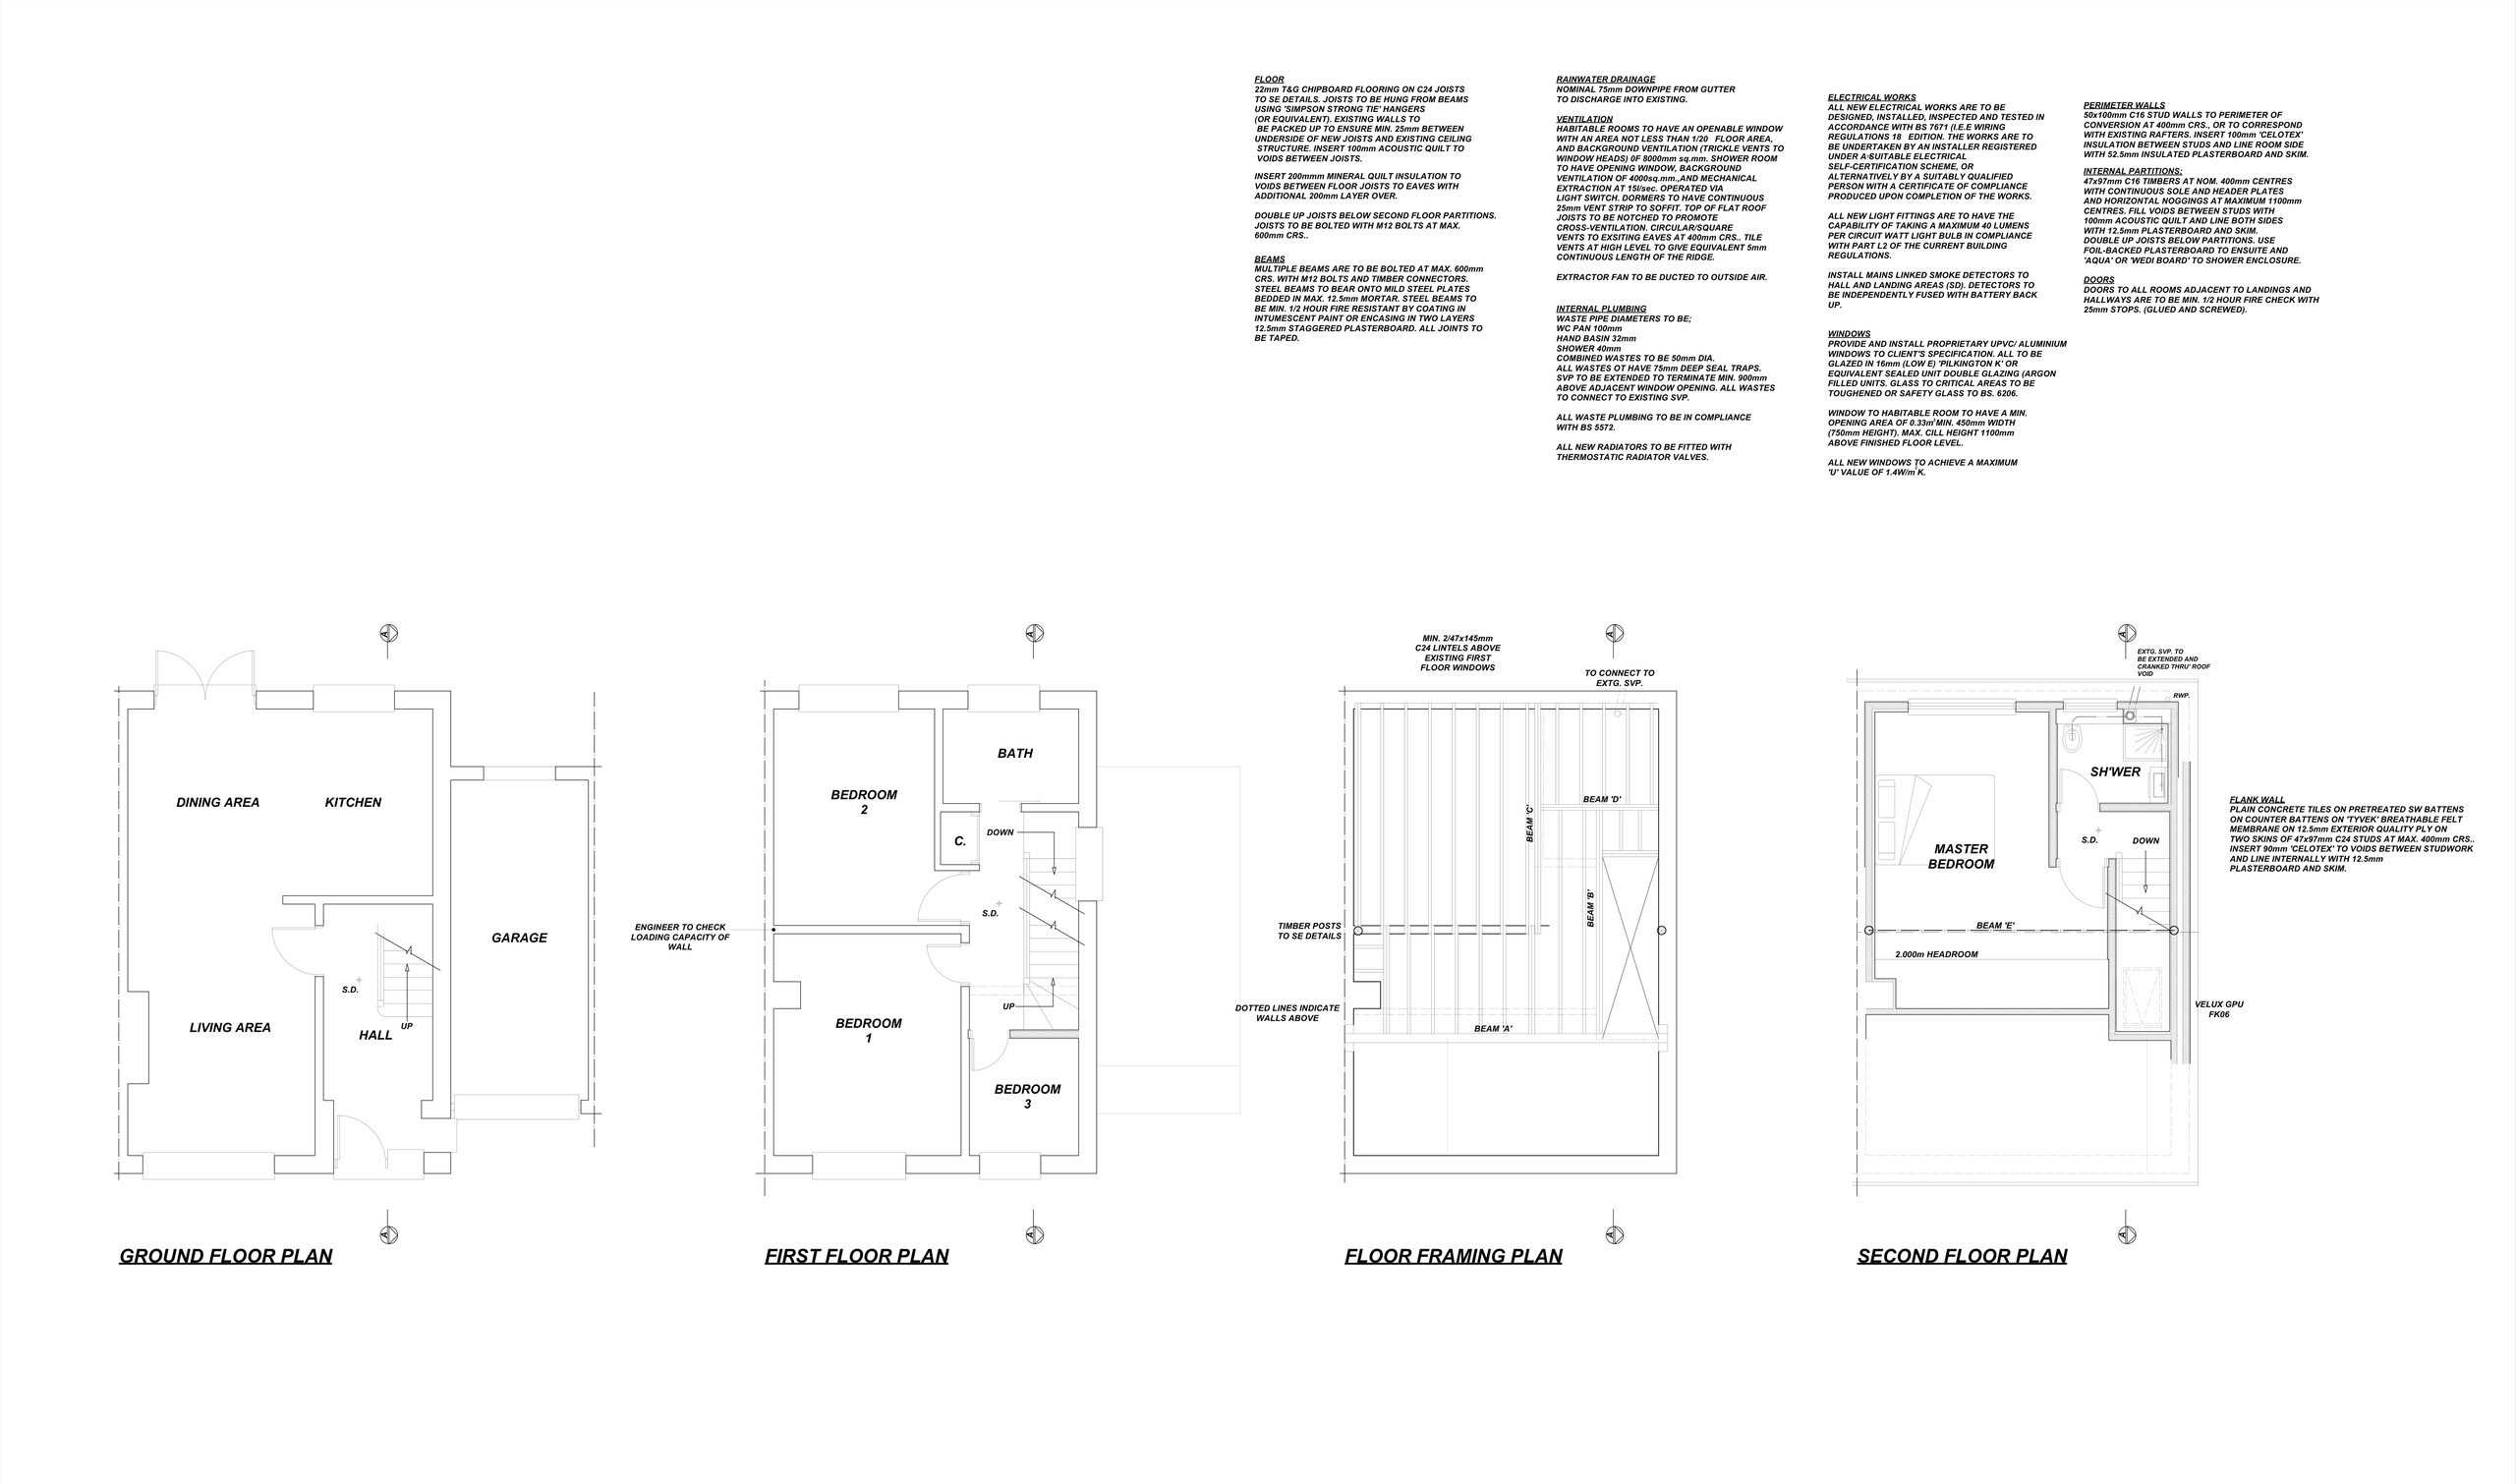
Before: An open kitchen and dining area at the back, a living area and an attached garage. Upstairs, three bedrooms (one small), one bathroom and an unused loft.
What we designed: A rear dormer under permitted development, 5.2m wide, with its volume checked against the 50 m³ limit. It creates a master bedroom with its own shower room, reached by a new stair, with a Velux rooflight on the front slope and steel beams on a floor framing plan.
What the household gains:
- More space: four bedrooms instead of three.
- Better day-to-day function: a second shower room, easing pressure on the family bathroom.
The lesson: The volume calculation on the drawings shows the dormer stays within permitted development limits.
Caterham: a 4m permitted development kitchen extension
What we designed: A 4.0m rear extension within permitted development height limits, moving the kitchen into a new room under a 1.5m x 3.0m roof lantern, open to the dining room, with a separate utility. The drawings specify an EPDM roof on Celotex insulation.
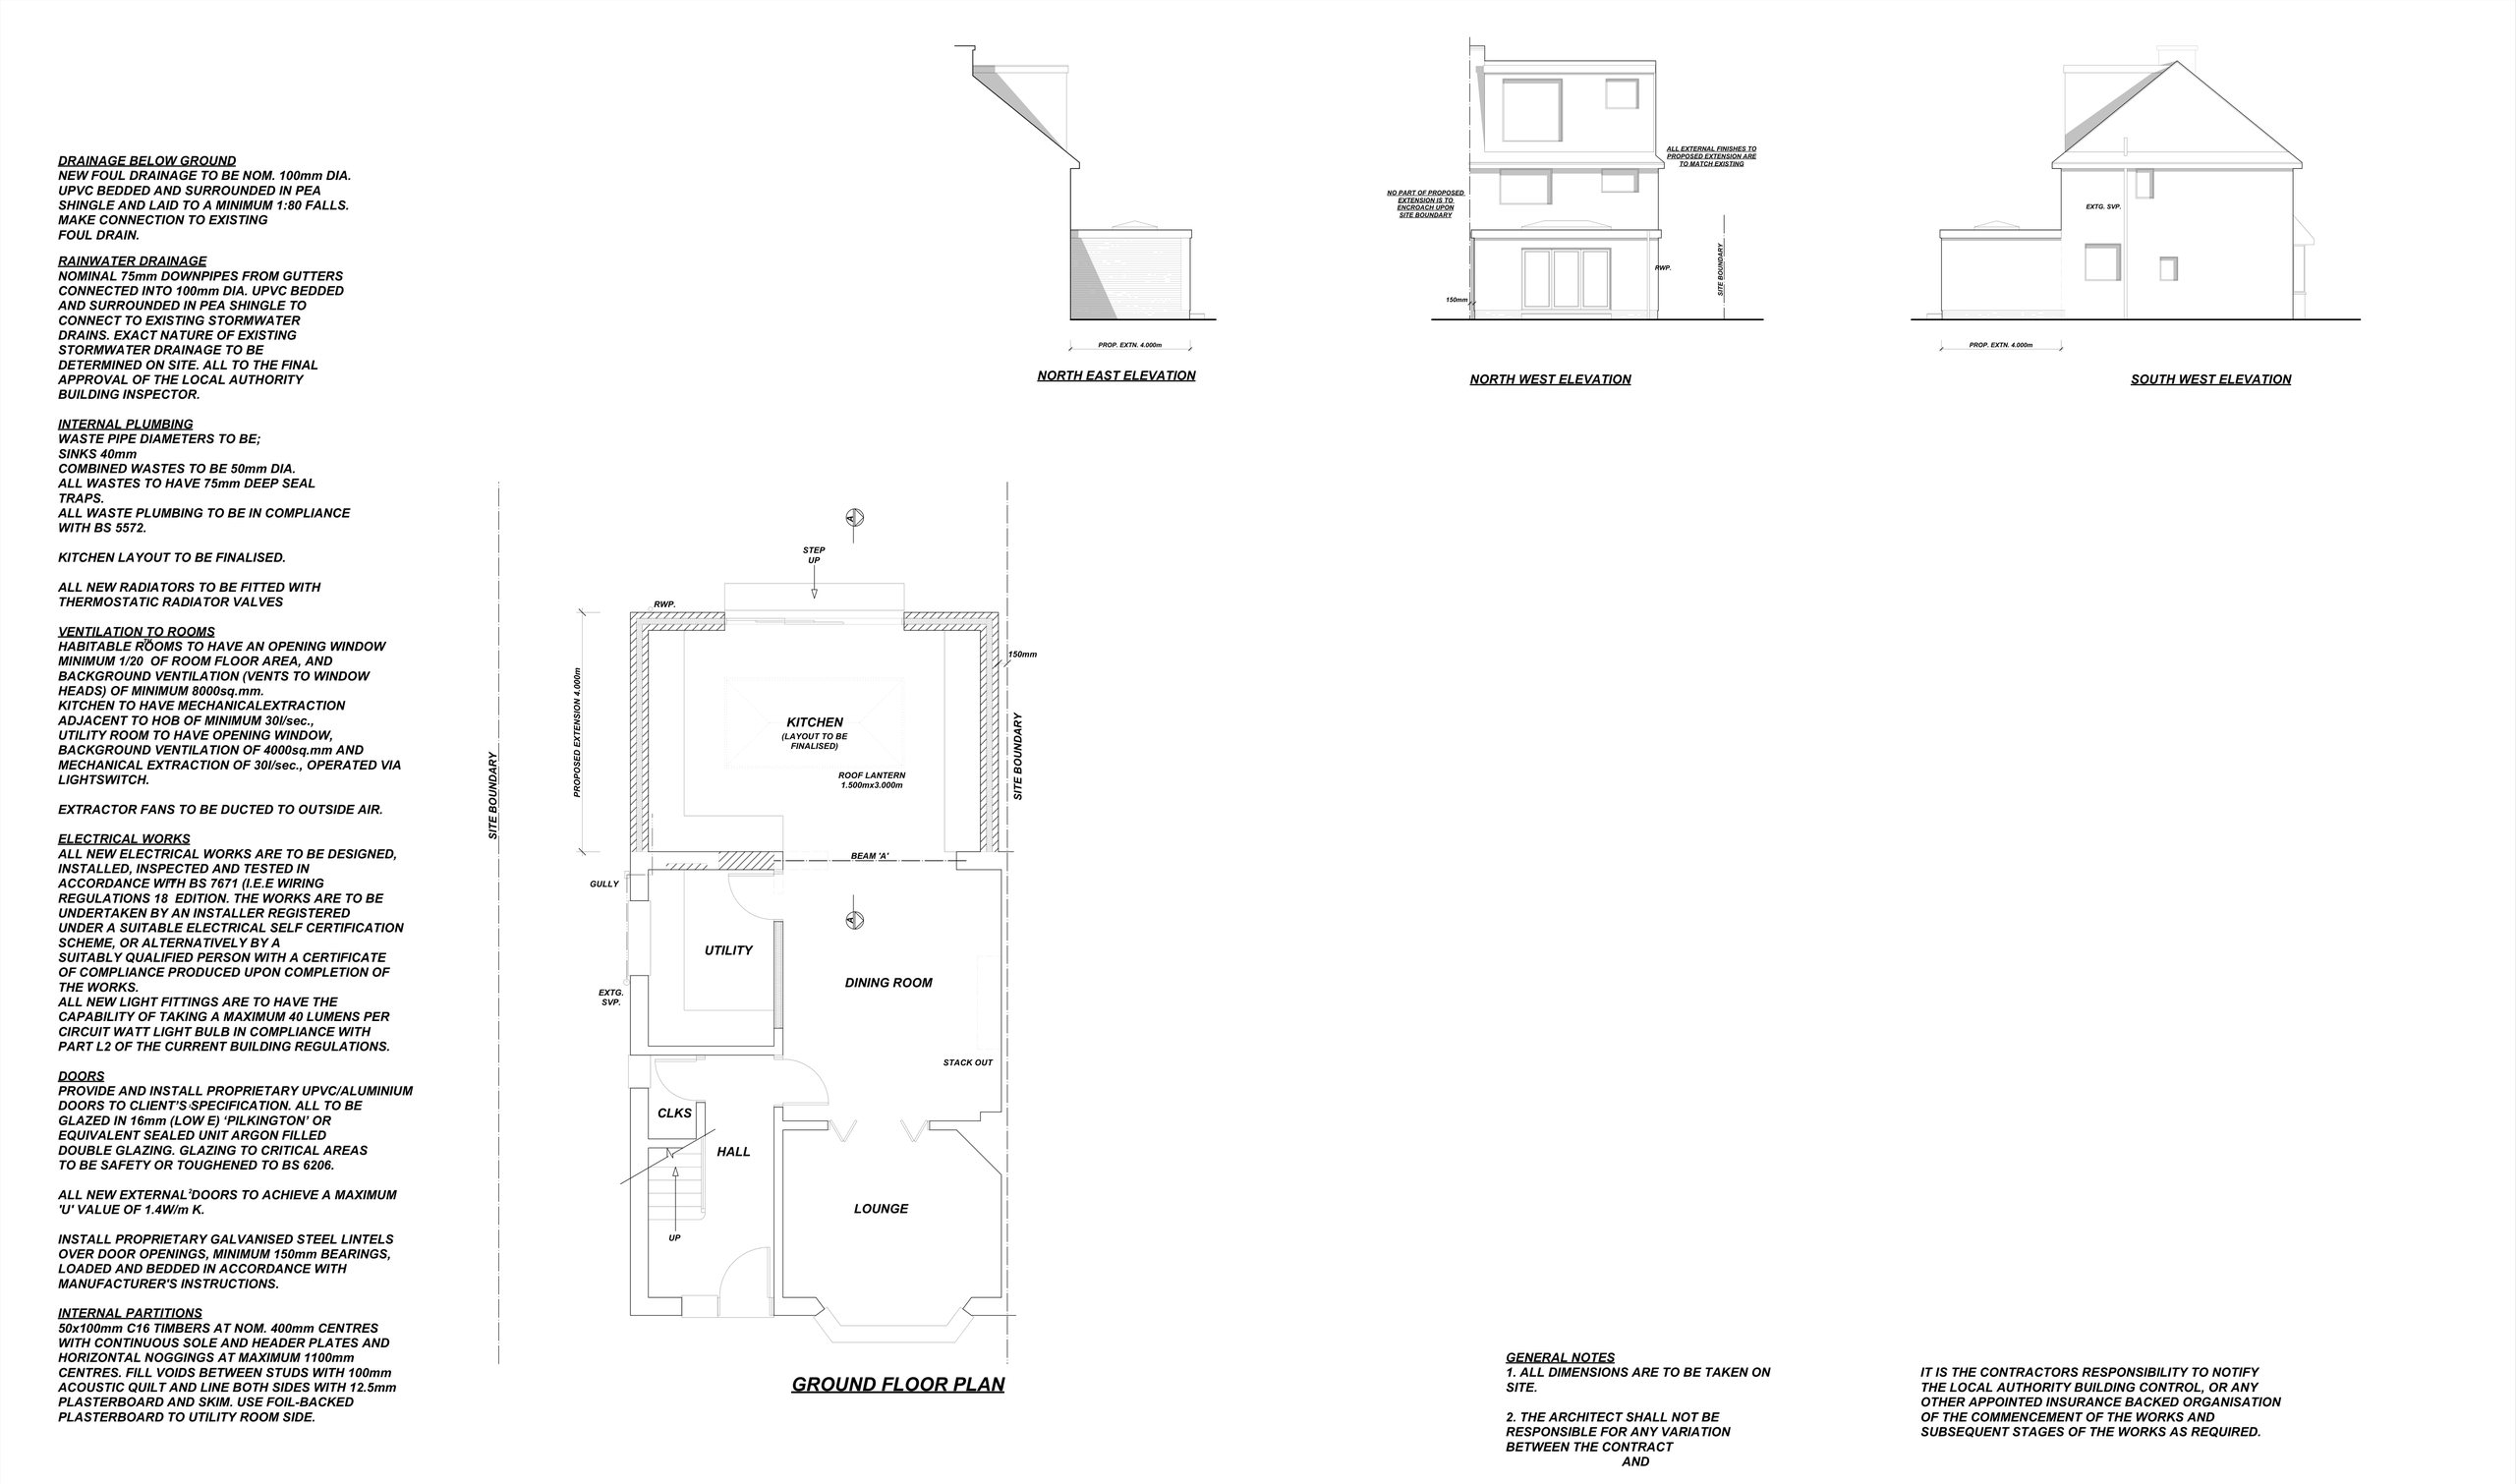
What the household gains: a kitchen-dining space across the back and a utility that keeps laundry out of the kitchen.
The lesson: Even within permitted development, the construction detail still has to be drawn.
Building control focuses on how the work is built: fire safety, insulation, ventilation, drainage and safe access. That applies to small jobs too. On garage works in Caterham, the job included removing an asbestos ceiling and fitting a fire-check door. Leaving issues like these until work starts causes delay and extra cost.
Move from sketches to build-ready information
Once a preferred layout emerges, the project needs to become precise: window positions, ceiling levels, roof junctions, drainage and kitchen layouts all need coordinating. This stage is less visible than the first design, yet it is where avoidable site queries are removed. A contractor should not have to guess how a new roof meets an existing wall. Our article on planning drawings versus building drawings explains why the two stages differ.
Structural information belongs in this stage too. Opening a rear wall, cutting a new stair into a landing or carrying a dormer all need beams and connections designed by an engineer and shown on the drawings. When those details are in the package before the builder prices, the quotation reflects the real job, and building control can check the work as it goes rather than raising questions after the fact.
Adamson Architecture & Planning has worked from its Caterham base since 1989, helping homeowners from early feasibility through planning, building control and detailed design.
Keep communication practical during the build
Even well-prepared projects need decisions once construction begins. Existing houses reveal unexpected conditions, and lead times change. Agree who the main point of contact is, how progress will be reviewed and how changes will be recorded. If an alternative product is suggested, check it meets the specification and consider appearance, performance and maintenance as well as price.
Regular communication between homeowner, designer and contractor keeps small questions from becoming larger problems. If you are living in the house during the work, agree in advance which rooms will be out of use and when, particularly where the kitchen is moving or a new stair is being cut into the first-floor landing.
A thoughtful home project is built on more than a good idea. Choose people who listen carefully, explain the options in plain English and give you a clear path to the next decision. You do not need a finished brief to start: a list of frustrations, a few photographs and an honest budget range are enough for a useful first conversation.
Book a Consultation
Planning an extension, conservatory replacement or loft conversion in Caterham? For expert advice on all your planning and building control requirements, please get in touch with our Caterham office to arrange a free, no obligation consultation.
Book a Consultation
For expert advice on all your planning and building control requirements, please get in touch to arrange a free, no obligation consultation.